Property search · The Consumer Protection Brokerage
Every listing shows your estimated rebate.
The green number on each home is what could come back to you: the buyer-broker fee (typically 2 to 3%) minus our flat $9,750. No other search shows you this, because no other brokerage gives it back.
2425 N Wycoff AvenueBremerton, WA 98312
Listing courtesy of Andy Buskirk of Manette Real Estate Co.
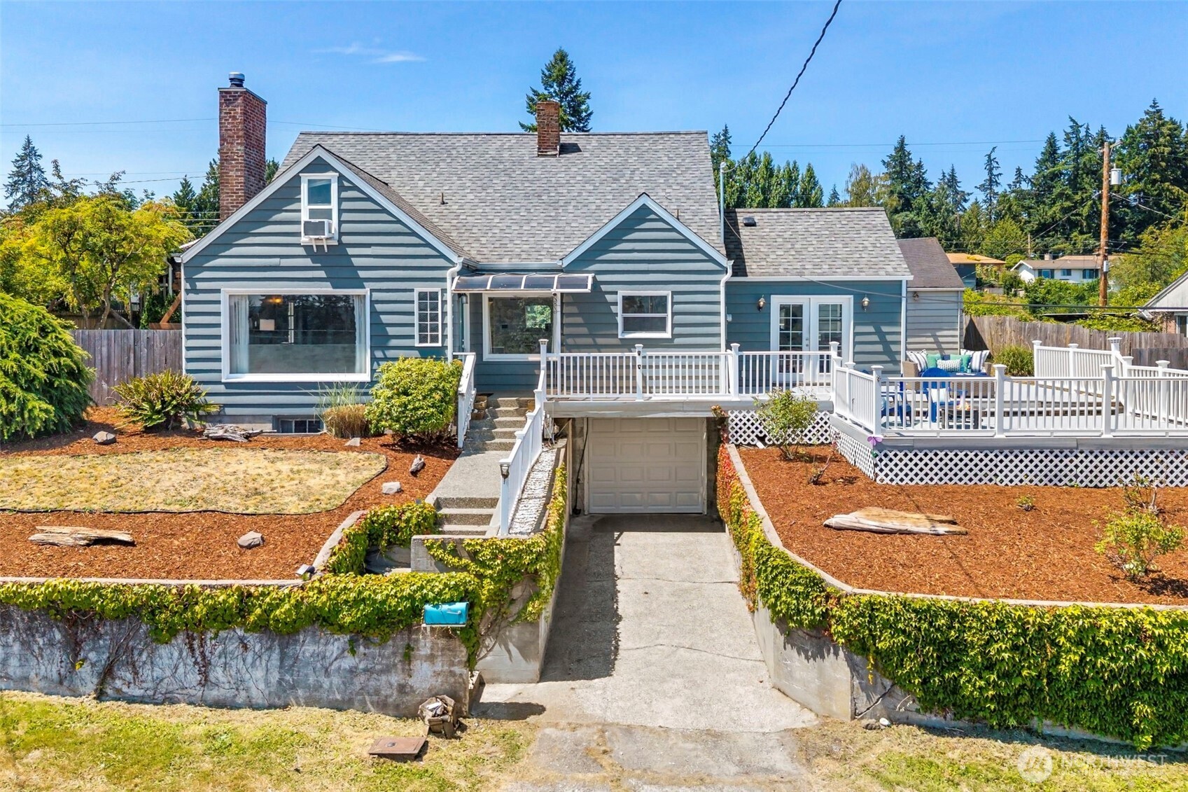
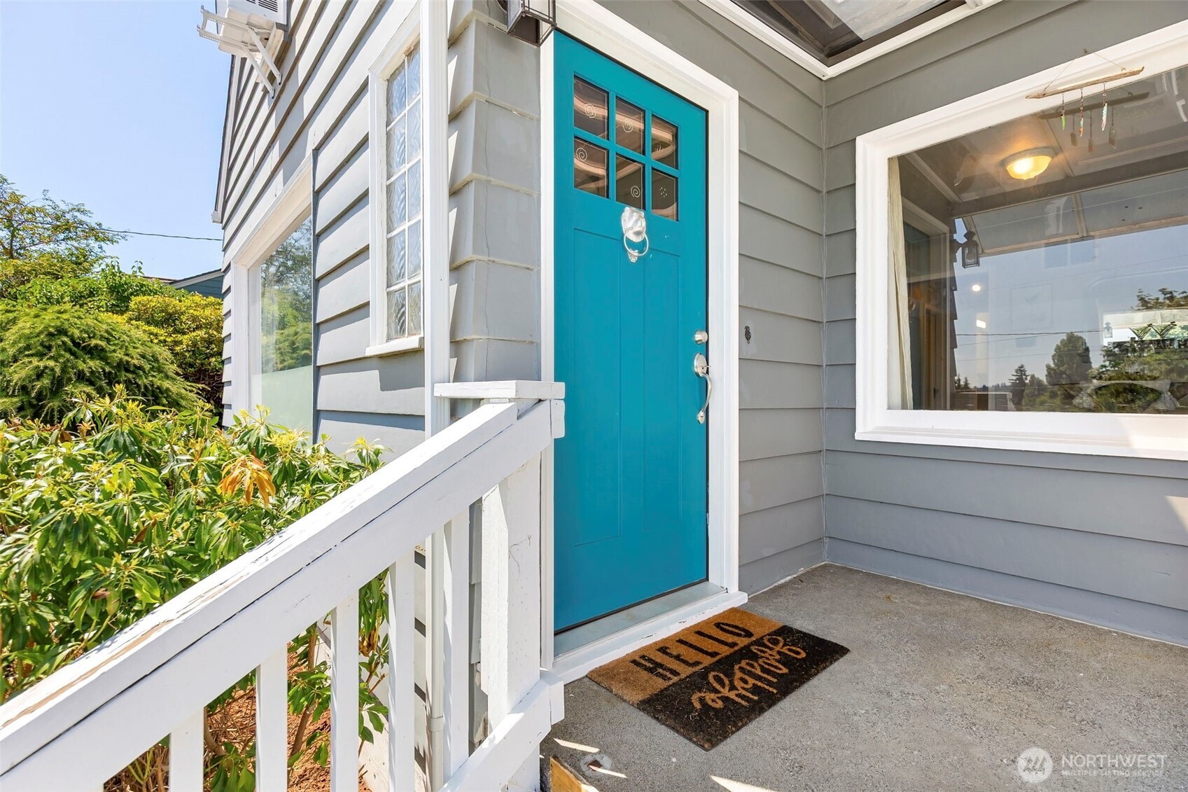
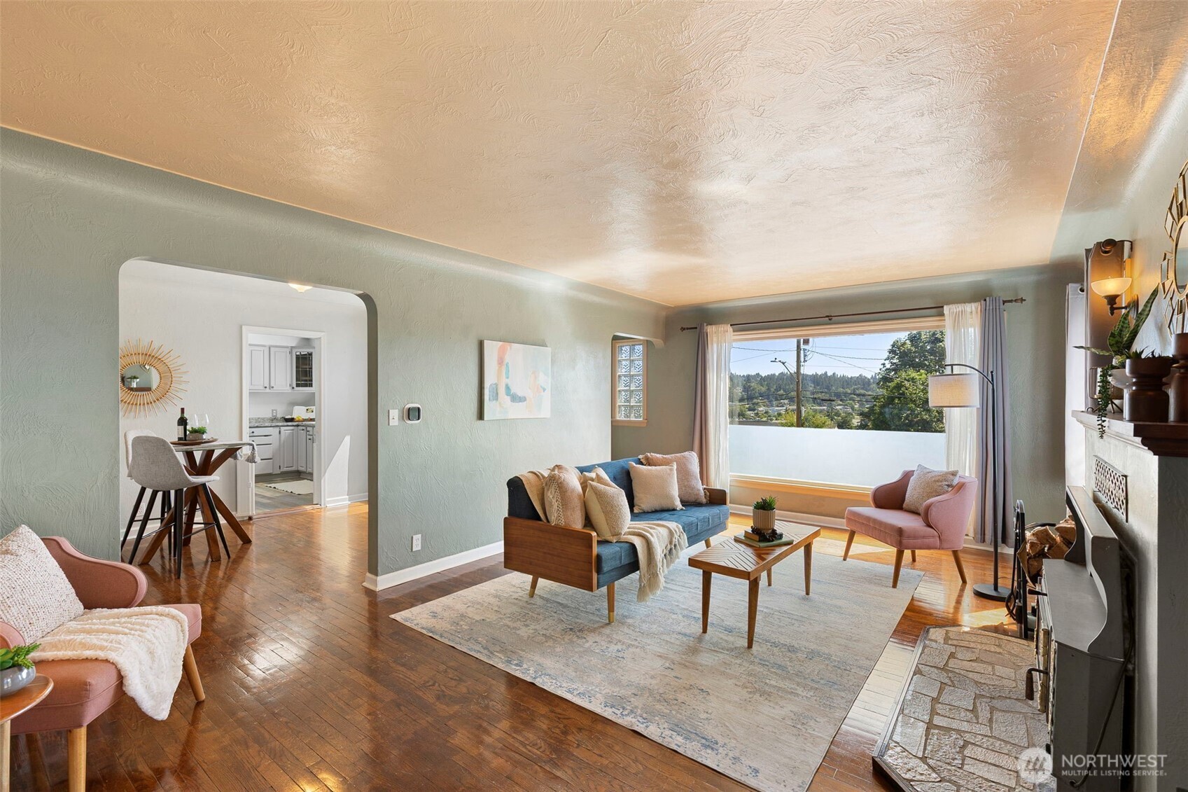
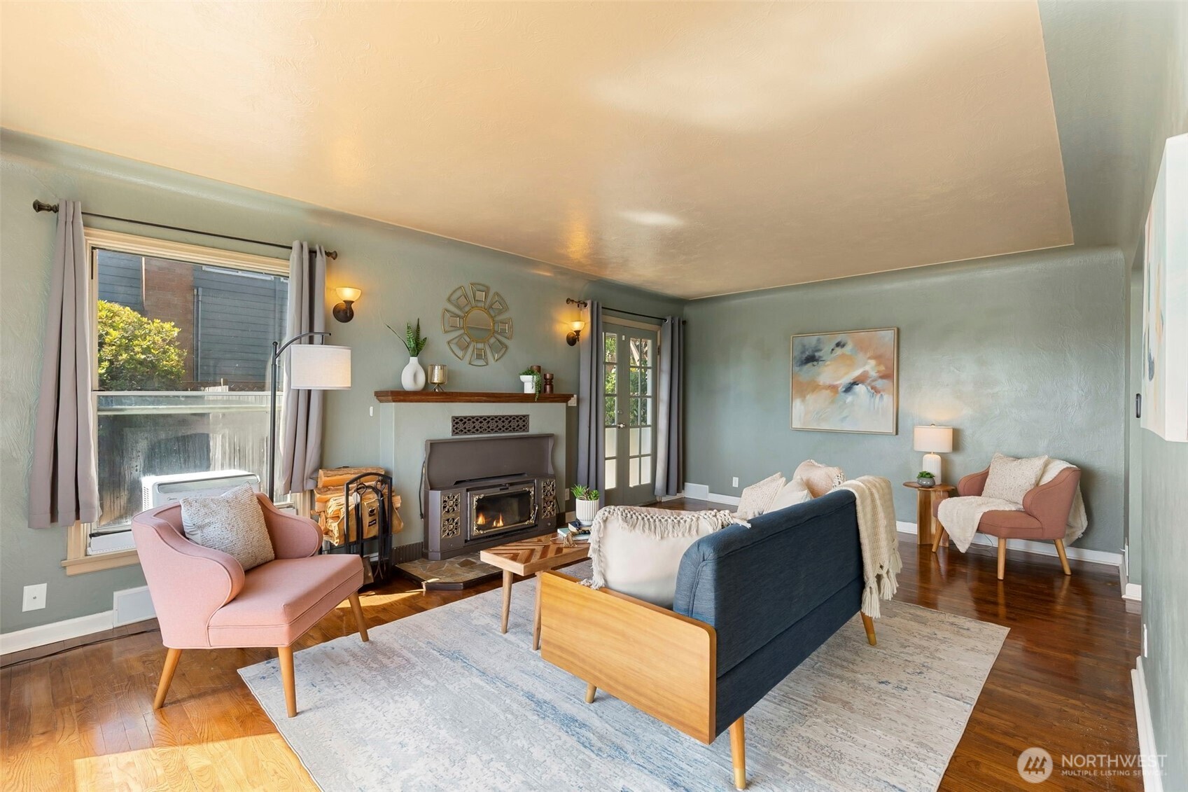
They don't build them like this anymore, and honestly, they don't upgrade them like this either. This 1944 West Bremerton home kept everything worth keeping, crystal door knobs, hardwood floors, original built-ins, with modern upgrades hidden everywhere it counts: a new 3-ton heat pump with A/C and upgraded 200-amp panel (both 2026), a hybrid heat pump water heater, and hardwired Cat 6 with WiFi coverage on every floor. The house is wired for fiber, so fast, cheap internet is a given, even 2 gig. Inside, 3,100+ square feet spreads across three levels so everyone gets their own corner. The upstairs primary is an entire oasis just for you, complete with a den/office, flex space, full 5-piece bathroom, and vaulted ceilings. Add two wood-burning fireplaces and a lower level bonus room that could easily become its own living space with a private, no-stairs entrance. Multigenerational living, hobbies, a house full of plants, it all works here. Then there's the double lot. Parking for six+ vehicles, covered RV parking with power, detached garage, and a 1,000+ square foot deck with incredible views of the water, mountains, and city lights. All of it minutes from the shipyard and ferry, right on bus route 224, with no HOA. This one's been genuinely cared for and seriously upgraded. Come stand on that deck and you'll get it.
| 4 days ago | Listing updated with changes from the MLS® | |
| 4 days ago | Status changed to Pending | |
| 2 weeks ago | Listing first seen on site |
Listing courtesy of Andy Buskirk of Manette Real Estate Co.

Listing information is provided by Participants of the Northwest MLS. IDX information is provided exclusively for personal, non-commercial use, and may not be used for any purpose other than to identify prospective properties consumers may be interested in purchasing. Information is deemed reliable but not guaranteed. Copyright 2026, Northwest MLS.
All data is obtained from various sources and may not have been verified by the broker or MLS Grid. Supplied open house information is subject to change without notice. All information should be independently reviewed and verified for accuracy. Properties may or may not be listed by the office/agent presenting the information.
Last checked: 2026-07-26 09:25 PM PDT
*Estimate only. Actual rebate may vary based on final price, lender requirements, MLS rules, and broker policies.
Found a home you love?
Schedule a free consultation to lock in your rebate before you offer.
Calls and texts are answered by Amy, our AI assistant, who can answer questions and help you book.
Did you know? You can invite friends and family to your search. They can join your search, rate and discuss listings with you.