Property search · The Consumer Protection Brokerage
Every listing shows your estimated rebate.
The green number on each home is what could come back to you: the buyer-broker fee (typically 2 to 3%) minus our flat $9,750. No other search shows you this, because no other brokerage gives it back.
1030 Canyonside RoadWenatchee, WA 98801
Listing courtesy of JoAnna Harrison of CB Cascade RE - Wenatchee
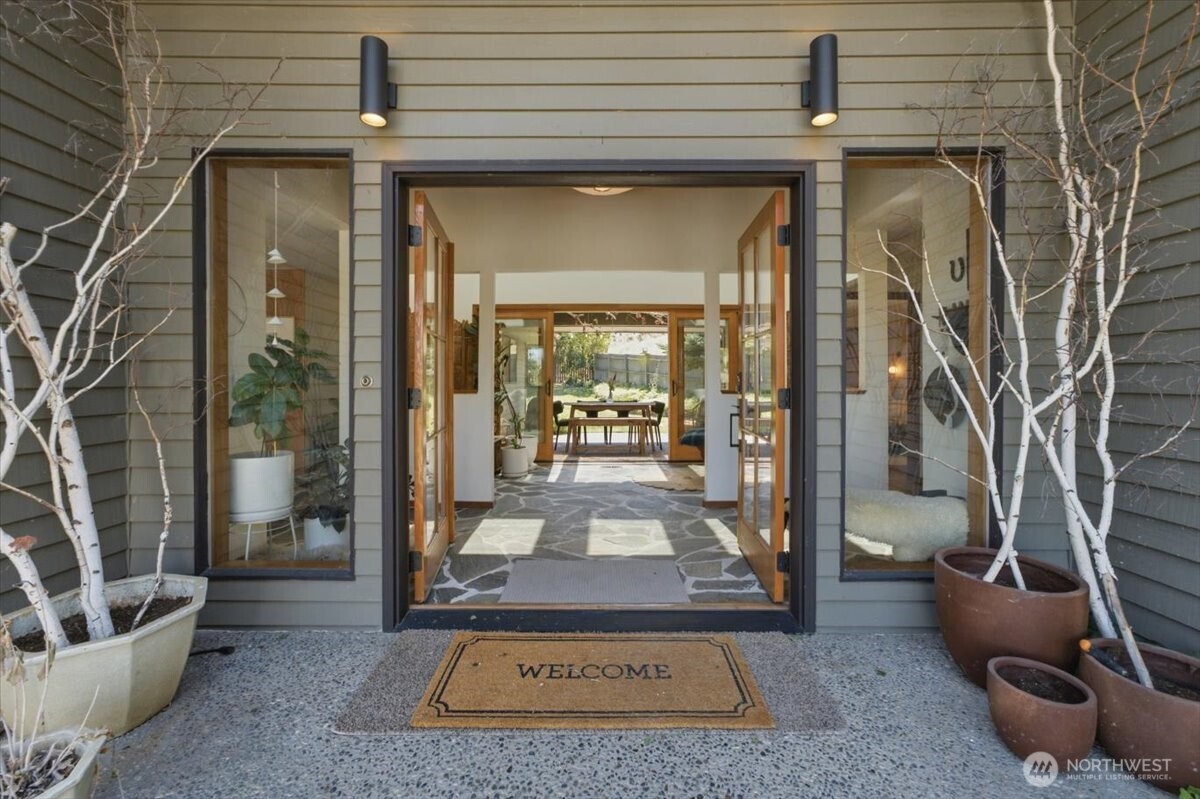
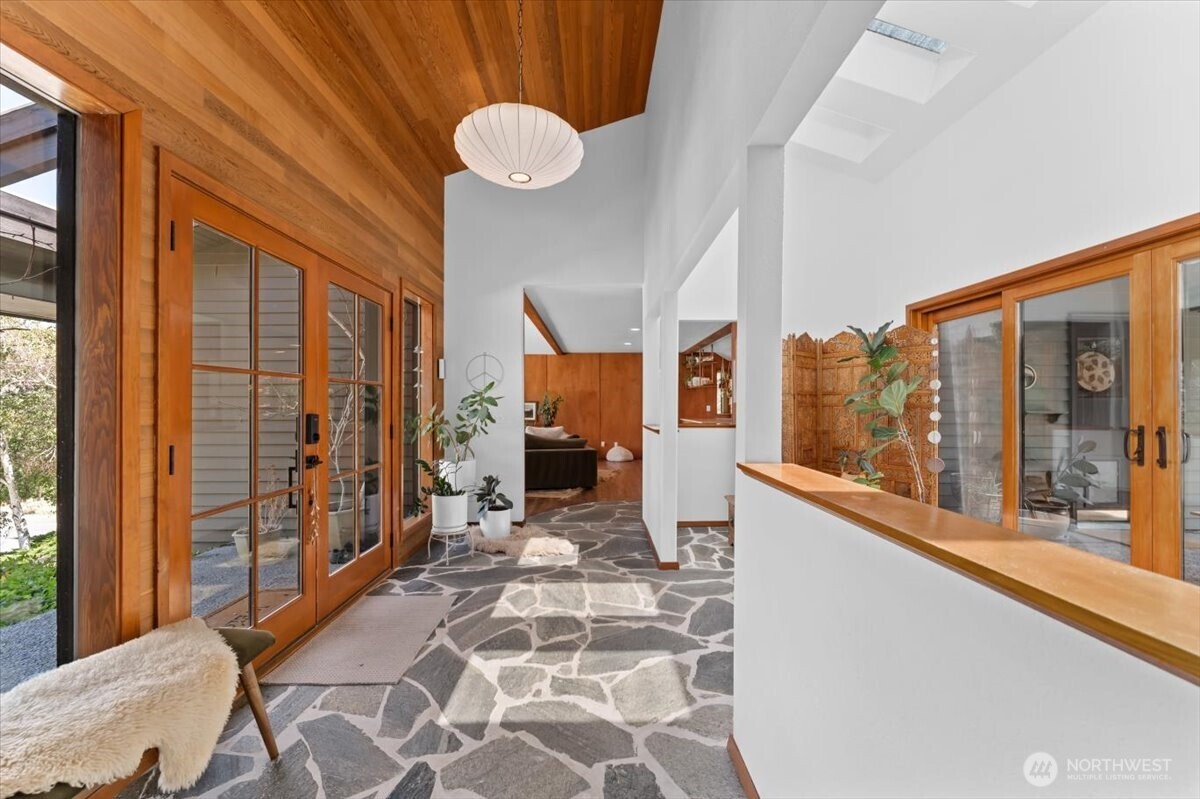
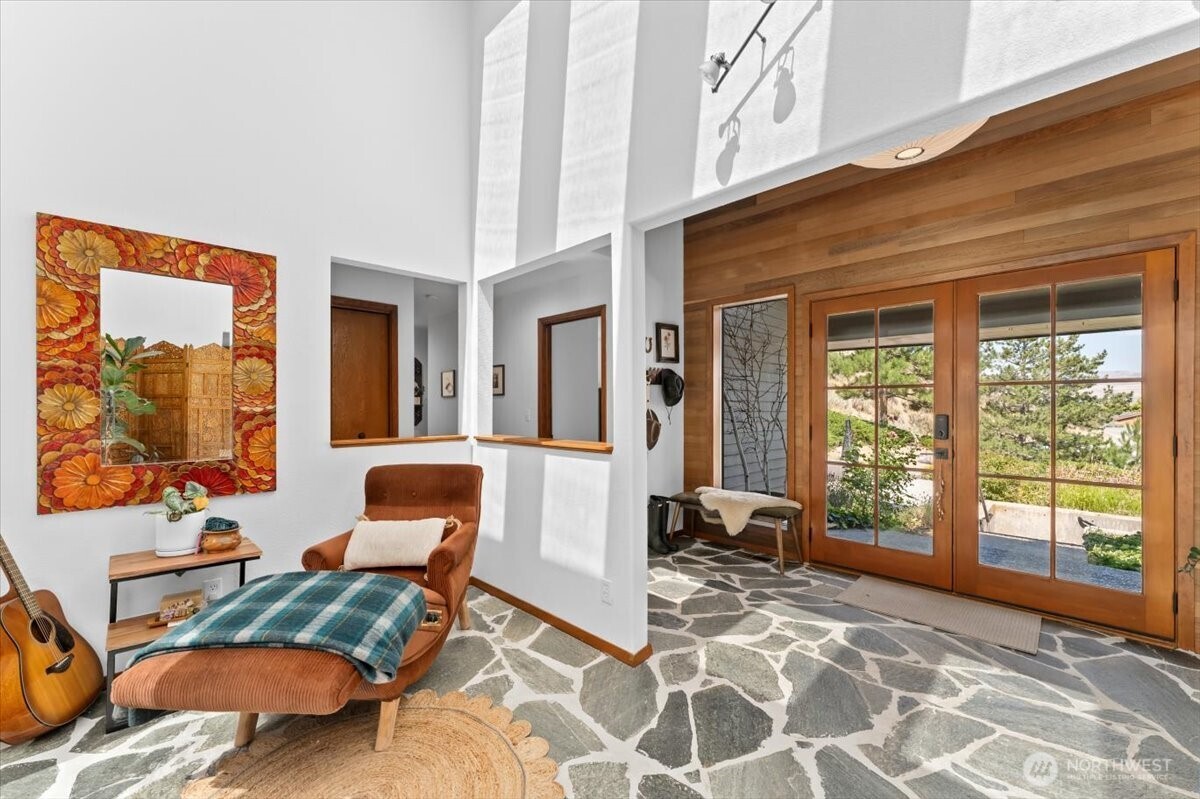
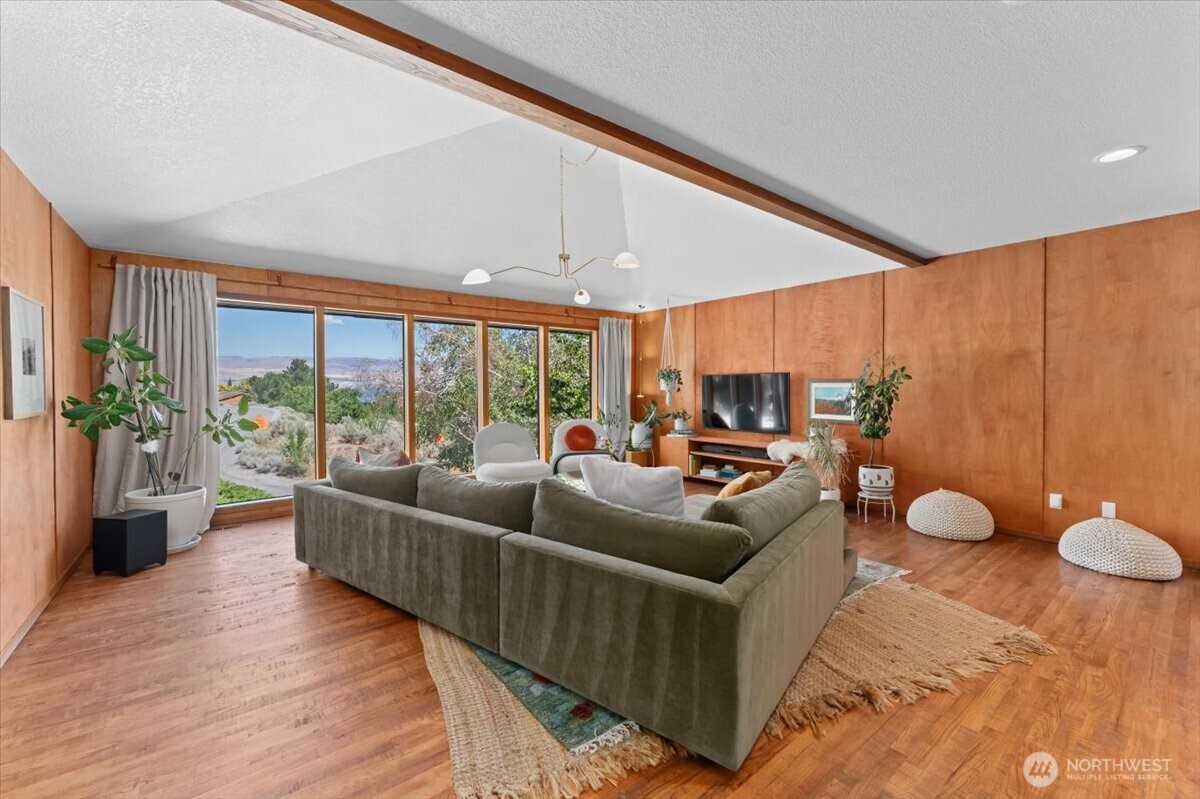
Prepare to be WOWED! Step inside a home where every detail has been thoughtfully reimagined with timeless Mid-Century Modern design. Sunlight pours through the welcoming entry, where natural flagstone flooring, dual French doors and views to the private courtyard create an unforgettable first impression. Vaulted ceilings and a dramatic wall of floor-to-ceiling windows frame sweeping East Wenatchee views, while new oak hardwood floors extend throughout the entire main level, including all bedrooms. The custom kitchen features beautifully crafted cabinetry, quartz countertops and flows seamlessly into the inviting den, where a wood-burning fireplace with a matching stone surround creates a warm architectural focal point. Main-floor living includes three bedrooms, highlighted by a spacious primary suite with a walk-in closet and beautifully remodeled bath, plus a full guest bath with a custom vanity and conveniently located laundry area. The lower level offers additional flexibility with a generous family room, a fourth bedroom with a Murphy bed and a half bath. Outside, the fully fenced backyard is designed for both relaxation and entertaining with a tranquil water feature, multiple seating areas and a dedicated firepit viewpoint. New septic system installed May 2025. Every square foot reflects exceptional craftsmanship, thoughtful design and a cohesive Mid-Century Modern aesthetic that is rarely found.
| 5 days ago | Listing updated with changes from the MLS® | |
| a week ago | Listing first seen on site |
Listing courtesy of JoAnna Harrison of CB Cascade RE - Wenatchee

Listing information is provided by Participants of the Northwest MLS. IDX information is provided exclusively for personal, non-commercial use, and may not be used for any purpose other than to identify prospective properties consumers may be interested in purchasing. Information is deemed reliable but not guaranteed. Copyright 2026, Northwest MLS.
All data is obtained from various sources and may not have been verified by the broker or MLS Grid. Supplied open house information is subject to change without notice. All information should be independently reviewed and verified for accuracy. Properties may or may not be listed by the office/agent presenting the information.
Last checked: 2026-07-26 08:55 PM PDT
*Estimate only. Actual rebate may vary based on final price, lender requirements, MLS rules, and broker policies.
Found a home you love?
Schedule a free consultation to lock in your rebate before you offer.
Calls and texts are answered by Amy, our AI assistant, who can answer questions and help you book.