Property search · The Consumer Protection Brokerage
Every listing shows your estimated rebate.
The green number on each home is what could come back to you: the buyer-broker fee (typically 2 to 3%) minus our flat $9,750. No other search shows you this, because no other brokerage gives it back.
Meristone By Conner Homes12611 SE 256th Place 17Kent, WA 98030
Listing courtesy of Gary Hendrickson of Berkshire Hathaway HS SSP
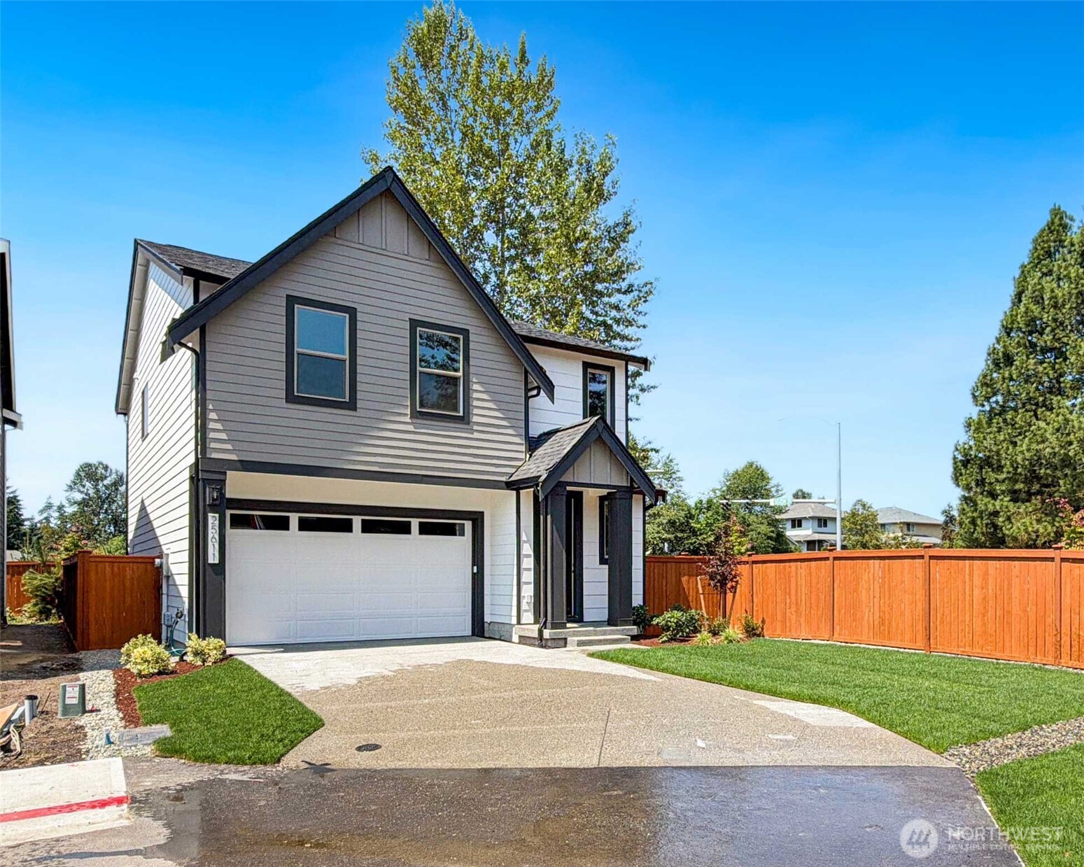
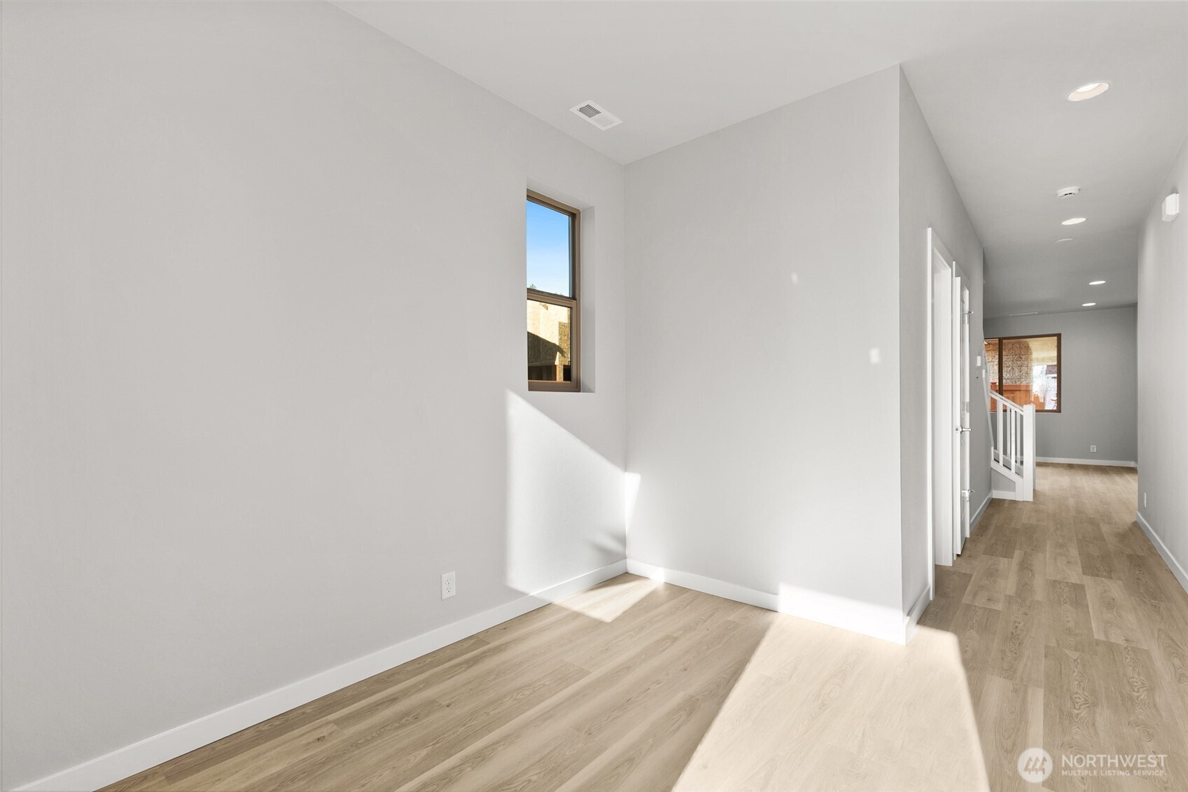
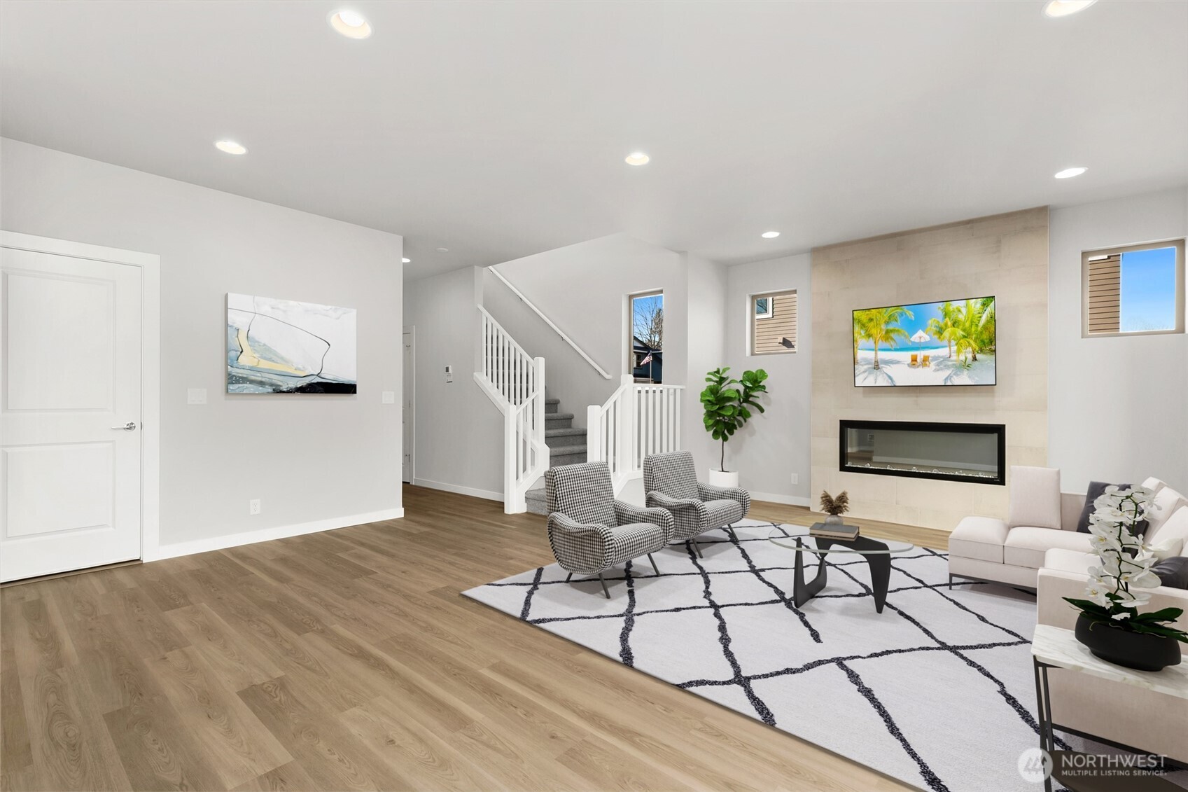
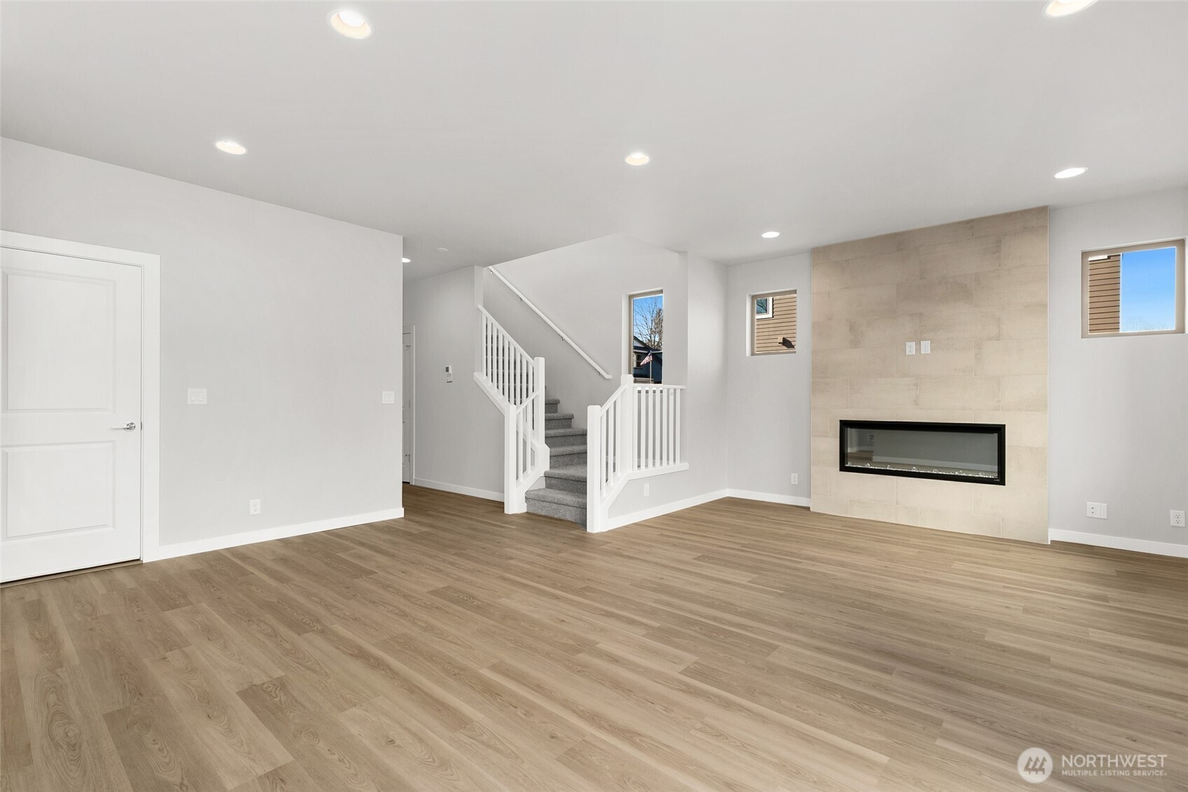
Experience the Conner Difference at Meristone, an exceptional collection of thoughtfully designed new homes located in the popular East Hill area of Kent. $15K Incentive + Appliance Package! This Fabulous East-facing Vine plan makes a memorable first impression with a tall, welcoming entry door that invites you into a space filled with light & warmth. $18K worth of upgrades already included, unfolds into a light-filled, open-concept main level where everyday living feels elevated. The spacious great room is anchored by a striking full-height tiled electric fireplace, creating a cozy focal point perfect for gathering on quiet evenings. Just beyond, the bright and thoughtfully designed gourmet kitchen shines with a walk-in pantry & effortless flow to the patio for comfort & outdoor enjoyment, ideal for entertaining & unwinding. Upstairs, discover a versatile bonus room ready to become your media retreat, playroom, or home office. Three additional bedrooms provide space for everyone plus convenient upstairs laundry. The primary suite is a true sanctuary, featuring a spa-inspired 5-piece bath complete w/freestanding soaking tub—your own private escape at the end of the day. You will love this boutique community & the wonderful community park that includes a play structure and pickleball court. Impeccably Built by Conner Homes, Your Trusted Local Builder. Incentive with Trusted Lender, must close by 9/30/26, ltd-time, subj to change, terms/conditions apply.
| 4 days ago | Listing updated with changes from the MLS® | |
| 4 days ago | Price changed to $749,950 | |
| a week ago | Status changed to Active | |
| 2 weeks ago | Listing first seen on site |
Listing courtesy of Gary Hendrickson of Berkshire Hathaway HS SSP

Listing information is provided by Participants of the Northwest MLS. IDX information is provided exclusively for personal, non-commercial use, and may not be used for any purpose other than to identify prospective properties consumers may be interested in purchasing. Information is deemed reliable but not guaranteed. Copyright 2026, Northwest MLS.
All data is obtained from various sources and may not have been verified by the broker or MLS Grid. Supplied open house information is subject to change without notice. All information should be independently reviewed and verified for accuracy. Properties may or may not be listed by the office/agent presenting the information.
Last checked: 2026-07-26 10:45 PM PDT
*Estimate only. Actual rebate may vary based on final price, lender requirements, MLS rules, and broker policies.
Found a home you love?
Schedule a free consultation to lock in your rebate before you offer.
Calls and texts are answered by Amy, our AI assistant, who can answer questions and help you book.