Property search · The Consumer Protection Brokerage
Every listing shows your estimated rebate.
The green number on each home is what could come back to you: the buyer-broker fee (typically 2 to 3%) minus our flat $9,750. No other search shows you this, because no other brokerage gives it back.
14458 46th Drive NEMarysville, WA 98271
Listing courtesy of Shaun M. Burke of John L. Scott, Inc.
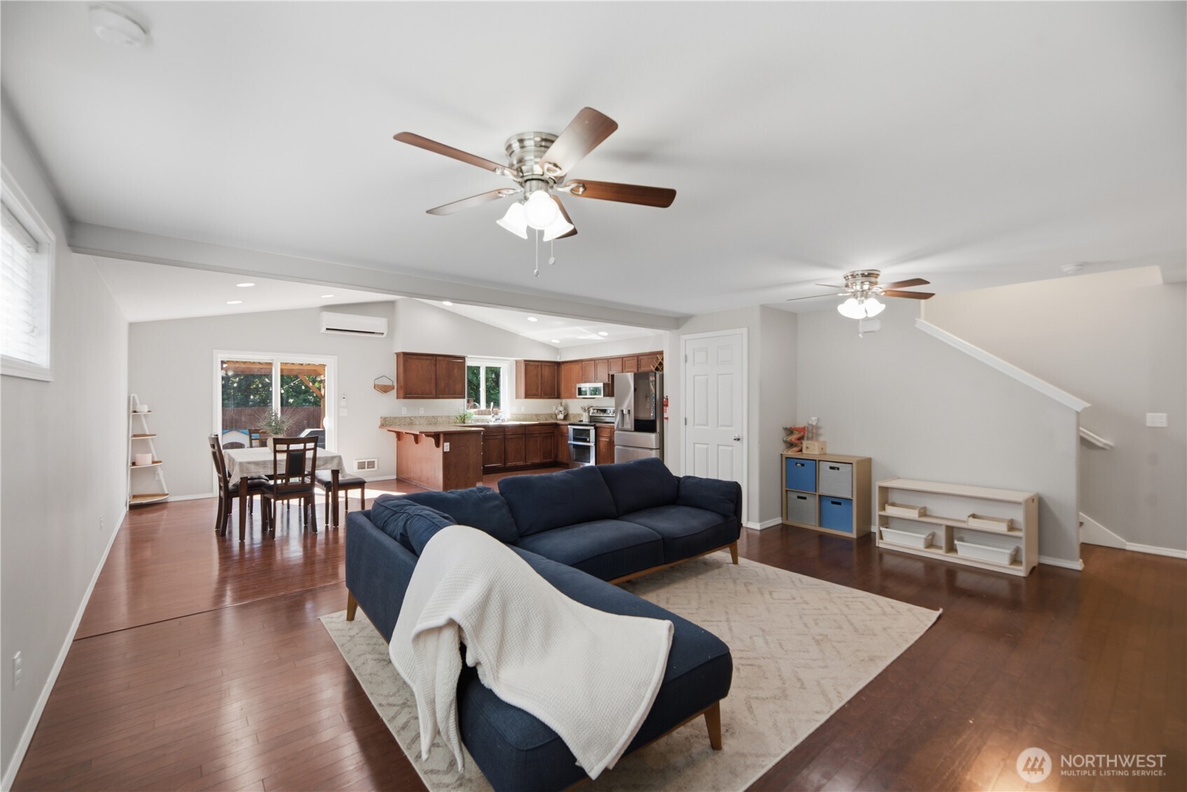
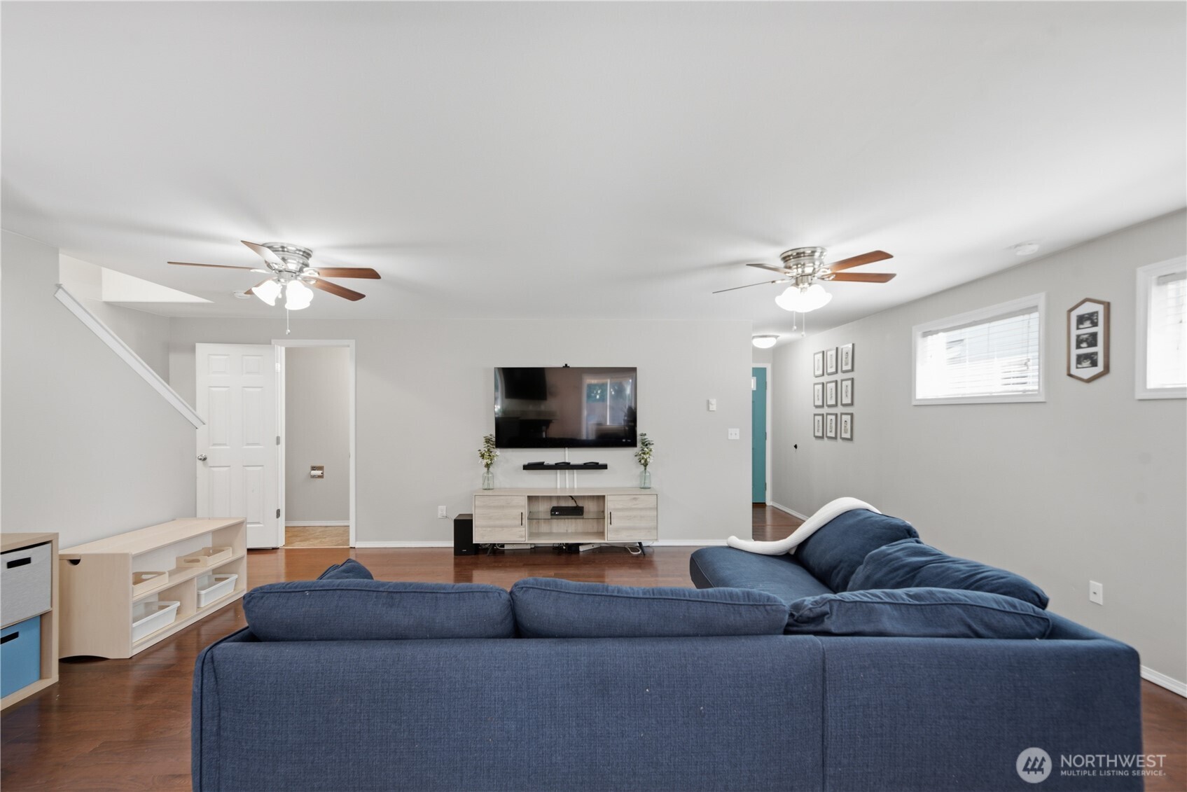
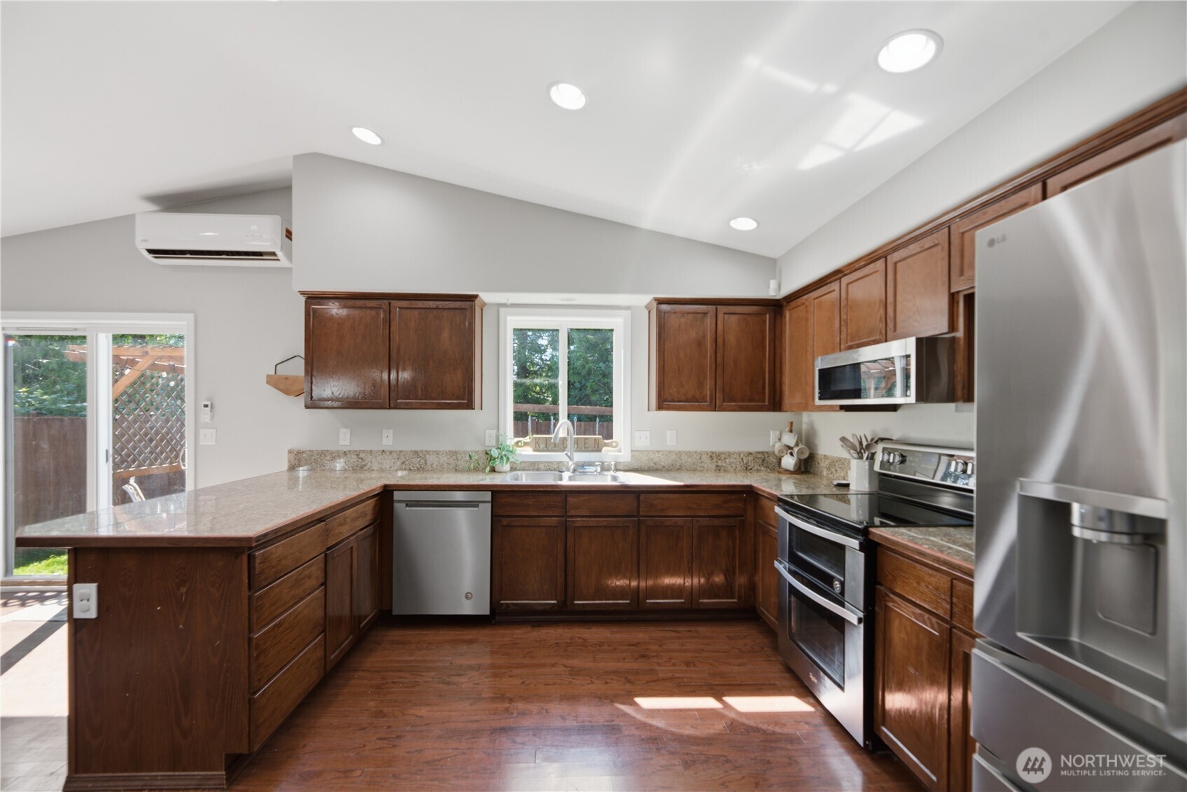
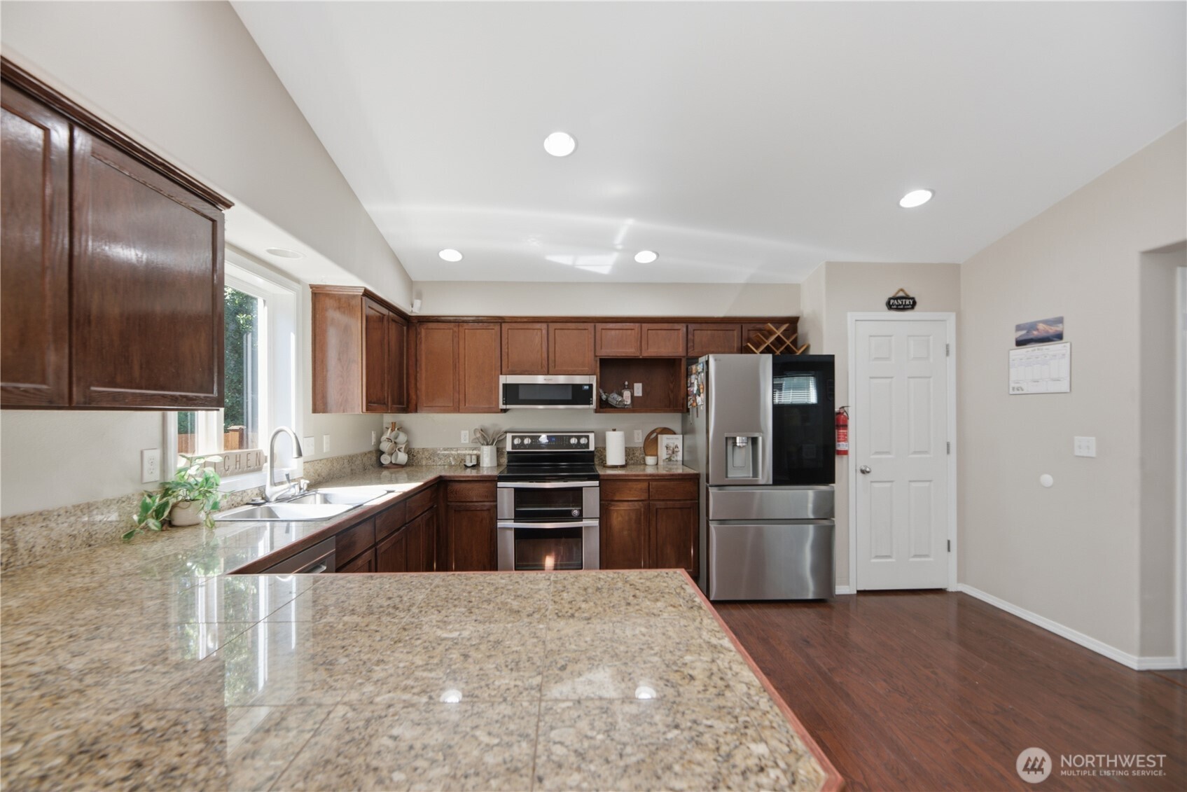
Welcome home to this spacious 4 bedroom 2.5 bath 2 story home located in the Fox Run community of Marysville. This home features a ductless heat pump which provides energy efficient heating & A/C, great in this sunny hot weather! Vaulted ceiling in the kitchen dining area. Open floor plan feel w/ kitchen/dining and family room combination, open to each other. Fresh new paint on the exterior. New contemporary style garage door & new garage door opener. You'll enjoy the backyard patio & gazebo area backing up to the trees, the swingset stays. EV charger at the garage area. 3 neighborhood community park areas, 2 have playgrounds plus there's a small soccer field and sport basketball court. Mature trees now have grown and grace the quaint tree lined streets. Located close to the Centennial Trail, Strawberry Fields Athletic Complex, Twin Lakes, I-5 & Seattle Premium Outlets.
| 5 days ago | Listing updated with changes from the MLS® | |
| 5 days ago | Status changed to Pending | |
| a week ago | Listing first seen on site |
Listing courtesy of Shaun M. Burke of John L. Scott, Inc.

Listing information is provided by Participants of the Northwest MLS. IDX information is provided exclusively for personal, non-commercial use, and may not be used for any purpose other than to identify prospective properties consumers may be interested in purchasing. Information is deemed reliable but not guaranteed. Copyright 2026, Northwest MLS.
All data is obtained from various sources and may not have been verified by the broker or MLS Grid. Supplied open house information is subject to change without notice. All information should be independently reviewed and verified for accuracy. Properties may or may not be listed by the office/agent presenting the information.
Last checked: 2026-07-26 11:25 PM PDT
*Estimate only. Actual rebate may vary based on final price, lender requirements, MLS rules, and broker policies.
Found a home you love?
Schedule a free consultation to lock in your rebate before you offer.
Calls and texts are answered by Amy, our AI assistant, who can answer questions and help you book.