Property search · The Consumer Protection Brokerage
Every listing shows your estimated rebate.
The green number on each home is what could come back to you: the buyer-broker fee (typically 2 to 3%) minus our flat $9,750. No other search shows you this, because no other brokerage gives it back.
403 Sheridan PlaceSteilacoom, WA 98388
Listing courtesy of Shane Klinkhammer of RE/MAX Northwest
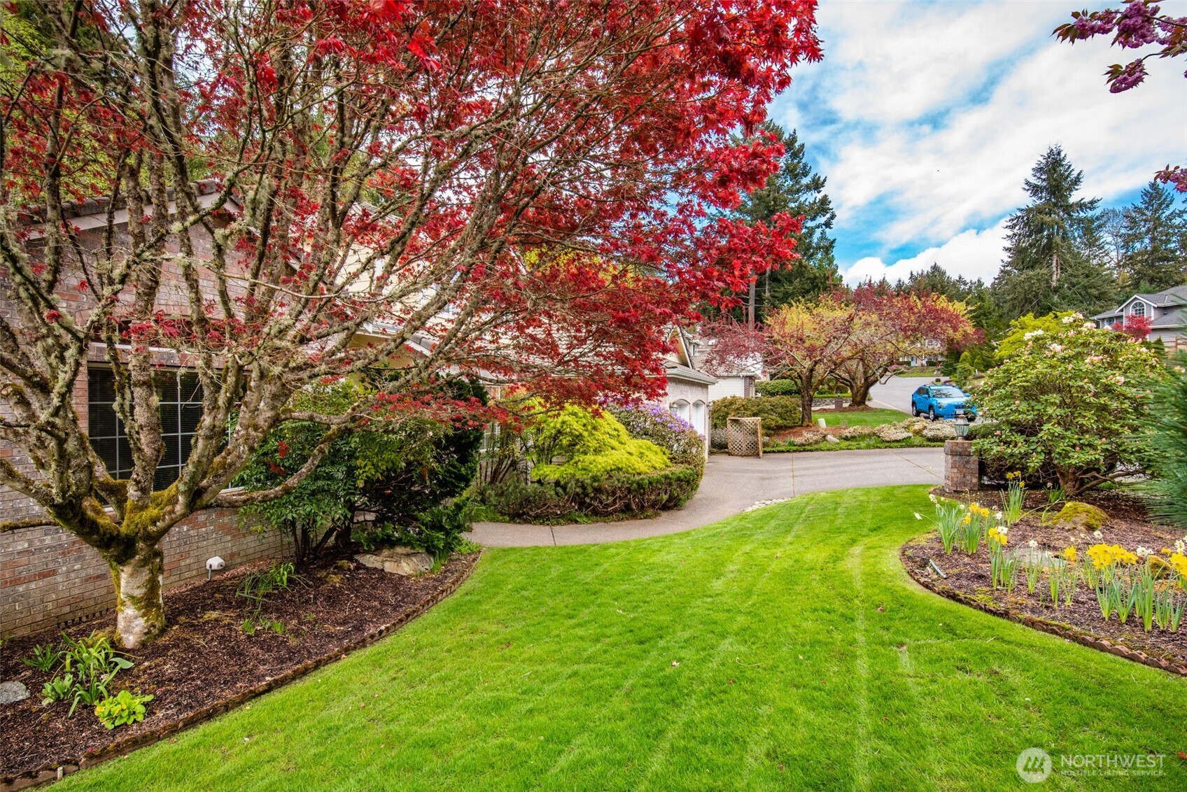
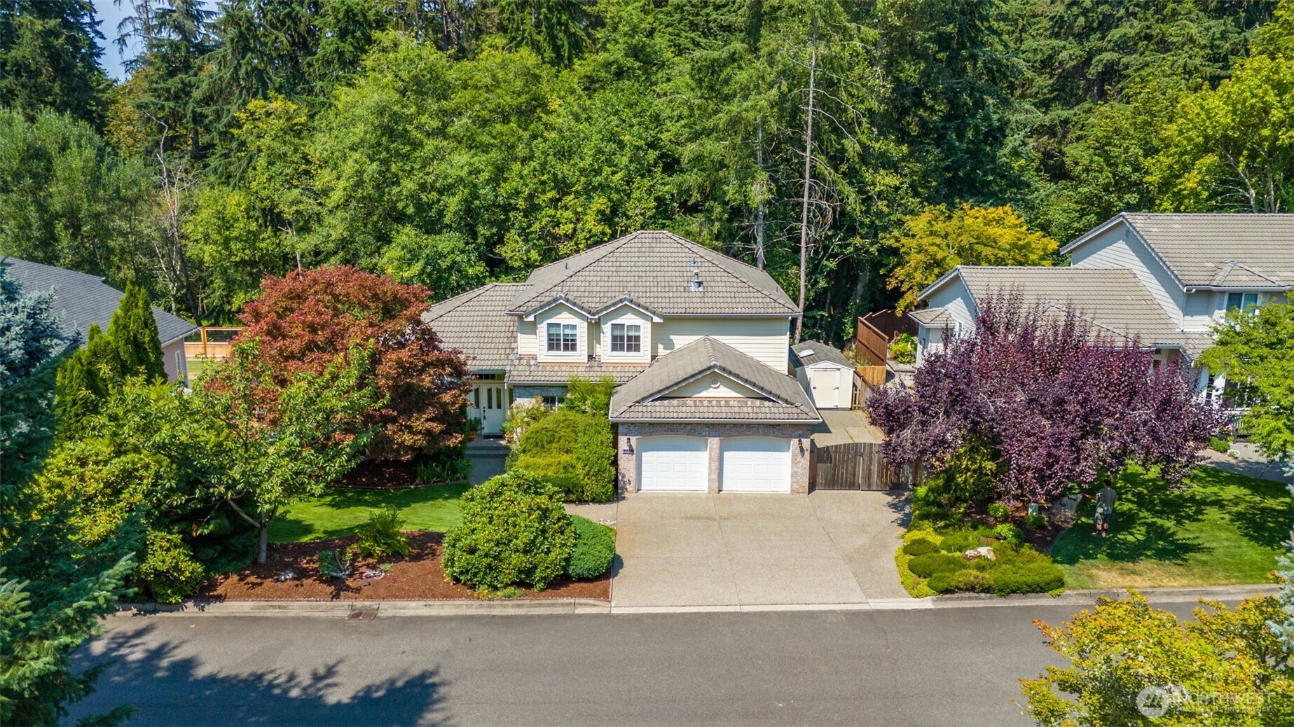
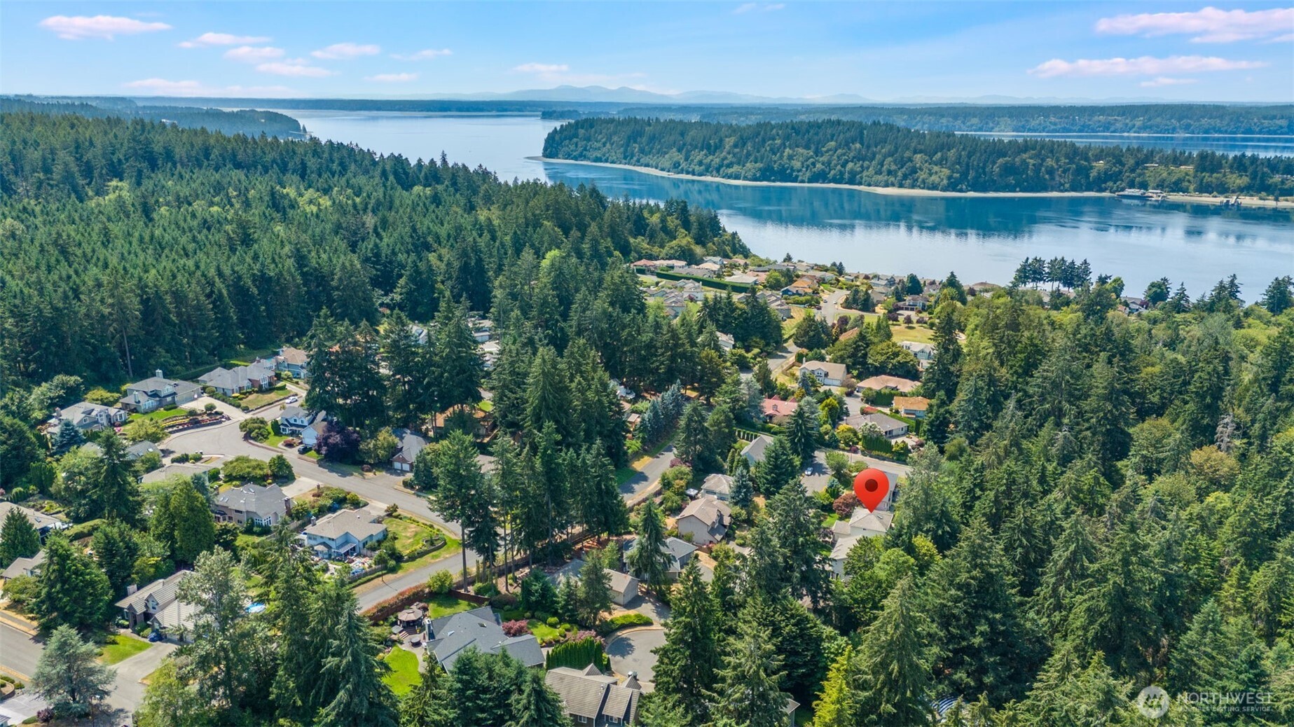
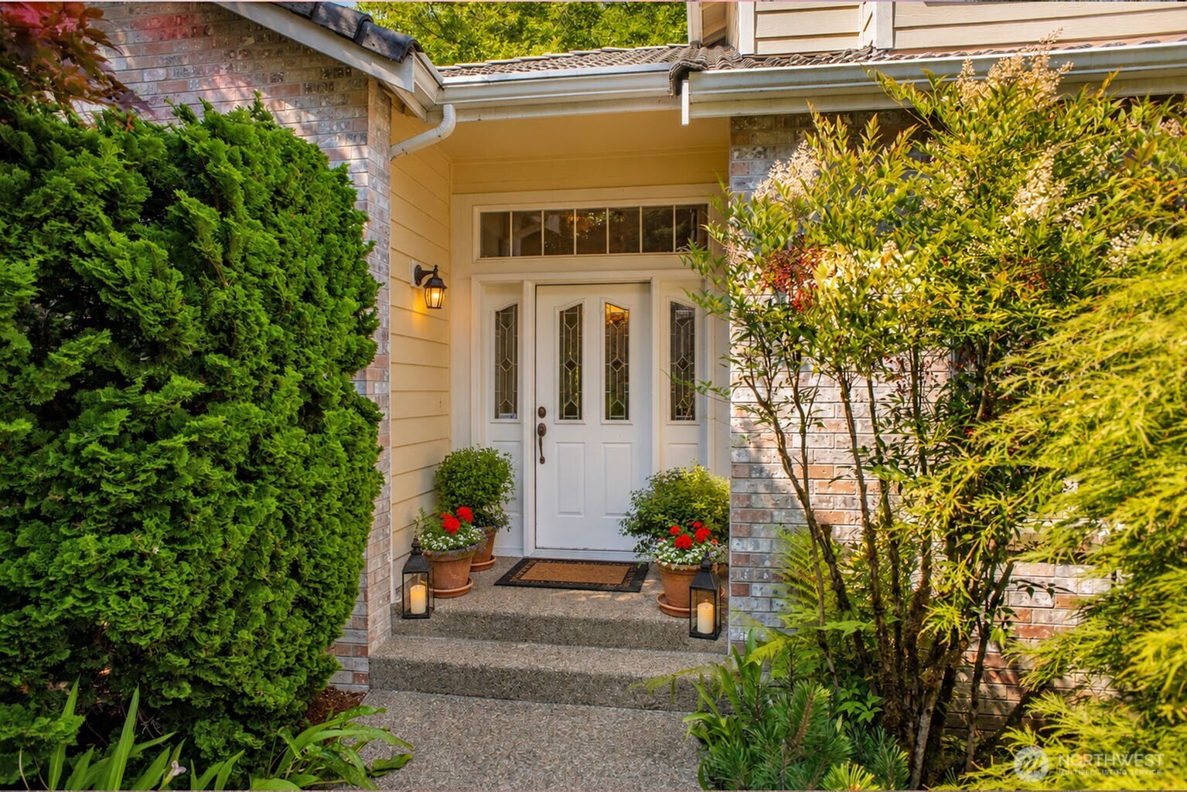
Few neighborhoods in Steilacoom are as sought after as Cormorant Passage. Tucked among quiet streets with neighborhood trails, parks, a playground, and scenic Puget Sound overlooks, this community is just minutes from the waterfront, beaches, local restaurants, ferry, and the timeless character of historic Steilacoom. All within the highly regarded Steilacoom Historical School District and minutes to Saltar's Point Elementary. Set on a quiet cul-de-sac, this classic two-story welcomes you with a brick façade, vaulted ceilings, oak hardwood floors, new carpet, and spacious living areas designed for both everyday life and entertaining. Expansive yet comfortable. Formal living and dining rooms offer flexibility for gatherings, while built-ins surrounding the fireplace add character to the family room. The kitchen features oak cabinets, generous countertop space and opens to the main living area with views of the peaceful backyard. Upstairs showcases all four bedrooms, including a spacious primary suite overlooking the greenbelt with updated five-piece bath, tiled floors and shower, soaking tub, and walk-in closet. A finished flex room is ideal for office, gym or workshop. Out back, the pace changes. Enveloped by a greenbelt, the backyard is a private sanctuary with a deck, mature landscaping and a water feature/pond, abundantly stocked raised garden beds, entertain, or to simply enjoy the outdoor beauty year-round! Outbuilding, sprinklers + newer A/C are added bonuses!
| 5 days ago | Listing updated with changes from the MLS® | |
| a week ago | Listing first seen on site |
Listing courtesy of Shane Klinkhammer of RE/MAX Northwest

Listing information is provided by Participants of the Northwest MLS. IDX information is provided exclusively for personal, non-commercial use, and may not be used for any purpose other than to identify prospective properties consumers may be interested in purchasing. Information is deemed reliable but not guaranteed. Copyright 2026, Northwest MLS.
All data is obtained from various sources and may not have been verified by the broker or MLS Grid. Supplied open house information is subject to change without notice. All information should be independently reviewed and verified for accuracy. Properties may or may not be listed by the office/agent presenting the information.
Last checked: 2026-07-26 10:35 PM PDT
*Estimate only. Actual rebate may vary based on final price, lender requirements, MLS rules, and broker policies.
Found a home you love?
Schedule a free consultation to lock in your rebate before you offer.
Calls and texts are answered by Amy, our AI assistant, who can answer questions and help you book.
Did you know? You can invite friends and family to your search. They can join your search, rate and discuss listings with you.