Property search · The Consumer Protection Brokerage
Every listing shows your estimated rebate.
The green number on each home is what could come back to you: the buyer-broker fee (typically 2 to 3%) minus our flat $9,750. No other search shows you this, because no other brokerage gives it back.
4230 205 Place NESammamish, WA 98074
Listing courtesy of Andrew C Jackson of COMPASS
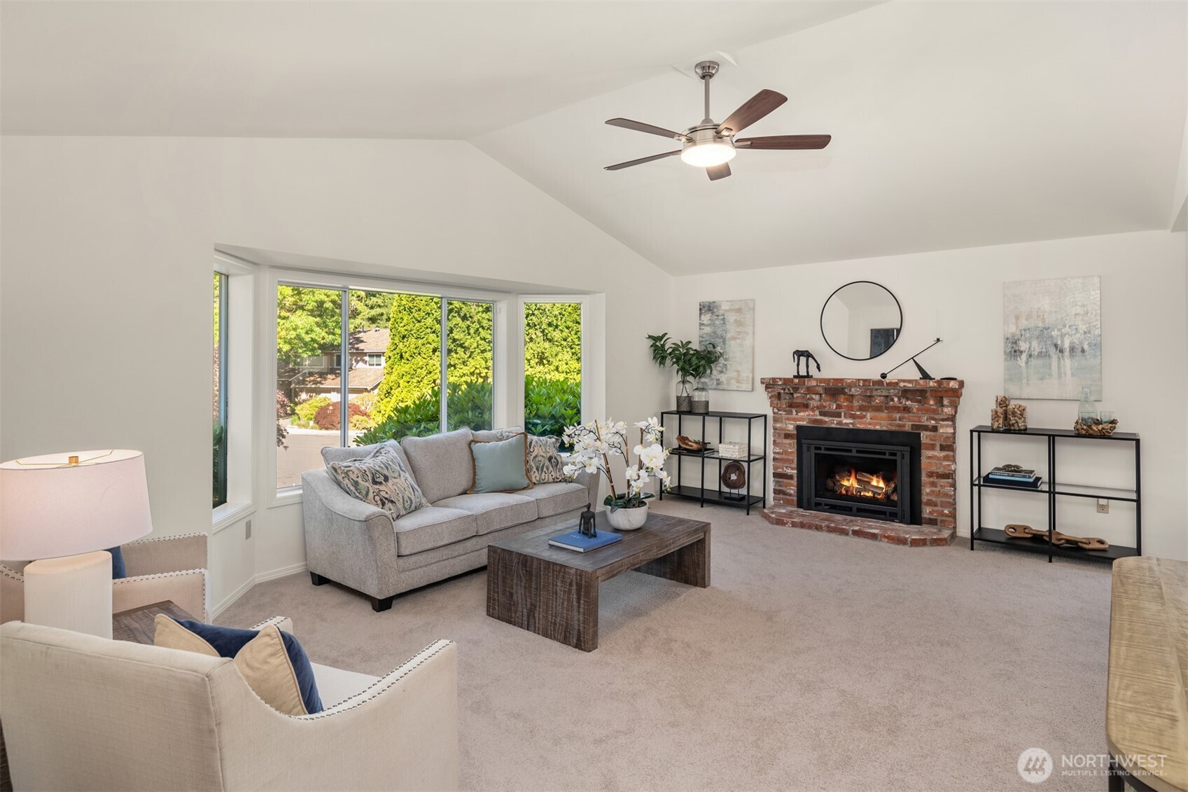
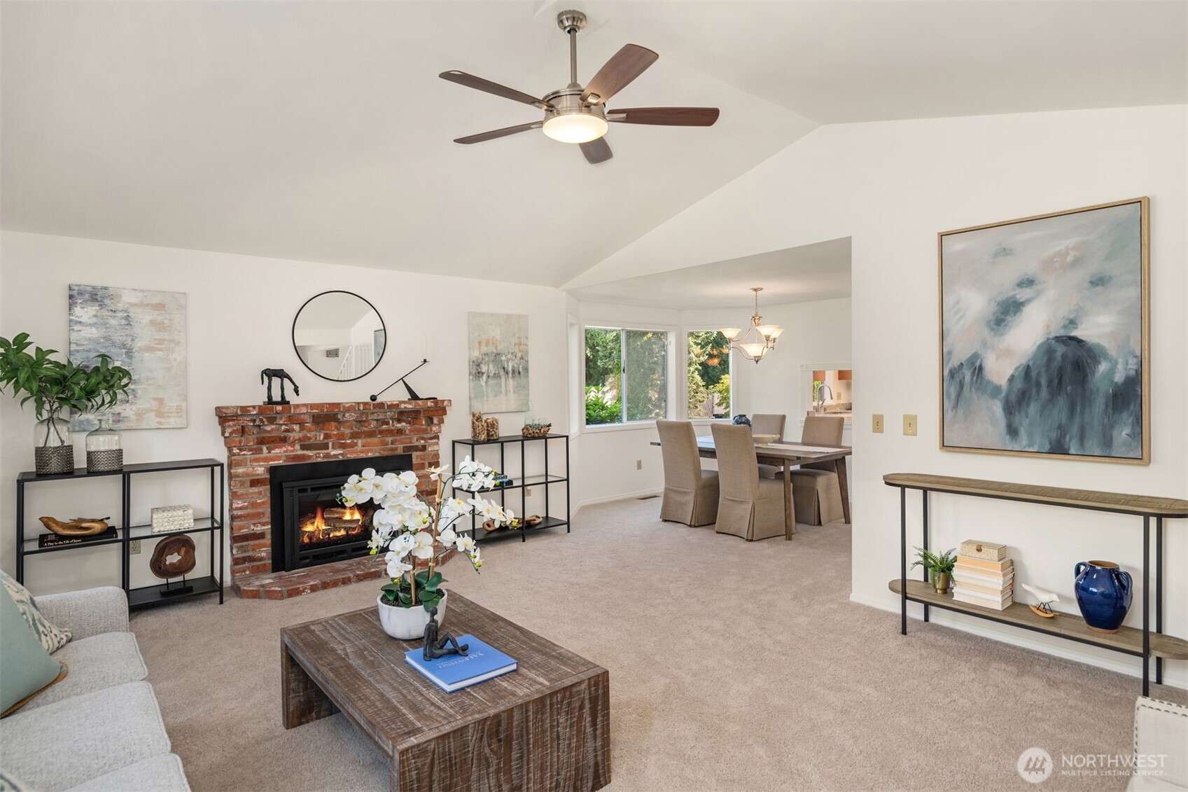
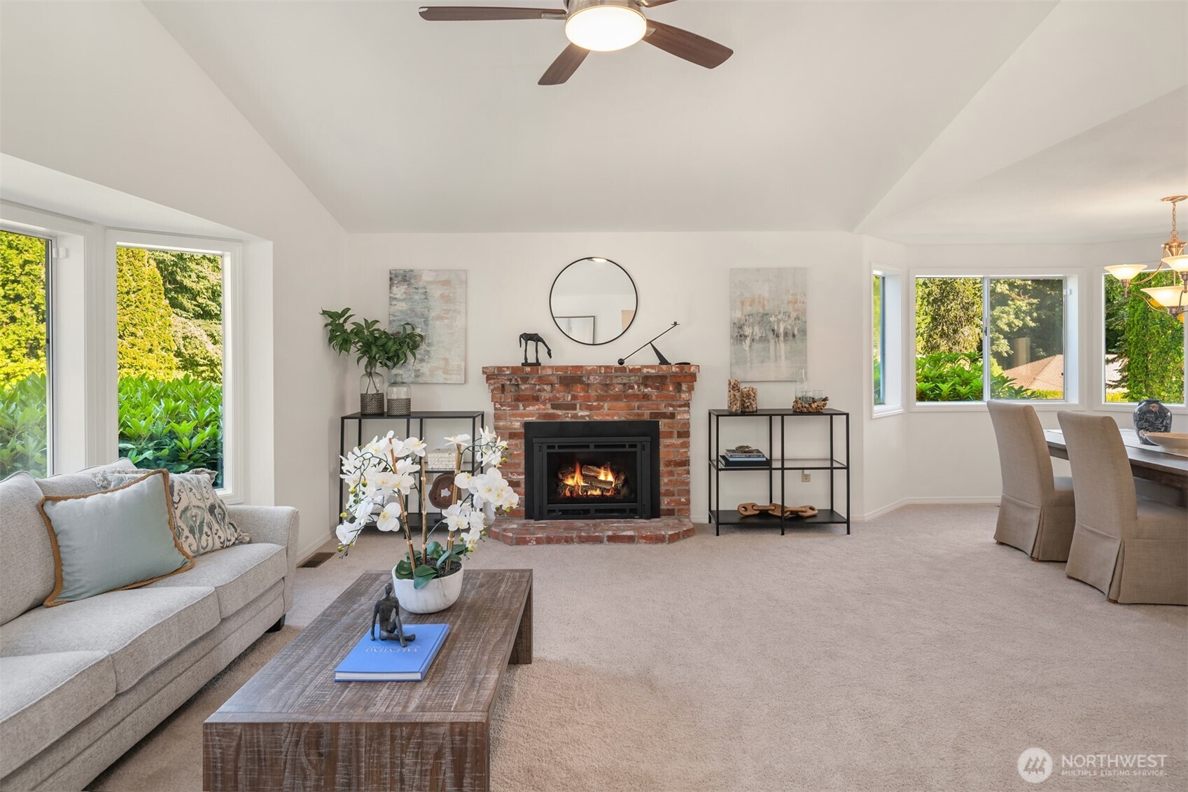
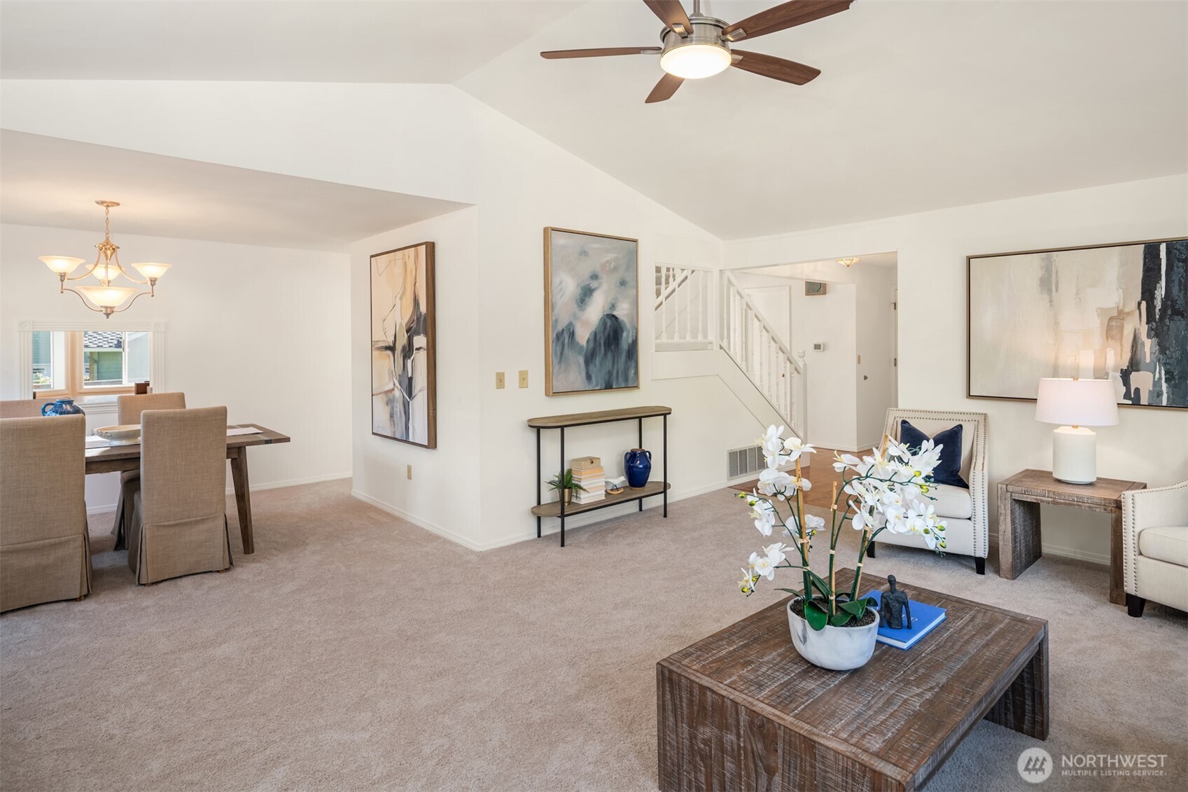
Offering outstanding value in the highly sought-after Timberline neighborhood, this inviting residence perfectly captures the Pacific Northwest lifestyle. Step inside to find a light-filled interior refreshed with new paint and plush carpeting throughout. Significant recent upgrades provide total peace of mind, including a new 50-year roof, a new furnace, and central A/C for those warmer summer months. The living room serves as a bright focal point, featuring vaulted ceilings, a classic bay window, and a beautiful brick natural gas fireplace. In the updated kitchen, you’ll find cherry cabinetry, quartz countertops, stainless steel appliances, and a large walk-in pantry. A second bay window overlooks the back garden, and the space flows naturally into a comfortable family room anchored by an elegant natural gas stove. From here, sliding doors open to a spacious deck complete with flower boxes—an ideal setup for outdoor dining. Upstairs, three bedrooms and a dedicated office/laundry room benefit from three new skylights that maximize natural light. The primary suite and second bedroom both feature custom built-ins, while the primary ensuite and guest bath are finished with quartz countertops. Practicality meets hobby space in the deep two-car garage, which offers plenty of room for a workshop. Positioned with easy access to Plateau shopping, Highway 520, and the light rail, this property is more than just a house—it’s a place to truly call home.
| 8 hours ago | Listing updated with changes from the MLS® | |
| a week ago | Listing first seen on site |
Listing courtesy of Andrew C Jackson of COMPASS

Listing information is provided by Participants of the Northwest MLS. IDX information is provided exclusively for personal, non-commercial use, and may not be used for any purpose other than to identify prospective properties consumers may be interested in purchasing. Information is deemed reliable but not guaranteed. Copyright 2026, Northwest MLS.
All data is obtained from various sources and may not have been verified by the broker or MLS Grid. Supplied open house information is subject to change without notice. All information should be independently reviewed and verified for accuracy. Properties may or may not be listed by the office/agent presenting the information.
Last checked: 2026-07-26 11:30 PM PDT
*Estimate only. Actual rebate may vary based on final price, lender requirements, MLS rules, and broker policies.
Found a home you love?
Schedule a free consultation to lock in your rebate before you offer.
Calls and texts are answered by Amy, our AI assistant, who can answer questions and help you book.