Property search · The Consumer Protection Brokerage
Every listing shows your estimated rebate.
The green number on each home is what could come back to you: the buyer-broker fee (typically 2 to 3%) minus our flat $9,750. No other search shows you this, because no other brokerage gives it back.
3943 Flat Top DriveBremerton, WA 98312
Listing courtesy of Troy-Lynn Newell of BMC Realty Advisors Inc
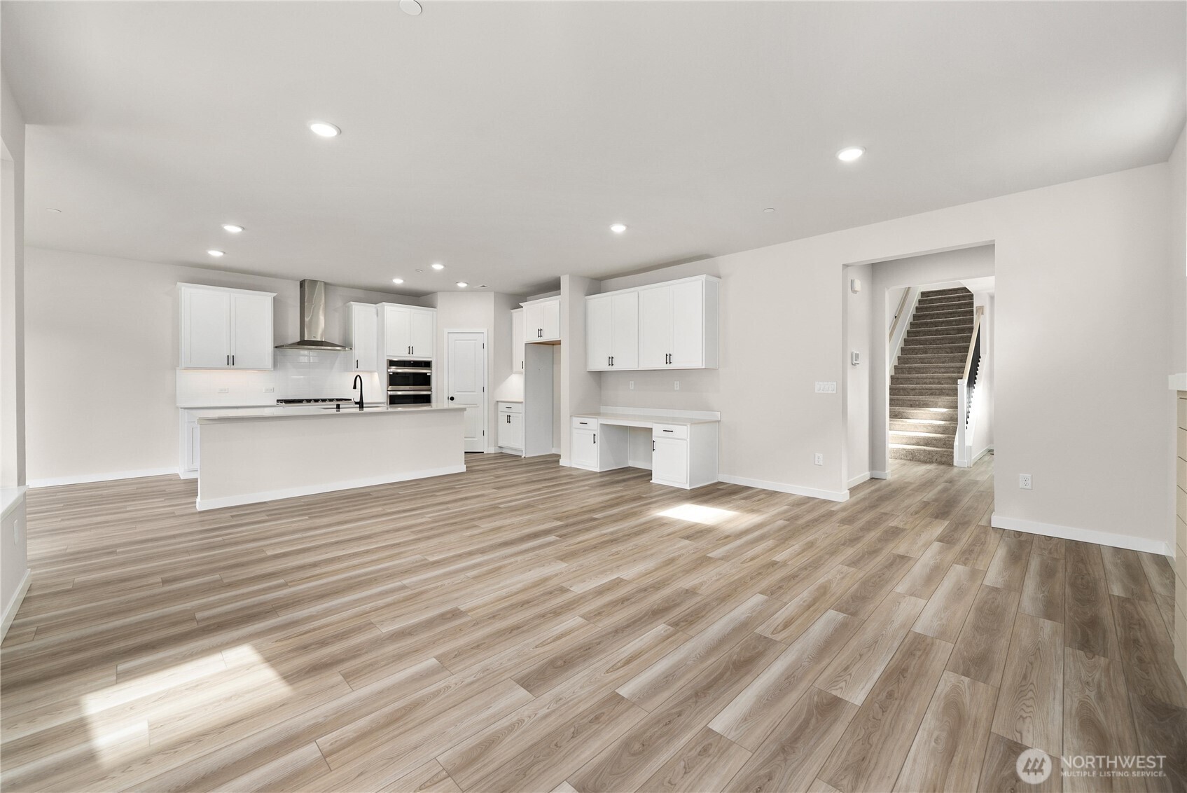
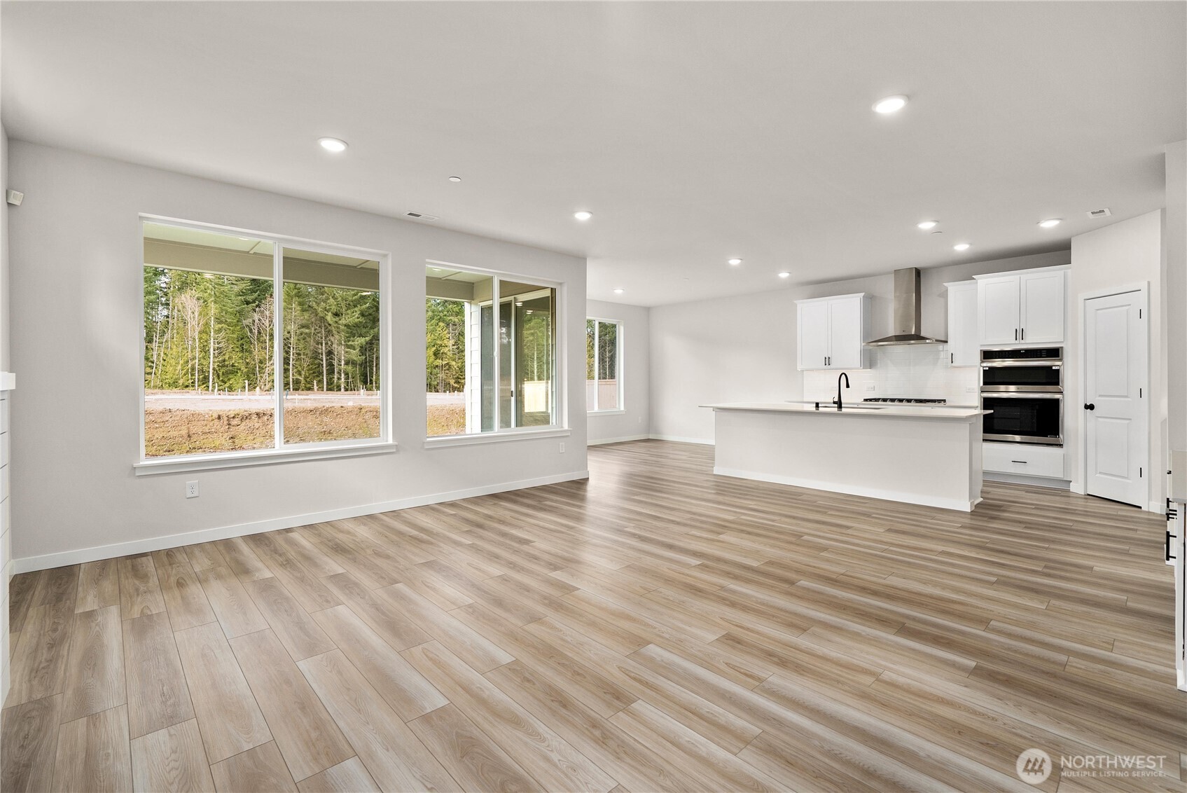
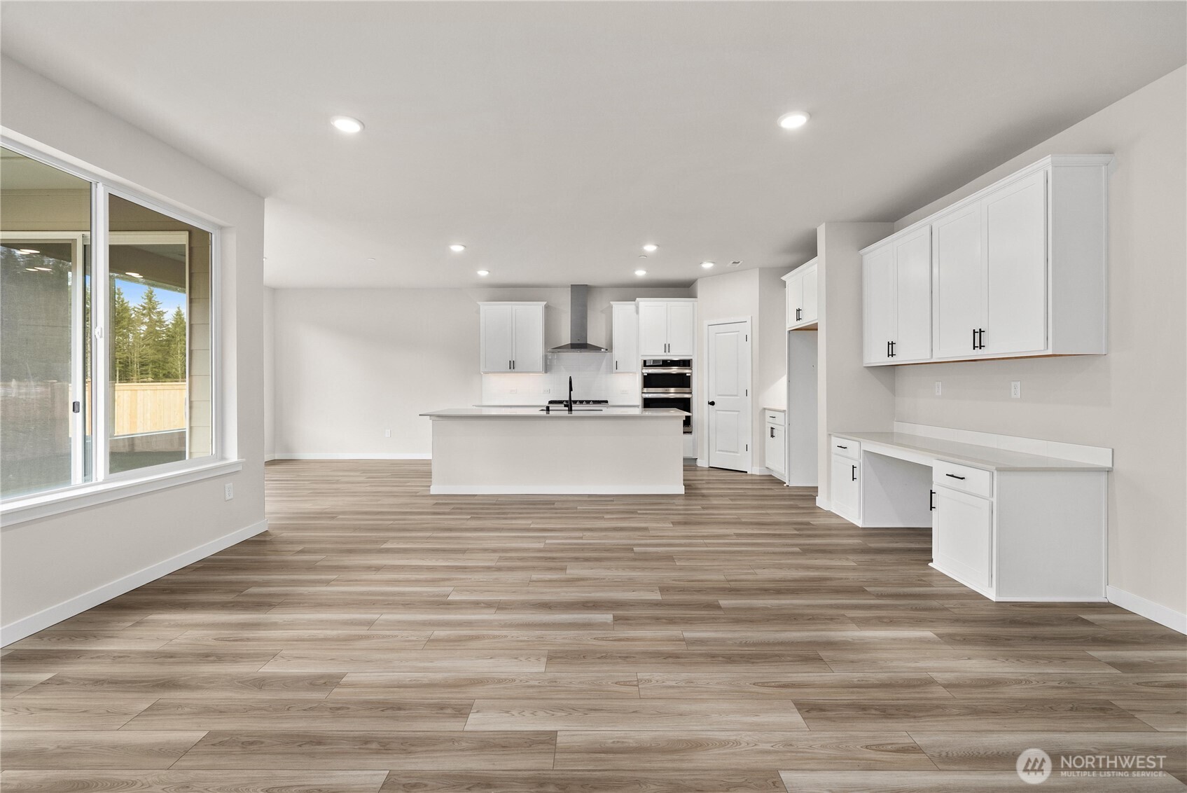
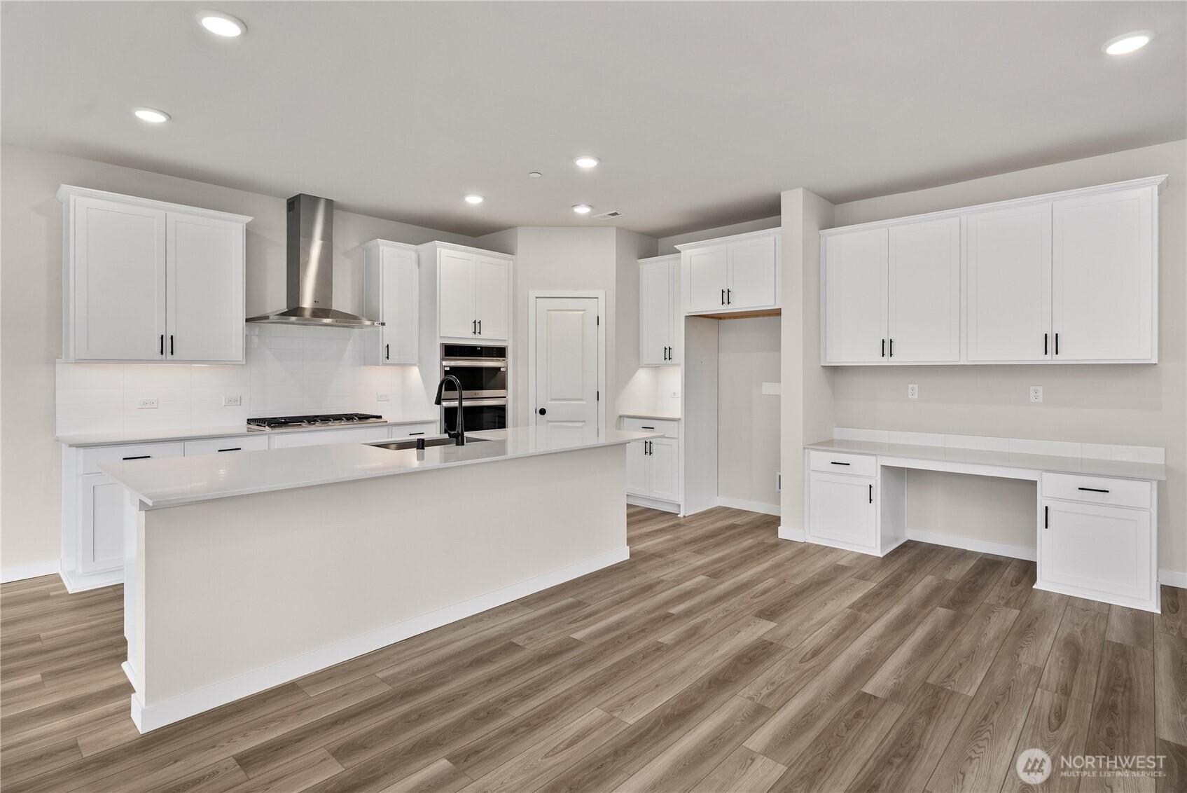
September Move-In! *Ask about Low Promotional Interest Rates & seller incentives available on this home* Find your Peace & Serenity at Sinclair Ridge, tucked behind McCormick Village, on the edge of Bremerton & Port Orchard. Surrounded by 2 creeks & wooded conservation/greenbelt/wetlands, mountain views, & peekaboo Sinclair Inlet water views welcome you home. This 2741 sq. ft. Asher, a 2-story smart home on Lot 192 has 5 bedrooms, 3 baths, a Bonus Room w/French Doors, a Main floor bedroom/bath w/walk-in shower & a 2 Car Garage. The expansive dining & great room windows greet you with gorgeous wooded greenbelt views from the formal entryway. The chef's island kitchen boasts quartz counters, a desk w/upper cabinetry, walk-in pantry, 42” soft-close solid wood dovetail cabinetry, gas cooktop w/hood, built-in convection wall ovens w/air fry & microwave & opens to the great room w/gas fireplace. The dining nook offers access to the large covered patio & spacious backyard. The primary suite boasts a private en-suite bath featuring a quartz vanity w/2 sinks, tub, tiled walk-in shower, & walk-in closet. Included: landscaping, A/C, 9’ ceilings, 8’ entry & garage doors, CAT-6 wiring/FIBER internet ready & R-60 insulation. Walk to golf, trails, parks, off-leash dog park, splash pad, playgrounds, pickleball, sport courts + future retail/restaurants. Minutes to PSNS, Naval Base Kitsap & the Bremerton or Southworth Ferry. Brokers 2 register buyers before or at first visit.
| 3 days ago | Listing updated with changes from the MLS® | |
| 5 days ago | Price changed to $714,990 | |
| a week ago | Listing first seen on site |
Listing courtesy of Troy-Lynn Newell of BMC Realty Advisors Inc

Listing information is provided by Participants of the Northwest MLS. IDX information is provided exclusively for personal, non-commercial use, and may not be used for any purpose other than to identify prospective properties consumers may be interested in purchasing. Information is deemed reliable but not guaranteed. Copyright 2026, Northwest MLS.
All data is obtained from various sources and may not have been verified by the broker or MLS Grid. Supplied open house information is subject to change without notice. All information should be independently reviewed and verified for accuracy. Properties may or may not be listed by the office/agent presenting the information.
Last checked: 2026-07-26 09:00 PM PDT
*Estimate only. Actual rebate may vary based on final price, lender requirements, MLS rules, and broker policies.
Found a home you love?
Schedule a free consultation to lock in your rebate before you offer.
Calls and texts are answered by Amy, our AI assistant, who can answer questions and help you book.
Did you know? You can invite friends and family to your search. They can join your search, rate and discuss listings with you.