Property search · The Consumer Protection Brokerage
Every listing shows your estimated rebate.
The green number on each home is what could come back to you: the buyer-broker fee (typically 2 to 3%) minus our flat $9,750. No other search shows you this, because no other brokerage gives it back.
Kingsgate Terrace12729 NE 144th Street 154AKirkland, WA 98034
Listing courtesy of Laura M. Ford of RE/MAX Northwest
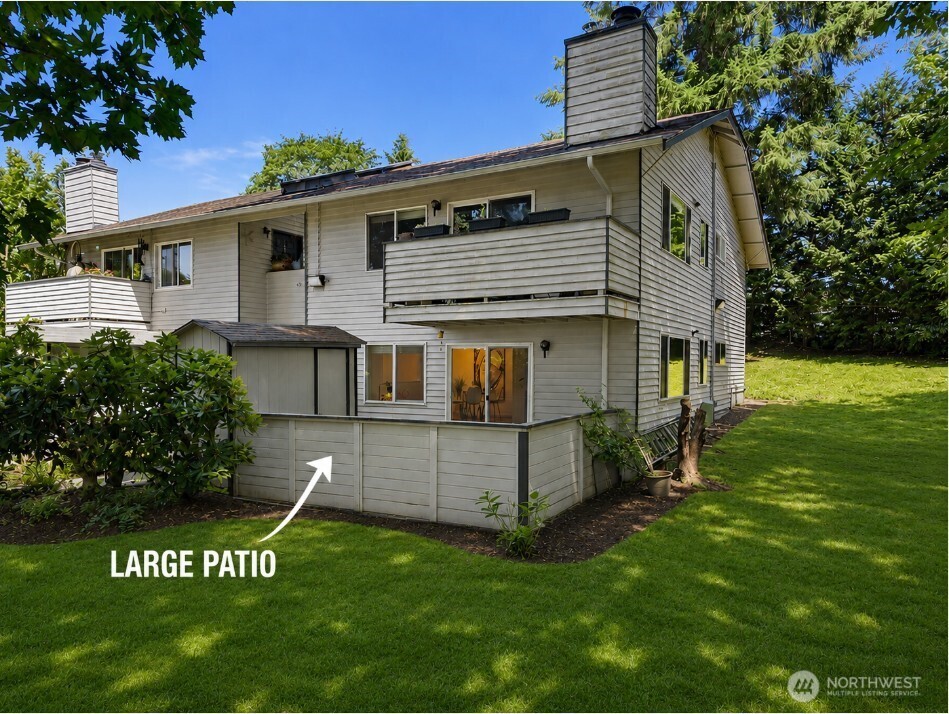
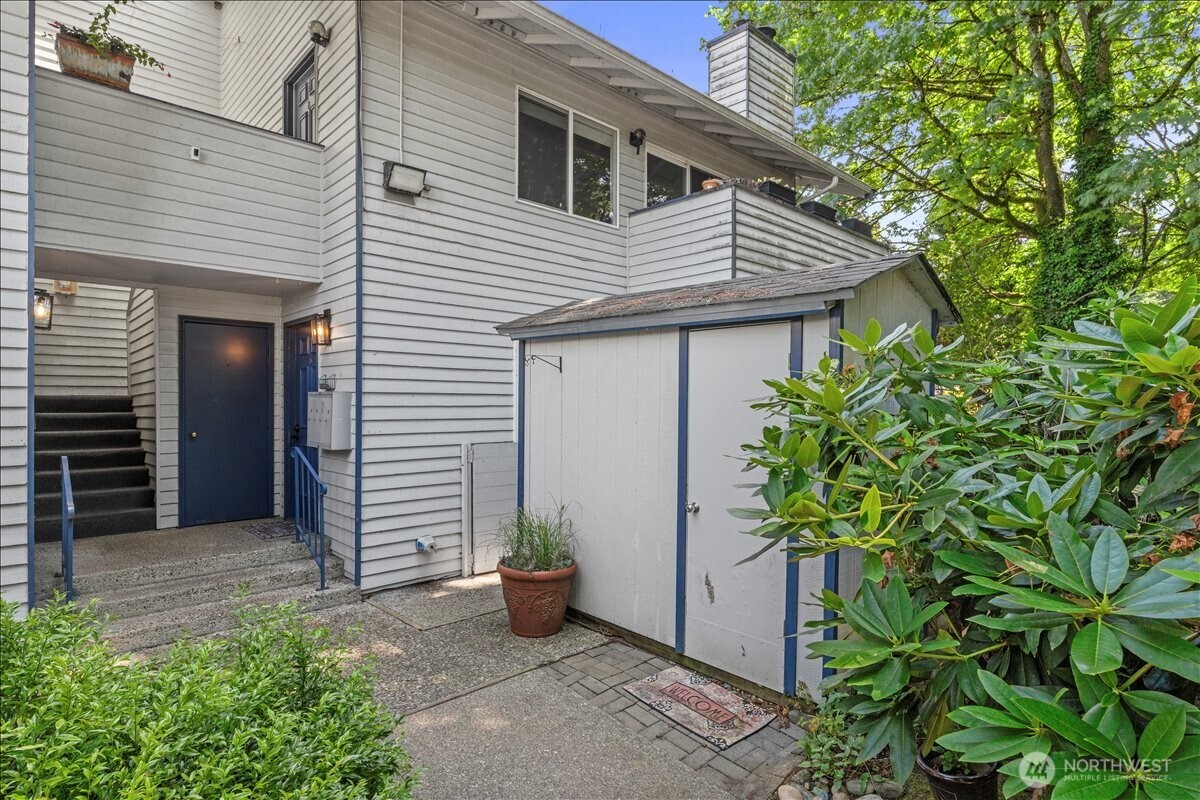
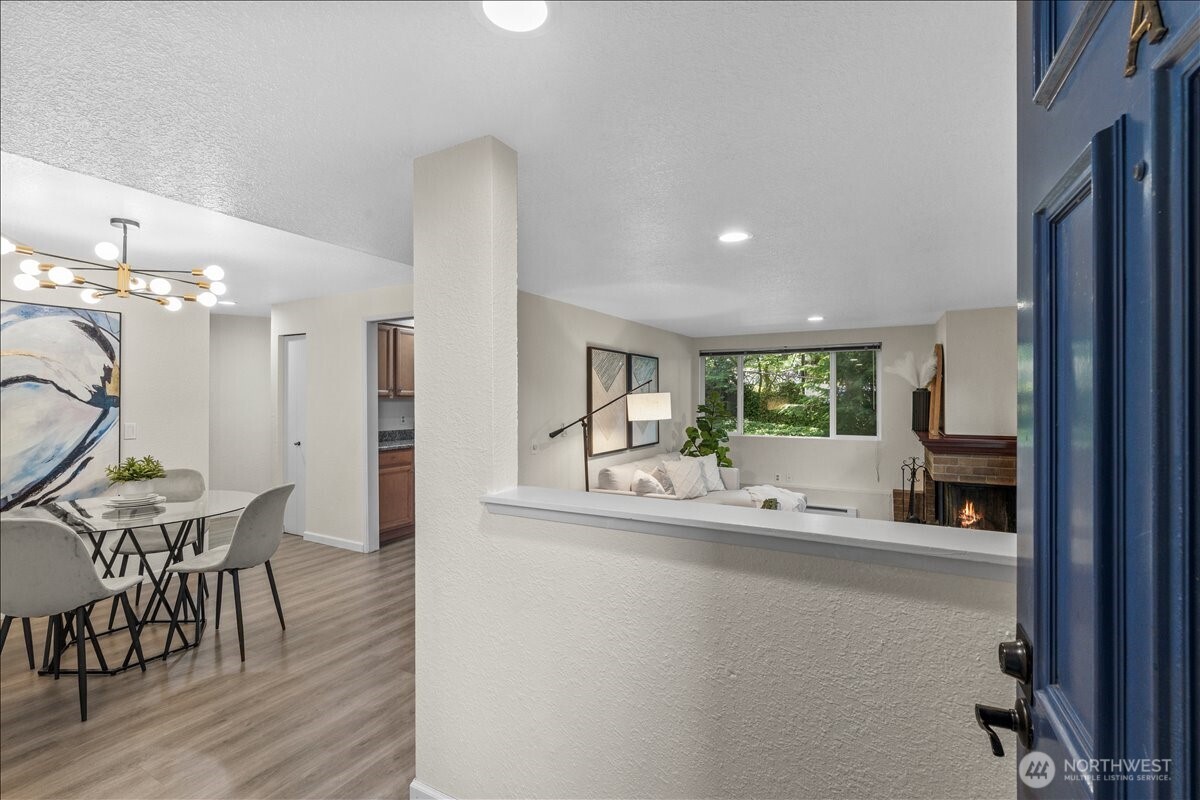
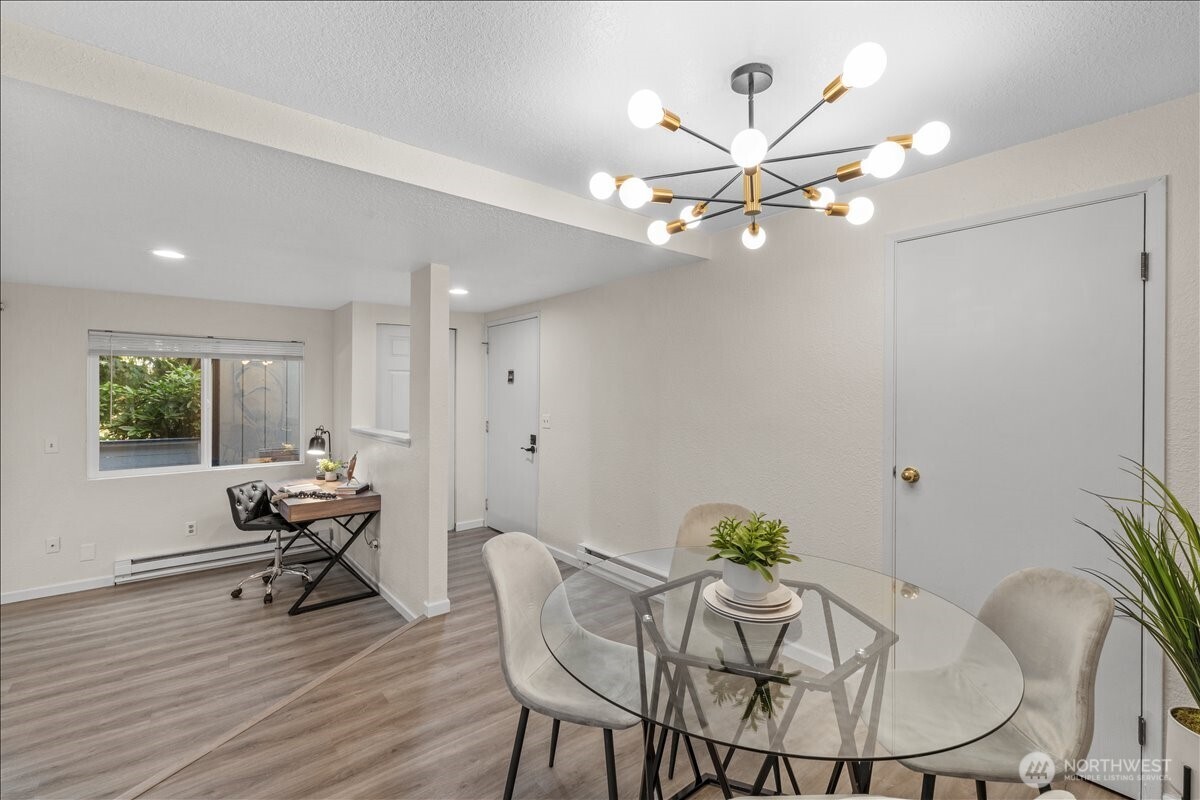
Discover the perfect blend of privacy, comfort, and convenience in this beautifully updated corner residence at Kingsgate Terrace. Nestled within a quiet, boutique-style community, this inviting ground-floor home lives more like a private retreat, featuring an open, light-filled floor plan with rich new hardwood flooring, plush new carpet, designer lighting, and tasteful updates throughout. The spacious kitchen offers granite countertops, abundant cabinetry, generous prep space, and an oversized walk-in pantry rarely found in condo living. The sunken living room adds warmth and character, centered around a cozy corner fireplace. The oversized, fully fenced courtyard patio is a rare extension of the home—perfect for entertaining, gardening, pets, or simply enjoying your own peaceful outdoor retreat. Offering the ease of single-level living with exceptional indoor-outdoor flow, this home combines the convenience of a condo with the feel of a private townhome. Double-pane windows, in-unit laundry, generous interior and exterior storage, and two spacious bedrooms make everyday living both comfortable & convenient. Ideally located just minutes from Totem Lake Village, EvergreenHealth, parks, shopping, restaurants, Woodinville Wine Country, commuter routes & public transit. With NO rental cap, this home also presents a great opportunity for investors or buyers seeking future flexibility. HOA dues include W/S/G & common area maintenance. Easy, low-maintenance living!
| yesterday | Listing updated with changes from the MLS® | |
| a week ago | Status changed to Active | |
| 2 weeks ago | Listing first seen on site |
Listing courtesy of Laura M. Ford of RE/MAX Northwest

Listing information is provided by Participants of the Northwest MLS. IDX information is provided exclusively for personal, non-commercial use, and may not be used for any purpose other than to identify prospective properties consumers may be interested in purchasing. Information is deemed reliable but not guaranteed. Copyright 2026, Northwest MLS.
All data is obtained from various sources and may not have been verified by the broker or MLS Grid. Supplied open house information is subject to change without notice. All information should be independently reviewed and verified for accuracy. Properties may or may not be listed by the office/agent presenting the information.
Last checked: 2026-07-26 11:35 PM PDT
*Estimate only. Actual rebate may vary based on final price, lender requirements, MLS rules, and broker policies.
Found a home you love?
Schedule a free consultation to lock in your rebate before you offer.
Calls and texts are answered by Amy, our AI assistant, who can answer questions and help you book.