Property search · The Consumer Protection Brokerage
Every listing shows your estimated rebate.
The green number on each home is what could come back to you: the buyer-broker fee (typically 2 to 3%) minus our flat $9,750. No other search shows you this, because no other brokerage gives it back.
12104 NE 141st StreetKirkland, WA 98034
Listing courtesy of Todd L. Brink of Skyline Properties, Inc.
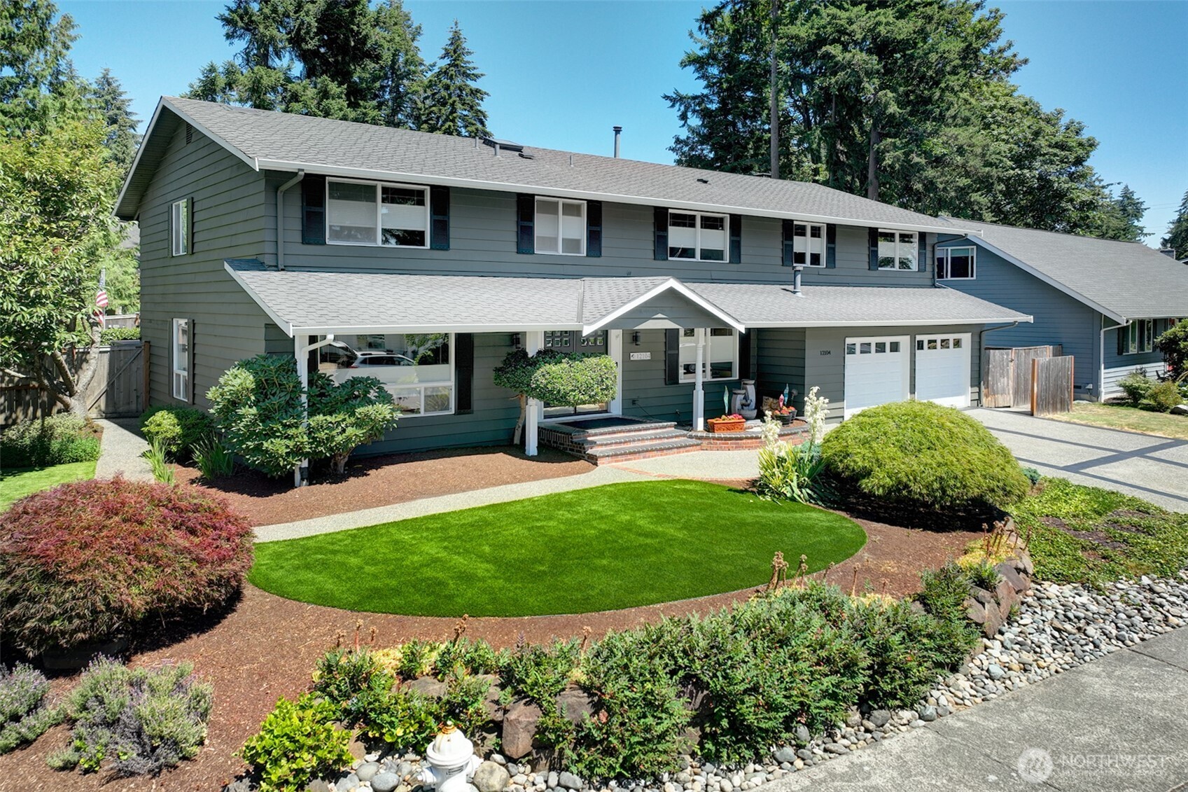
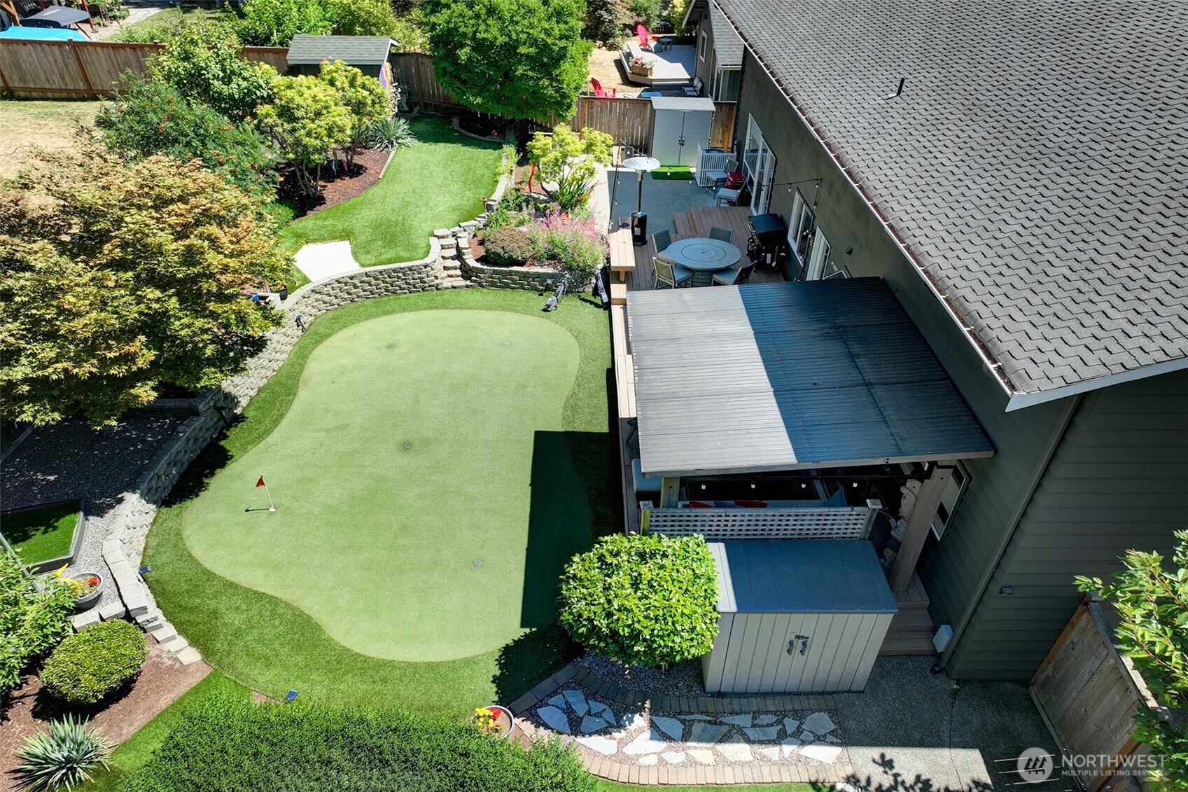
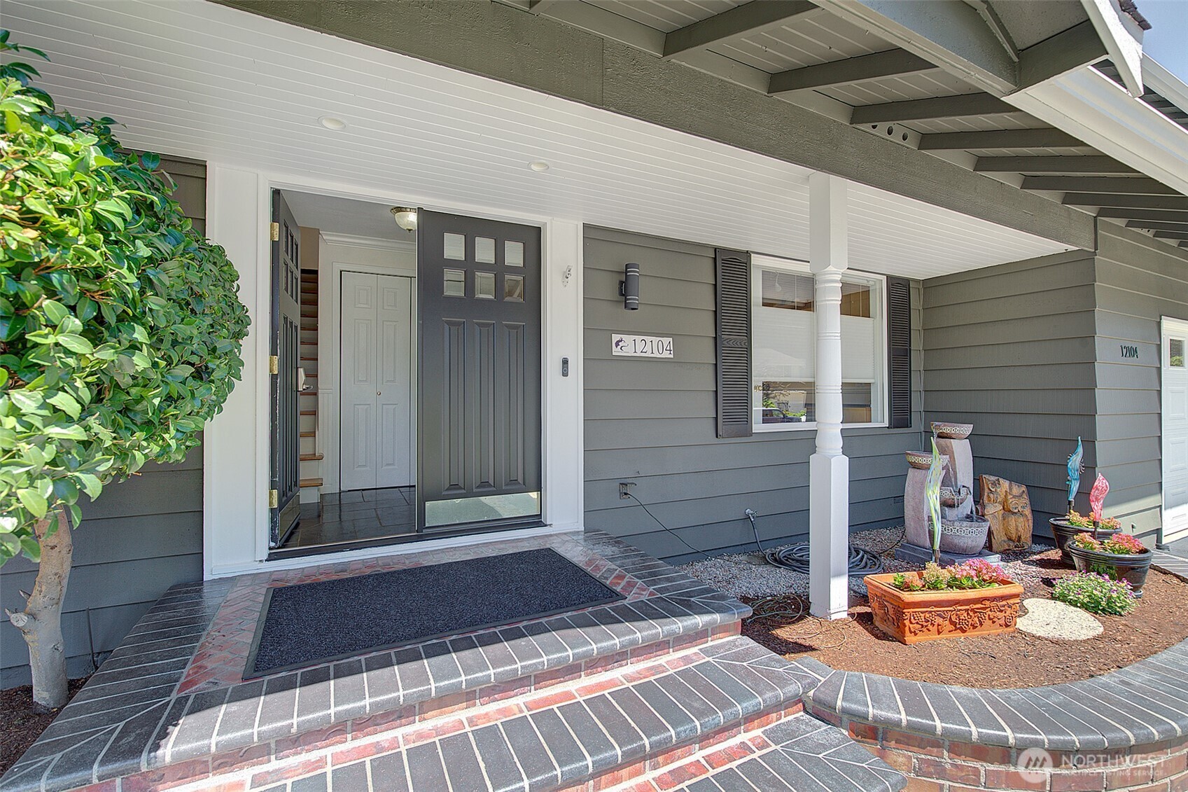
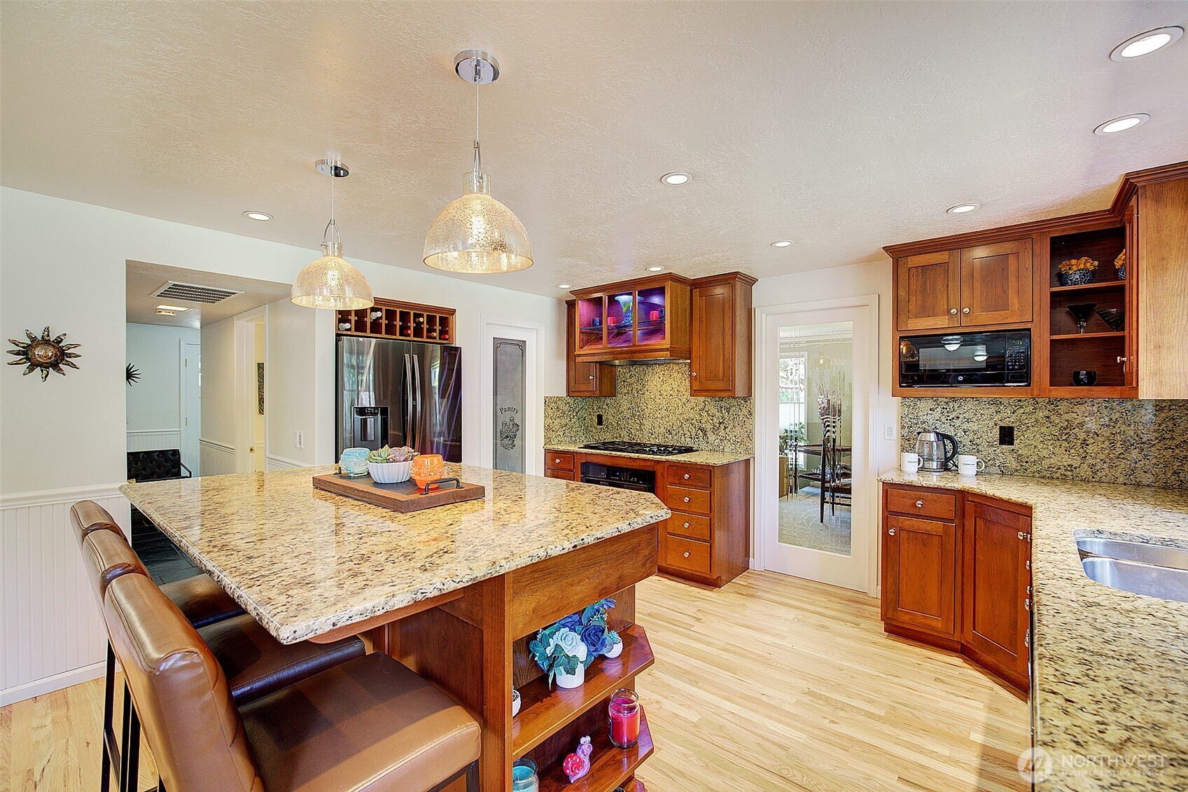
Beautiful and thoughtful remodel of this sought after Chancellor floor plan in the coveted Kingsgate 3&4 Community of Kirkland. Perfect blend of comfort, style, and functionality. Entertain effortlessly from fully remodeled everyday living spaces to a seamless indoor-outdoor flow. Fully fenced backyard with an entertainment sized deck, gazebo, patio, mature landscaping, and year-round useable synthetic turf. Gorgeous kitchen with a stunning island plus added buffet, coffee bar, pantry and beautiful glass pocket doors. Upper level offers a large primary bedroom, light and bright bath plus a big walk-in with custom built ins. The upper floor has three more bedrooms, Home and Garden style second floor laundry room and a huge bonus room. Secondary stairway from the bonus room to main floor family room. Ideal spaces and function for multi-generational living, guests or recreation. Formal living and dining rooms and a spacious main floor office for complete home living. Beautiful, manicured yard is a true extension of the home. Desirable location and community lifestyle that offers private Community Park & Pool with Neighborhood Swim Team, Swim Lessons and Community events throughout the year all offering a strong sense of community. Just a few minutes from the vibrant Totem Lake Village, Woodinville Wine County, Evergreen Medical Center, I-405, and everyday conveniences. Walk to Elementary and enjoy top rated Lake Washington schools. Air Conditioned. Pre-inspected.
| yesterday | Listing updated with changes from the MLS® | |
| yesterday | Price changed to $1,675,000 | |
| a week ago | Status changed to Active | |
| 2 weeks ago | Listing first seen on site |
Listing courtesy of Todd L. Brink of Skyline Properties, Inc.

Listing information is provided by Participants of the Northwest MLS. IDX information is provided exclusively for personal, non-commercial use, and may not be used for any purpose other than to identify prospective properties consumers may be interested in purchasing. Information is deemed reliable but not guaranteed. Copyright 2026, Northwest MLS.
All data is obtained from various sources and may not have been verified by the broker or MLS Grid. Supplied open house information is subject to change without notice. All information should be independently reviewed and verified for accuracy. Properties may or may not be listed by the office/agent presenting the information.
Last checked: 2026-07-27 01:07 AM PDT
*Estimate only. Actual rebate may vary based on final price, lender requirements, MLS rules, and broker policies.
Found a home you love?
Schedule a free consultation to lock in your rebate before you offer.
Calls and texts are answered by Amy, our AI assistant, who can answer questions and help you book.