Property search · The Consumer Protection Brokerage
Every listing shows your estimated rebate.
The green number on each home is what could come back to you: the buyer-broker fee (typically 2 to 3%) minus our flat $9,750. No other search shows you this, because no other brokerage gives it back.
4301 102nd Avenue EEdgewood, WA 98371
Listing courtesy of Catt Johnson of Neighborhood Experts Real Est.
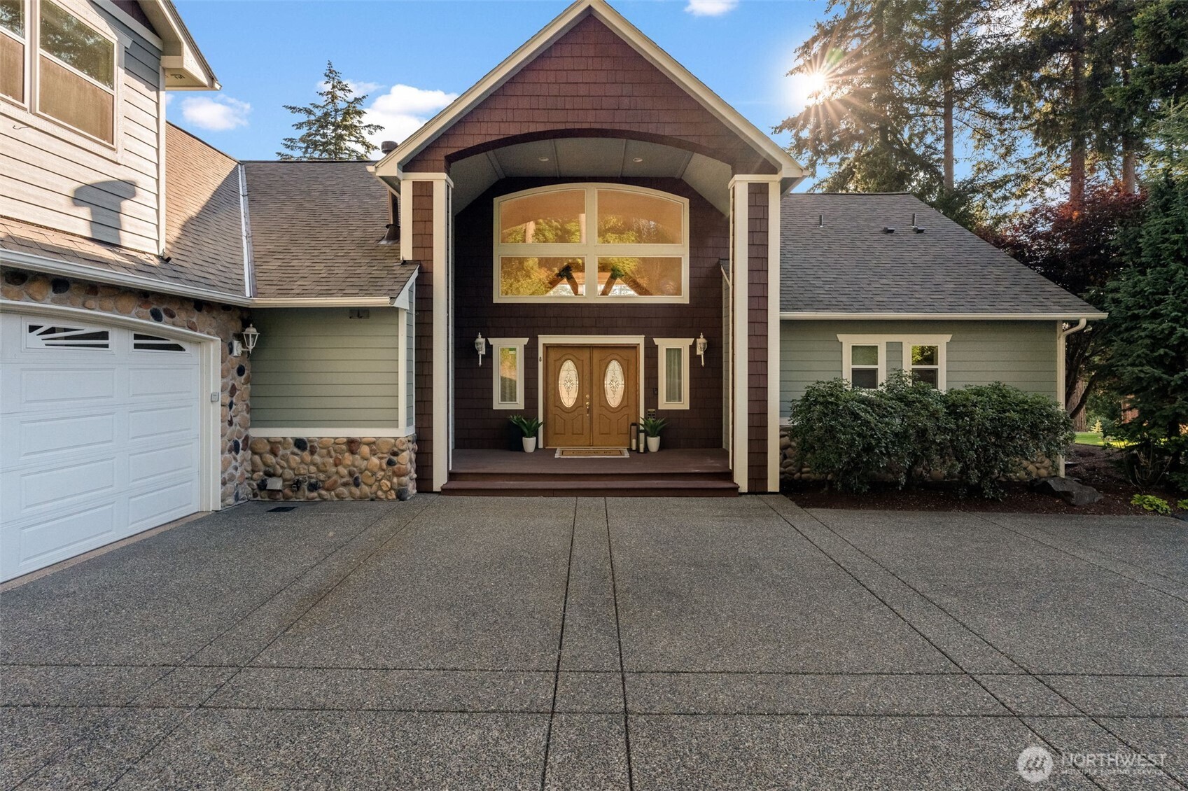
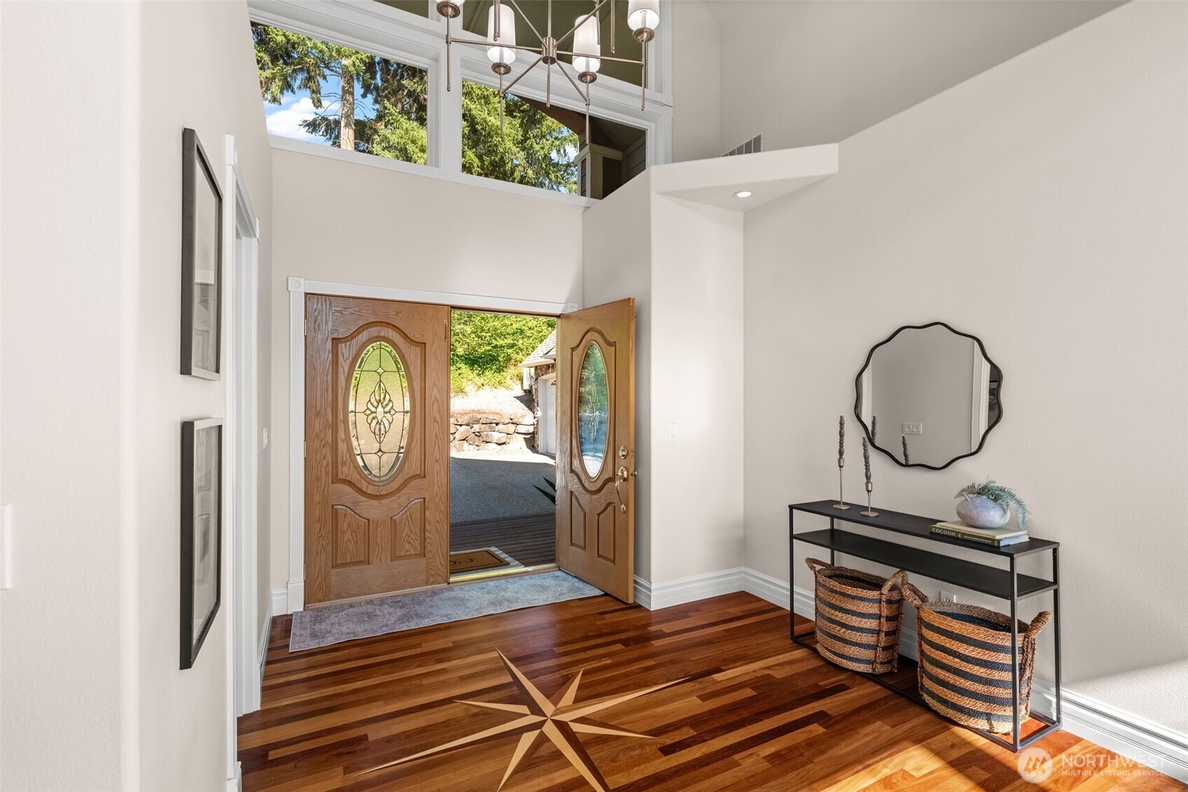
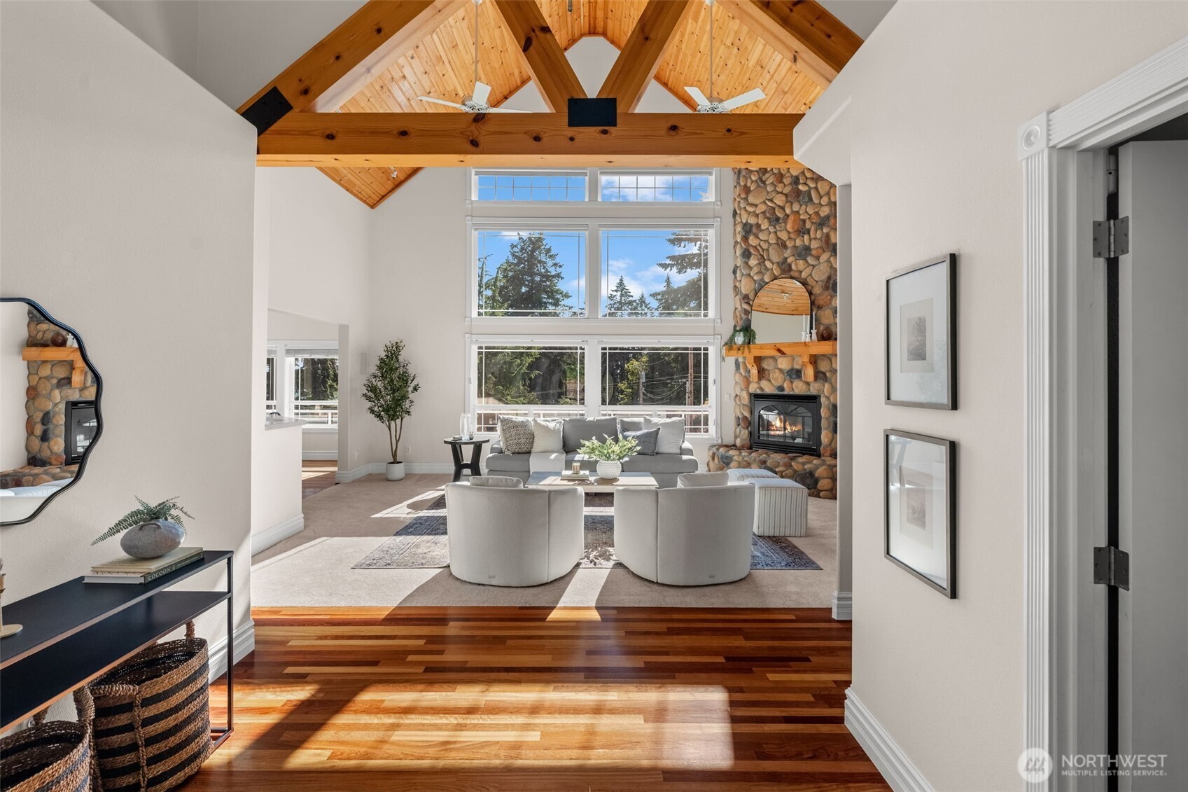
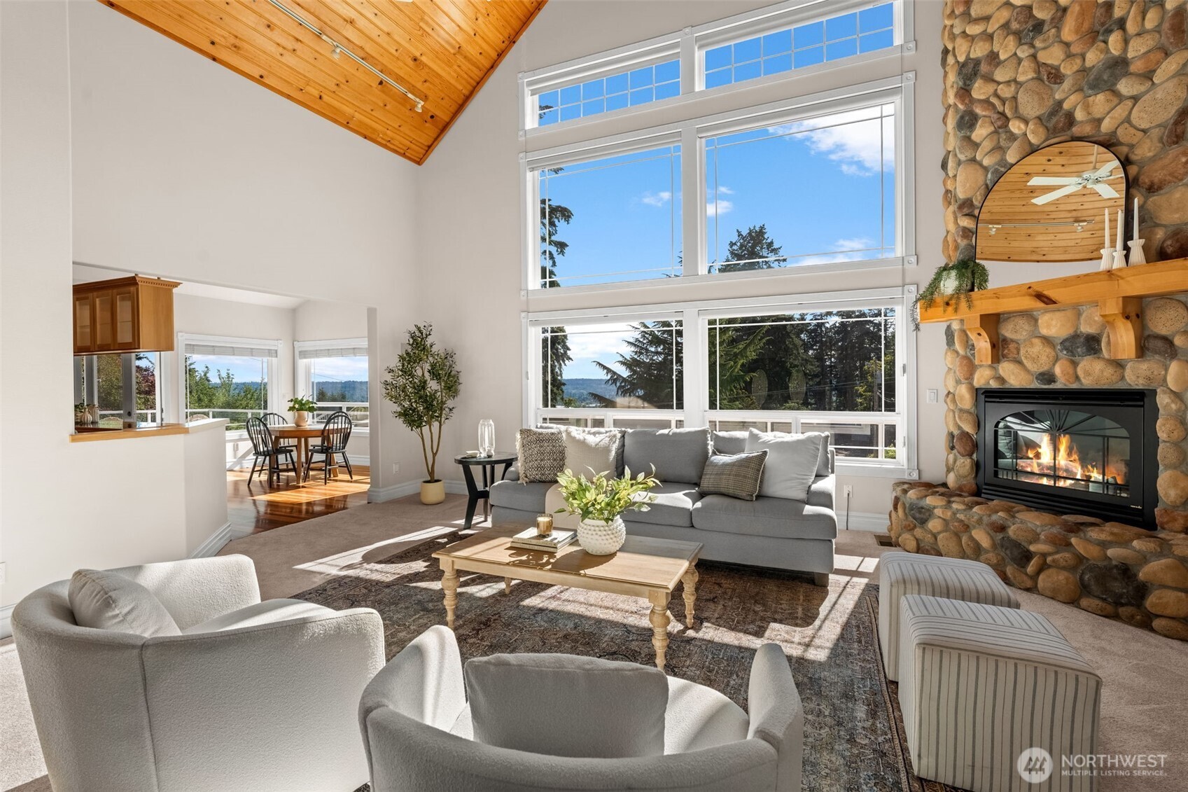
Gated and set on a full acre in Edgewood, this 6,400 sq ft home offers space for every part of your life. With 3 bedrooms on a 4 bedroom septic, 4.25 baths, a formal dining room, and a main-level primary suite, the layout balances everyday comfort with room to spread out, and storage is plentiful. The full-length deck with a covered area off the kitchen makes outdoor entertaining easy in every season. New carpet, newer roof, central AC, and two fireplaces add comfort and peace of mind. The finished lower level features a spacious bonus room with the included pool table, projector and screen, a flex room with an oversized storage closet, and a full bath. Above the oversized 3 car garage, a separate studio expands the possibilities with its own full bath, plumbing for a future kitchenette and second laundry, a private entrance and patio, plus direct access from inside the home. Outside, the thoughtfully leveled grounds make the most of the property's natural terrain. You'll find a level driveway with ample parking, a level backyard off the lower level, a covered RV port with sewage connection, sport court, water feature, fire pit, and full fencing. The indoor and outdoor gathering spaces make it easy to host, relax, and enjoy the setting.
| 6 days ago | Listing updated with changes from the MLS® | |
| 6 days ago | Status changed to Pending | |
| a week ago | Listing first seen on site |
Listing courtesy of Catt Johnson of Neighborhood Experts Real Est.

Listing information is provided by Participants of the Northwest MLS. IDX information is provided exclusively for personal, non-commercial use, and may not be used for any purpose other than to identify prospective properties consumers may be interested in purchasing. Information is deemed reliable but not guaranteed. Copyright 2026, Northwest MLS.
All data is obtained from various sources and may not have been verified by the broker or MLS Grid. Supplied open house information is subject to change without notice. All information should be independently reviewed and verified for accuracy. Properties may or may not be listed by the office/agent presenting the information.
Last checked: 2026-07-26 09:35 PM PDT
*Estimate only. Actual rebate may vary based on final price, lender requirements, MLS rules, and broker policies.
Found a home you love?
Schedule a free consultation to lock in your rebate before you offer.
Calls and texts are answered by Amy, our AI assistant, who can answer questions and help you book.