Property search · The Consumer Protection Brokerage
Every listing shows your estimated rebate.
The green number on each home is what could come back to you: the buyer-broker fee (typically 2 to 3%) minus our flat $9,750. No other search shows you this, because no other brokerage gives it back.
Mosaic Townhomes14715 Admiralty Way A-5Lynnwood, WA 98087
Listing courtesy of Jozette Anderson of COMPASS
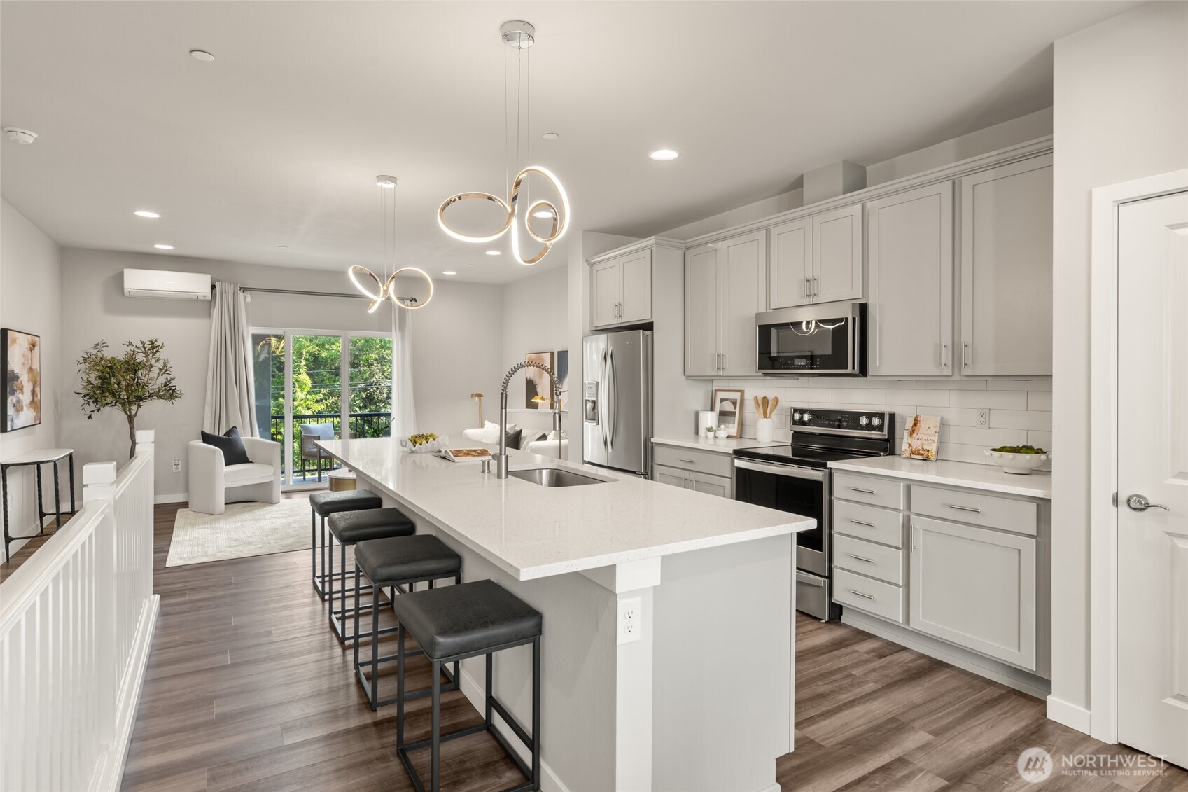
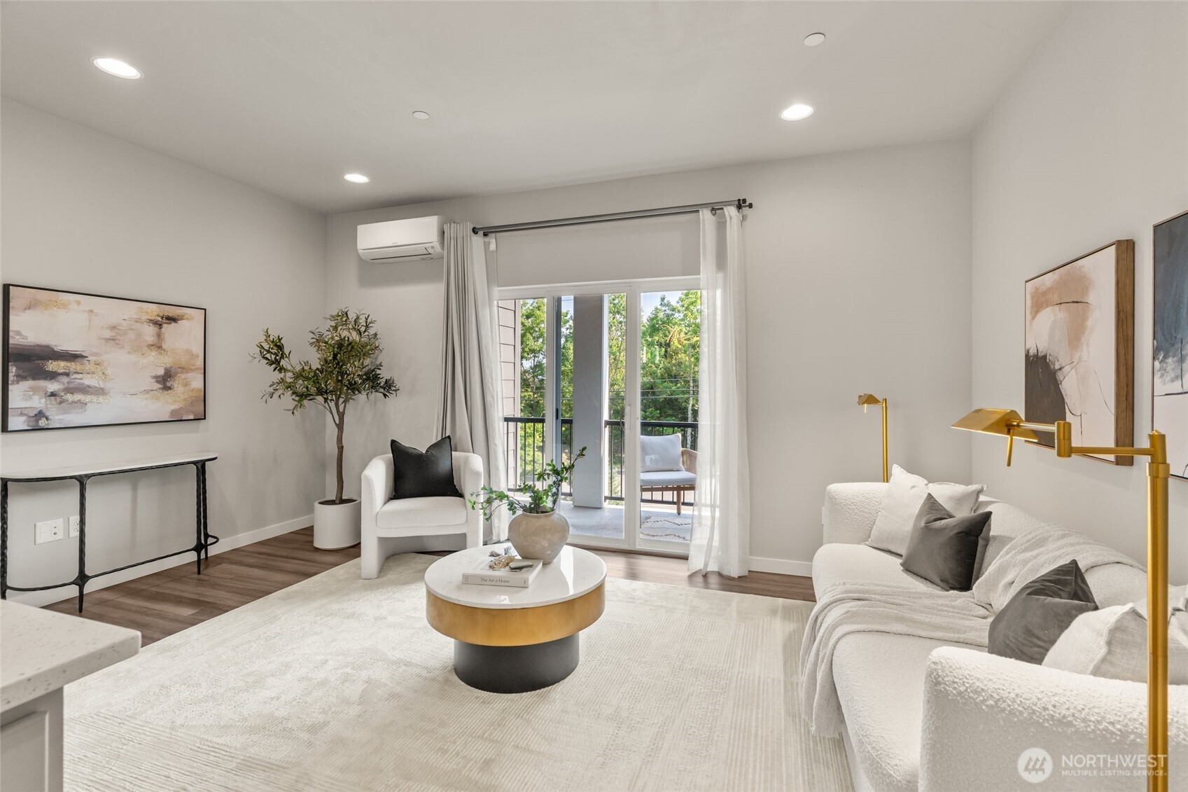
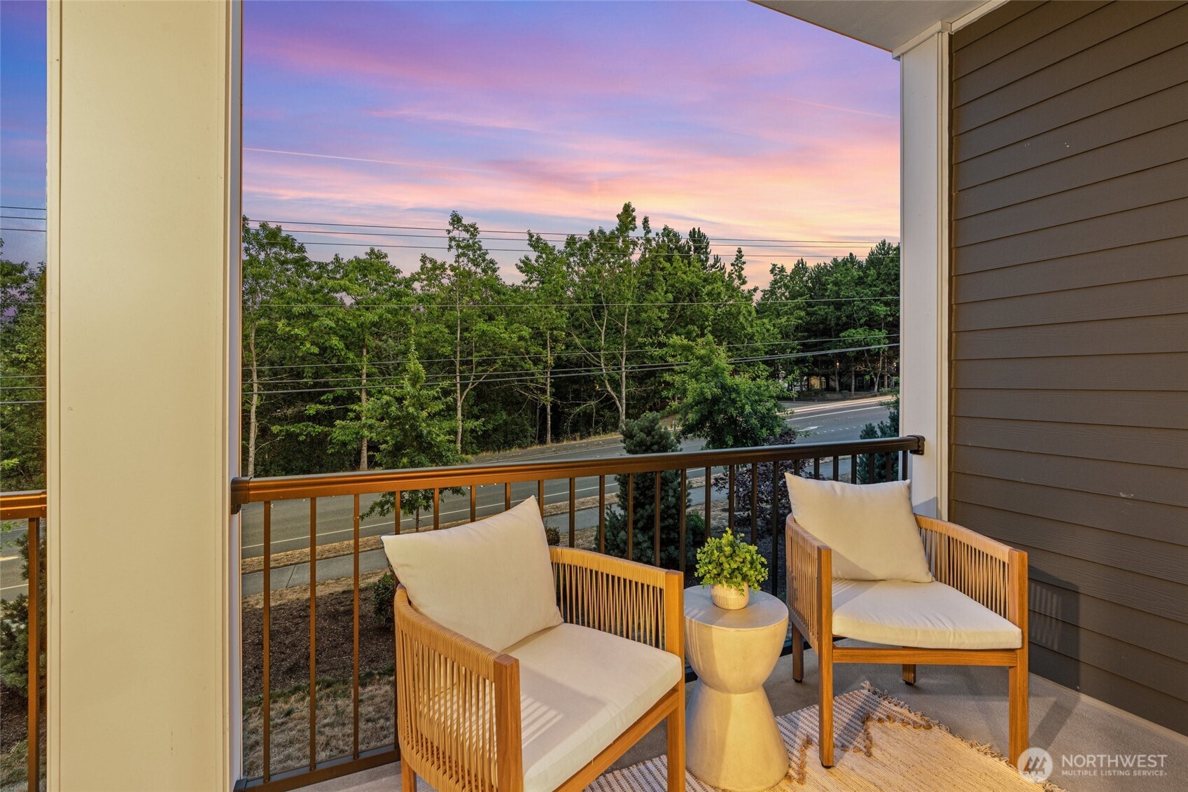
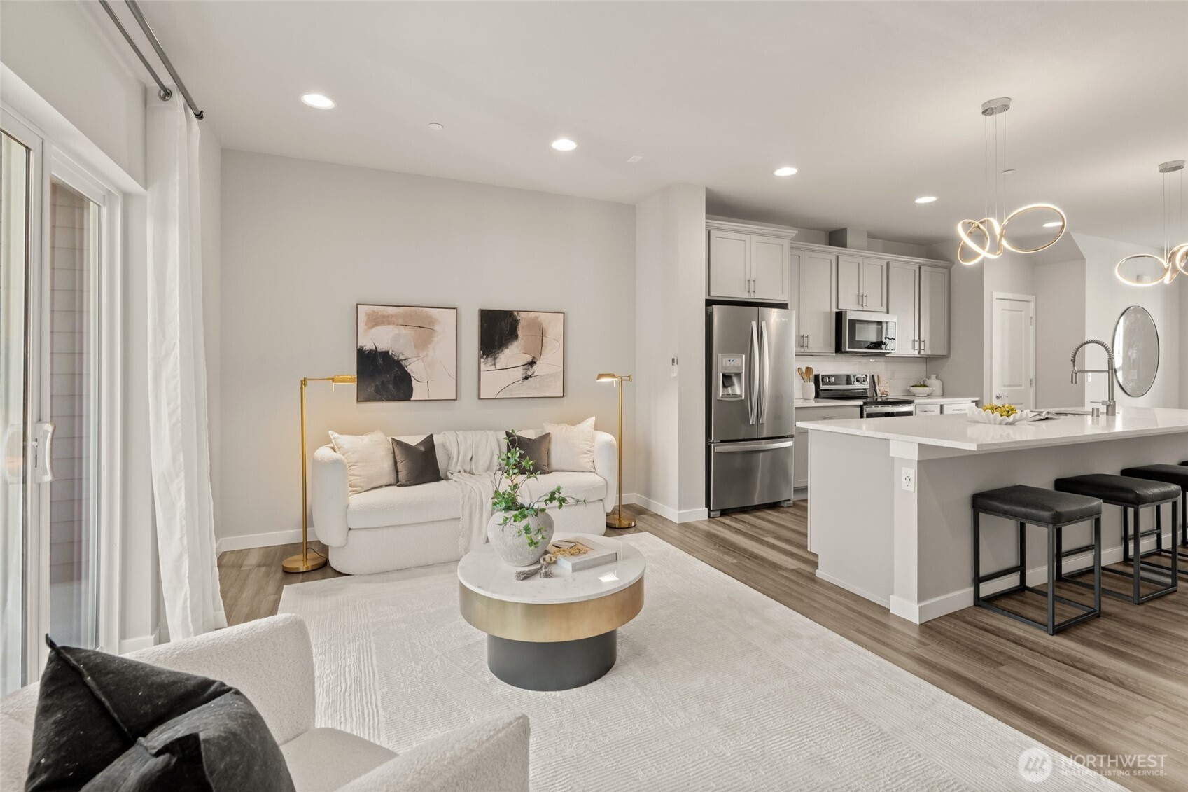
Perfectly positioned between the beach, Alderwood, Lynnwood Light Rail, and major commuter routes, this contemporary townhome offers the ideal balance of convenience, comfort, and flexible living. Spanning 1,917 square feet, the home is refreshed with brand-new carpet and expansive windows fill the space with natural light. Designed for both everyday living and effortless entertaining, the open-concept main level centers around a beautifully appointed kitchen featuring white quartz terrazzo-style countertops, designer tile backsplash, stainless steel appliances, a walk-in pantry, and an oversized island with generous seating. The adjoining dining and living areas flow seamlessly onto a spacious covered balcony—perfect for morning coffee, summer dinners, or simply unwinding at the end of the day. Occupying its own private level, the spacious primary suite feels like a true retreat with a cozy sitting nook, walk-in closet, and spa-inspired en suite featuring dual vanities and designer finishes. Two additional bedrooms, a full bath, upstairs laundry with extra storage, and an expansive loft provide incredible flexibility for a home office, media room, fitness space, or playroom. The oversized 603-square-foot garage is wired for EV charging and offers room for two vehicles plus bikes, outdoor gear, and abundant storage. With exterior maintenance handled by the HOA, this is effortless, elevated living—leaving more time for the places, people, and experiences you love.
| 4 days ago | Listing updated with changes from the MLS® | |
| a week ago | Listing first seen on site |
Listing courtesy of Jozette Anderson of COMPASS

Listing information is provided by Participants of the Northwest MLS. IDX information is provided exclusively for personal, non-commercial use, and may not be used for any purpose other than to identify prospective properties consumers may be interested in purchasing. Information is deemed reliable but not guaranteed. Copyright 2026, Northwest MLS.
All data is obtained from various sources and may not have been verified by the broker or MLS Grid. Supplied open house information is subject to change without notice. All information should be independently reviewed and verified for accuracy. Properties may or may not be listed by the office/agent presenting the information.
Last checked: 2026-07-26 11:55 PM PDT
*Estimate only. Actual rebate may vary based on final price, lender requirements, MLS rules, and broker policies.
Found a home you love?
Schedule a free consultation to lock in your rebate before you offer.
Calls and texts are answered by Amy, our AI assistant, who can answer questions and help you book.
Did you know? You can invite friends and family to your search. They can join your search, rate and discuss listings with you.