Property search · The Consumer Protection Brokerage
Every listing shows your estimated rebate.
The green number on each home is what could come back to you: the buyer-broker fee (typically 2 to 3%) minus our flat $9,750. No other search shows you this, because no other brokerage gives it back.
6340 NE Windermere RoadSeattle, WA 98105
Listing courtesy of Jeri Smith of Windermere Real Estate Co.
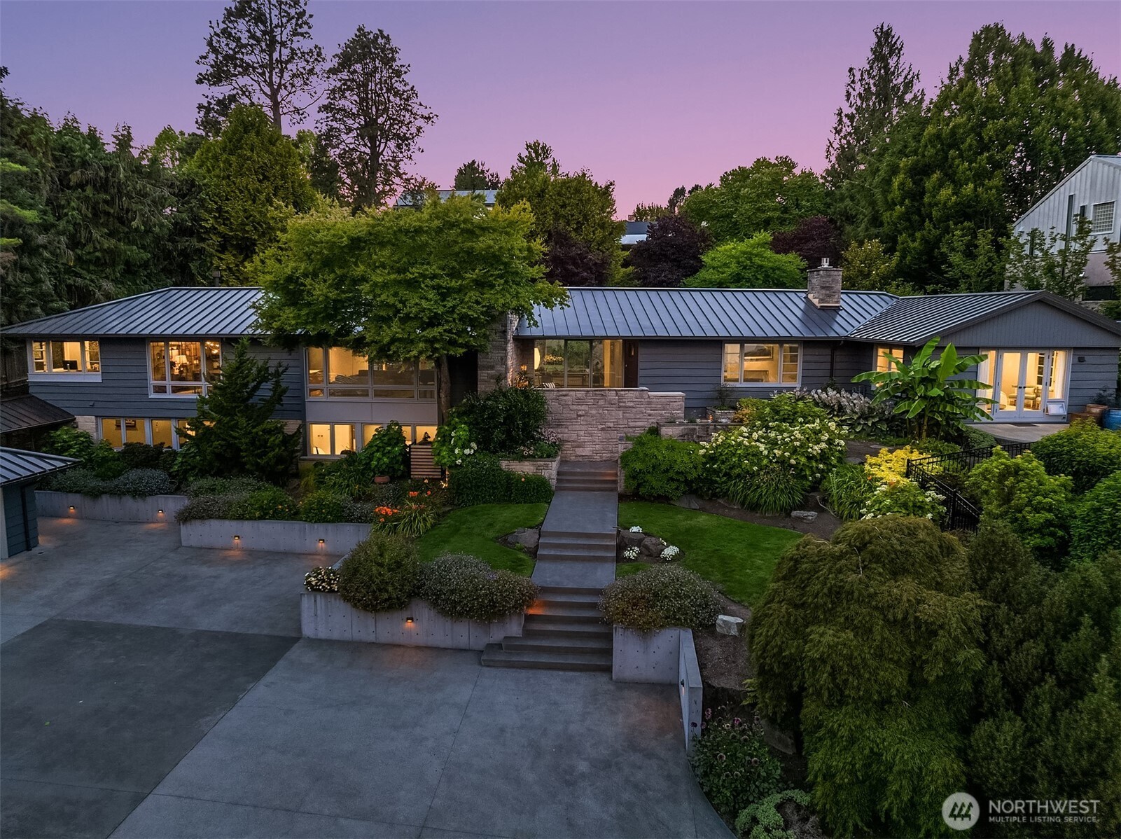
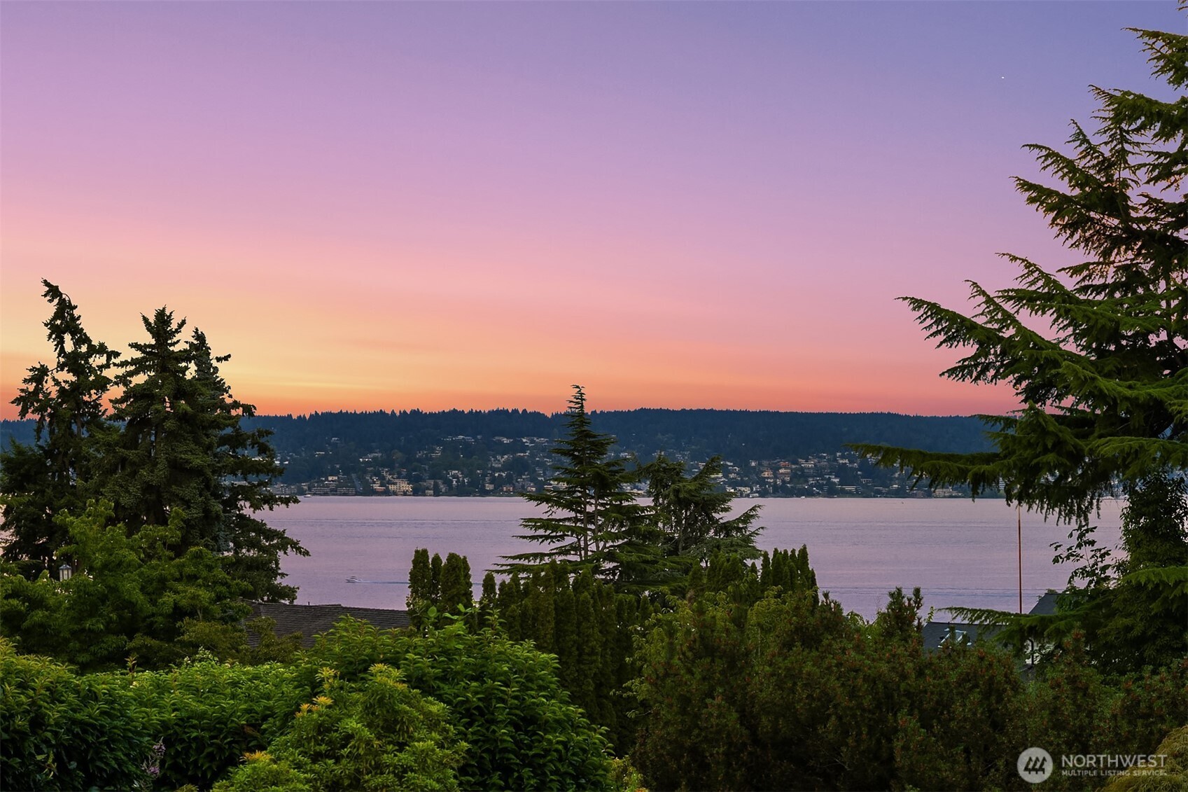
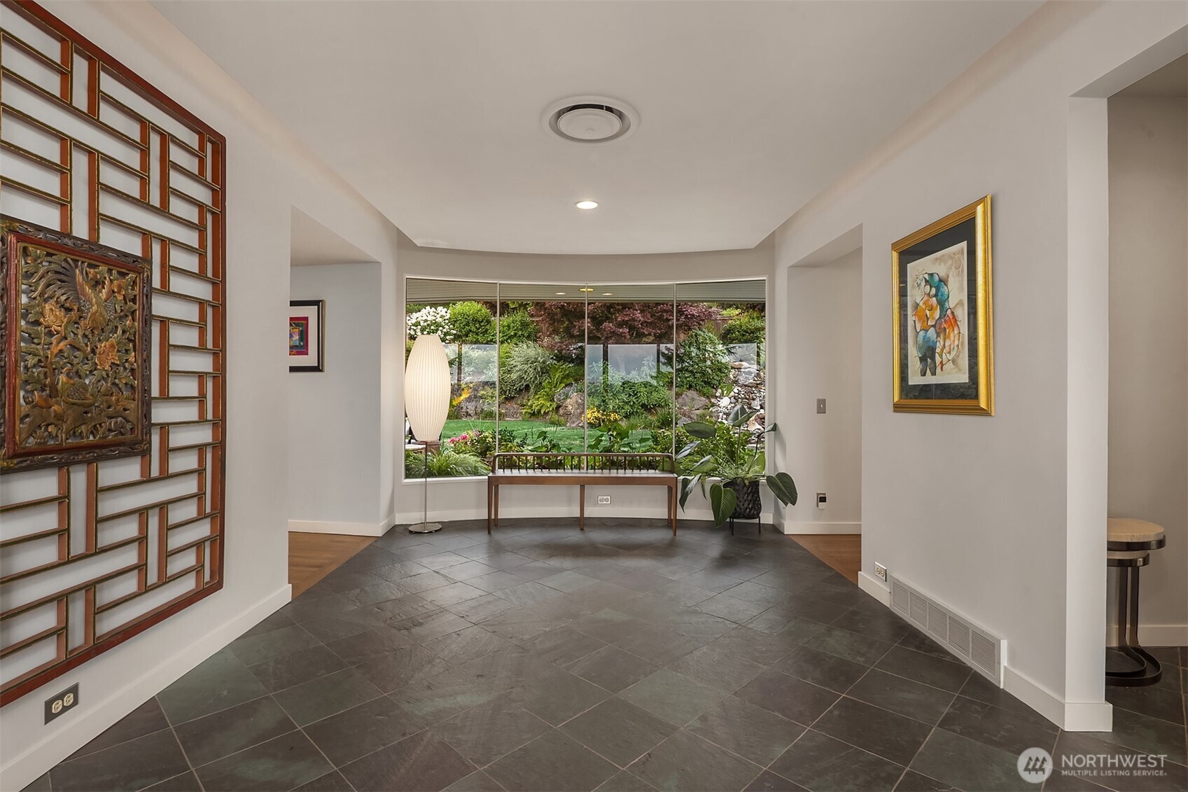
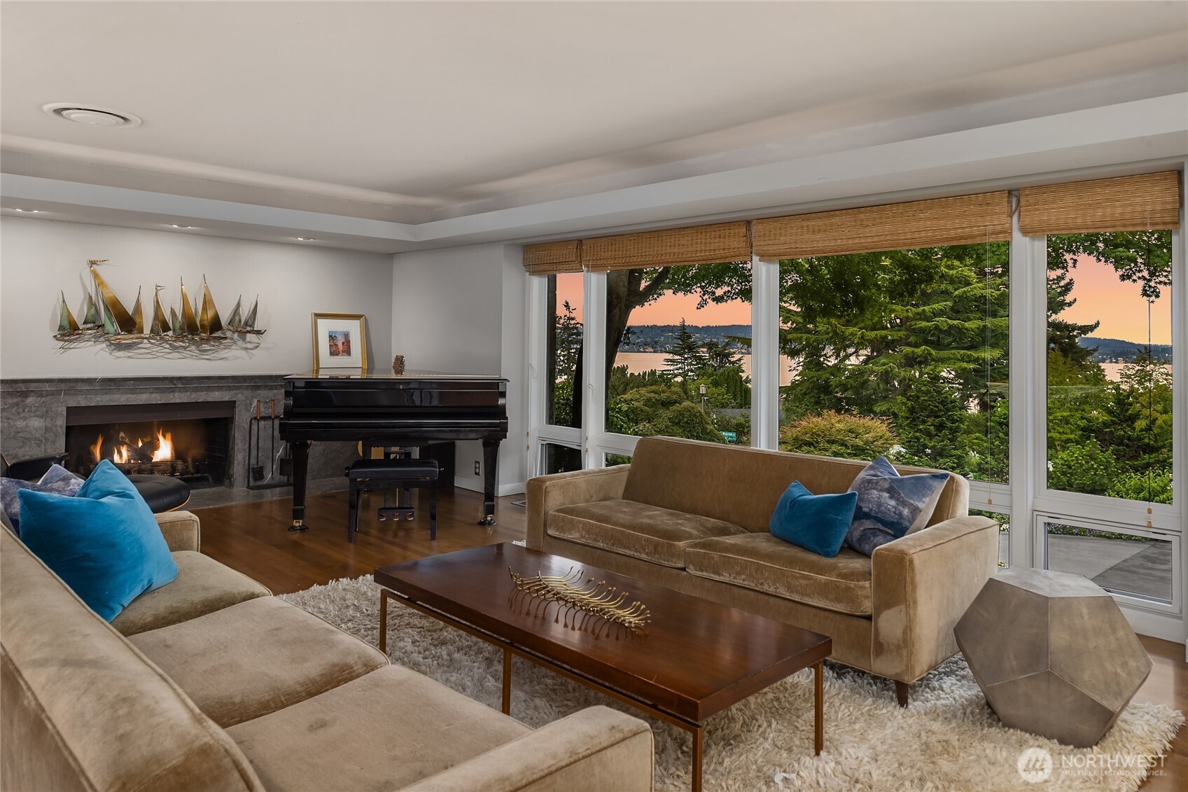
Beautifully remodeled from head to toe, this exceptional mid-century residence is set on estate-like, park-like grounds intentionally designed to provide extraordinary privacy while capturing sweeping territorial, Lake Washington, and Mt. Rainier views. Sophisticated living spaces seamlessly blend the outdoors in. The spectacular kitchen and great room feature Calacatta marble countertops, custom solid-wood cabinetry, premium stainless steel appliances, a breakfast nook with built-in seating, fireplace, and expansive Nano glass doors opening to the patio. Multiple French doors lead to an expansive bluestone terrace, creating effortless indoor-outdoor living. Professionally designed grounds offer mature landscaping, a soothing waterfall, hot tub, and generous entertaining spaces. A main-floor office with custom built-ins and lake views, plus a spacious laundry room, add convenience. The luxurious primary suite features a spa-inspired bath and French doors opening to a private balcony overlooking the lake. The lower level offers three bedrooms, including one en-suite, while two share a full bath, plus a spacious recreation/media room and abundant storage. Completing this remarkable home are a detached three-car garage with EV charging, new roof, new driveway, private security, and available neighborhood beach club membership.
| 3 days ago | Listing updated with changes from the MLS® | |
| a week ago | Listing first seen on site |
Listing courtesy of Jeri Smith of Windermere Real Estate Co.

Listing information is provided by Participants of the Northwest MLS. IDX information is provided exclusively for personal, non-commercial use, and may not be used for any purpose other than to identify prospective properties consumers may be interested in purchasing. Information is deemed reliable but not guaranteed. Copyright 2026, Northwest MLS.
All data is obtained from various sources and may not have been verified by the broker or MLS Grid. Supplied open house information is subject to change without notice. All information should be independently reviewed and verified for accuracy. Properties may or may not be listed by the office/agent presenting the information.
Last checked: 2026-07-26 08:25 PM PDT
*Estimate only. Actual rebate may vary based on final price, lender requirements, MLS rules, and broker policies.
Found a home you love?
Schedule a free consultation to lock in your rebate before you offer.
Calls and texts are answered by Amy, our AI assistant, who can answer questions and help you book.