Property search · The Consumer Protection Brokerage
Every listing shows your estimated rebate.
The green number on each home is what could come back to you: the buyer-broker fee (typically 2 to 3%) minus our flat $9,750. No other search shows you this, because no other brokerage gives it back.
19450 163rd Court NEWoodinville, WA 98072
Listing courtesy of Mina B. Peterson of Windermere Real Estate/East
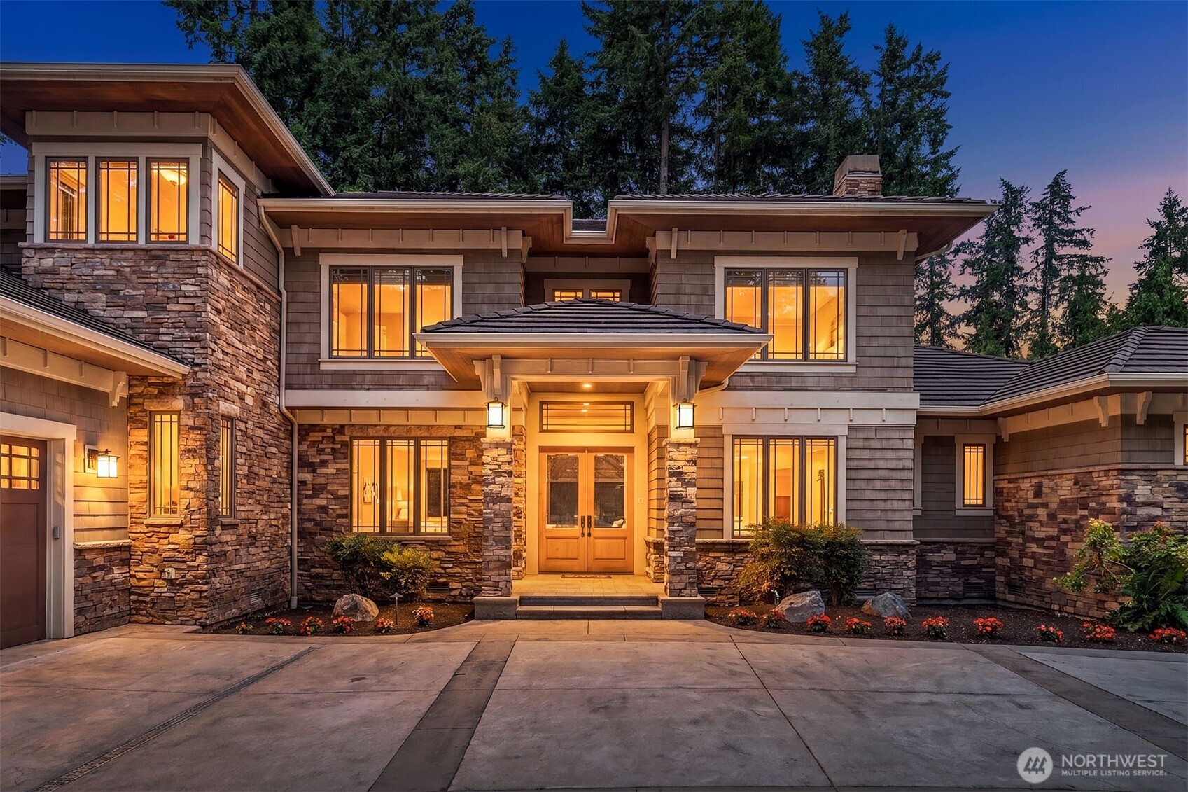
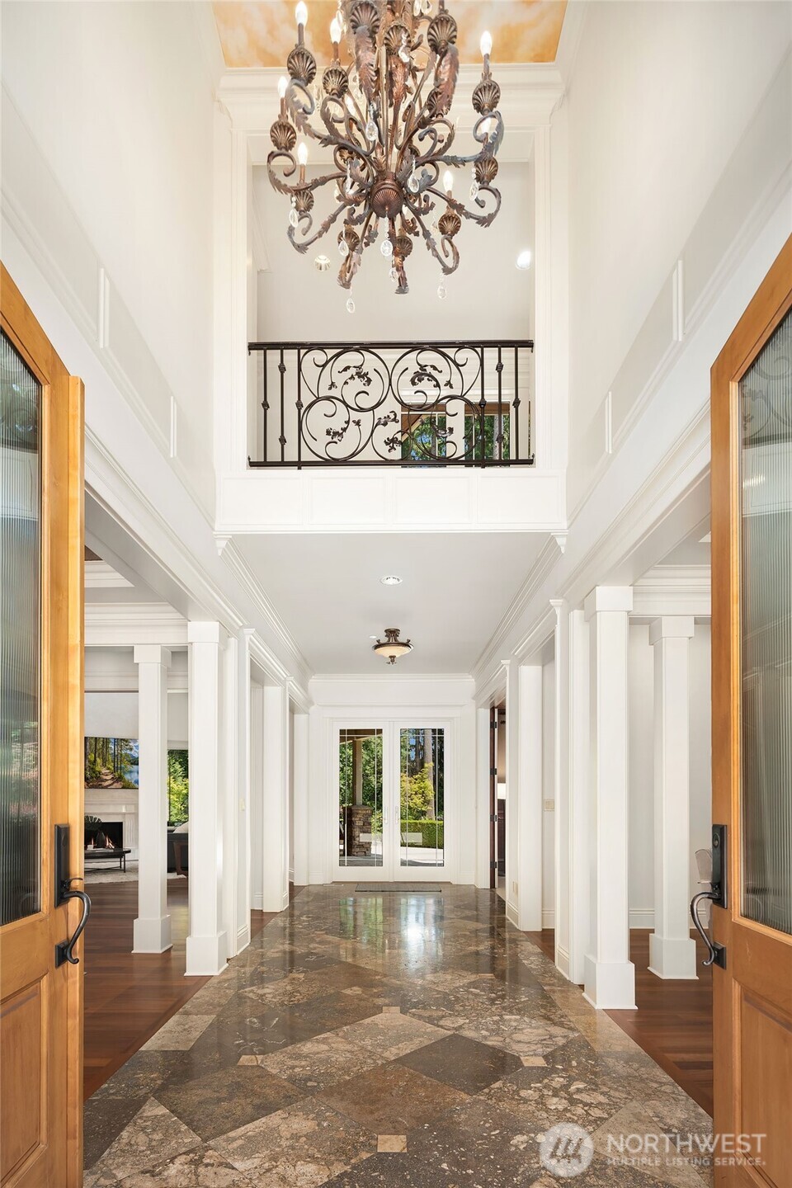
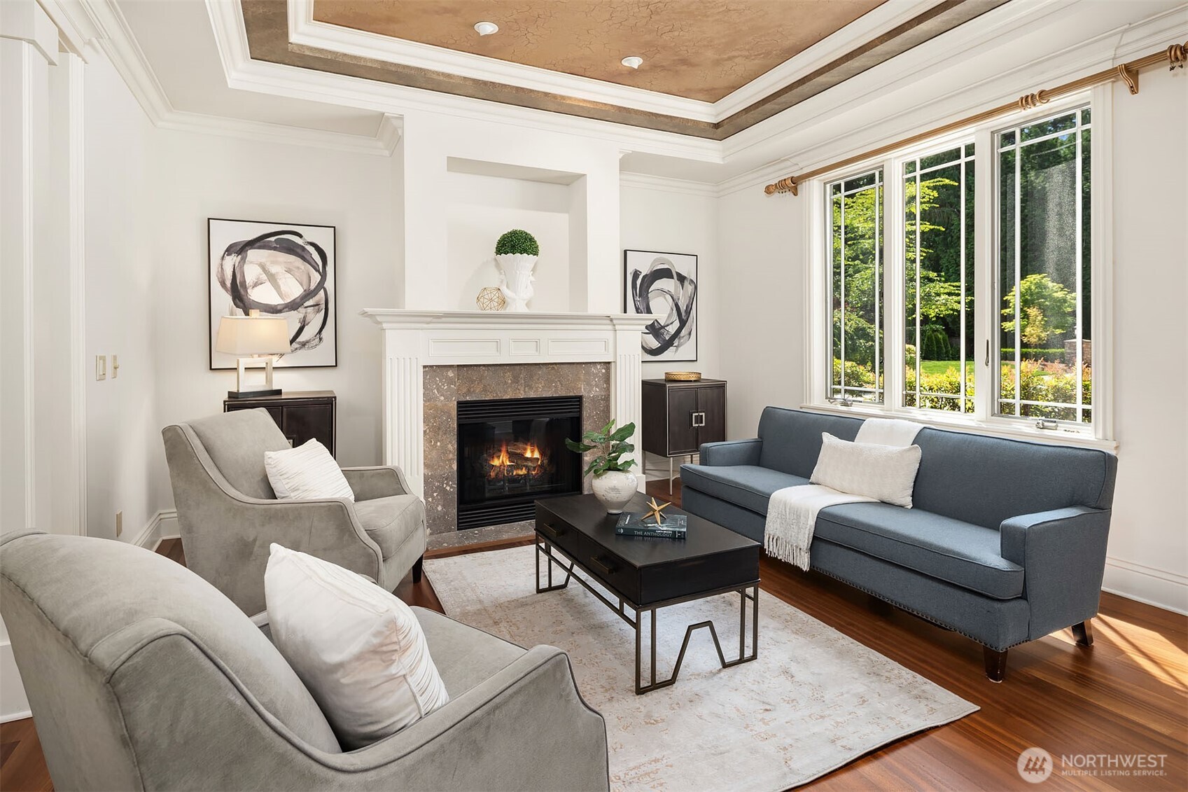
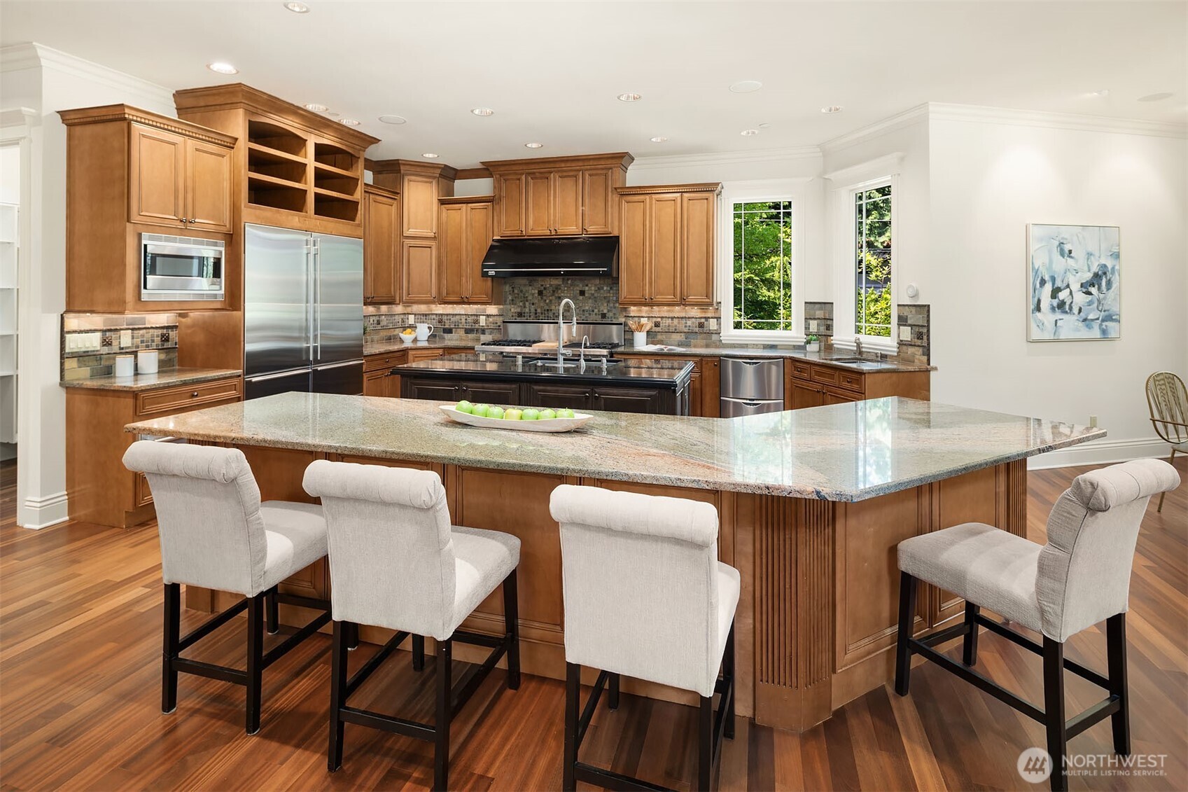
Luxury, NW elegance, and exceptional craftsmanship come together in this custom-built home, nestled within the gated Nolan Woods community. A grand entry welcomes you with soaring ceilings, travertine flooring, and rich hardwoods that set the tone for the home's timeless design. Designed for both everyday living and effortless entertaining, the chef's kitchen features two expansive granite slab islands, a prep sink, dual dishwashers, 2 Sub-Zero refrigerators, and walk-in pantry. Gather for casual meals in the spacious dining nook or host memorable dinners in the elegant formal dining room. The luxurious main-level primary suite is a private retreat, offering vaulted ceilings, a cozy fireplace, an expansive walk-in closet with space for stackable washer/dryer, and a spa-inspired atmosphere. The thoughtfully designed open floor plan seamlessly connects the kitchen to the inviting family room, richly appointed home office, and sophisticated living room with fireplace, creating warm, welcoming spaces for both entertaining and everyday comfort. A private guest suite on the main level provides ideal accommodations for visitors or multigenerational living. Upstairs, you'll find a spacious media/recreation room with wet bar along with two generously sized ensuite bedrooms, each offing comfort and privacy. Outside, beautifully landscaped grounds feature striking basalt water features in both the front and back yards, an expansive entertaining deck, plus a level lawn for play.
| 3 days ago | Listing updated with changes from the MLS® | |
| 3 days ago | Status changed to Pending | |
| 2 weeks ago | Listing first seen on site |
Listing courtesy of Mina B. Peterson of Windermere Real Estate/East

Listing information is provided by Participants of the Northwest MLS. IDX information is provided exclusively for personal, non-commercial use, and may not be used for any purpose other than to identify prospective properties consumers may be interested in purchasing. Information is deemed reliable but not guaranteed. Copyright 2026, Northwest MLS.
All data is obtained from various sources and may not have been verified by the broker or MLS Grid. Supplied open house information is subject to change without notice. All information should be independently reviewed and verified for accuracy. Properties may or may not be listed by the office/agent presenting the information.
Last checked: 2026-07-27 01:42 AM PDT
*Estimate only. Actual rebate may vary based on final price, lender requirements, MLS rules, and broker policies.
Found a home you love?
Schedule a free consultation to lock in your rebate before you offer.
Calls and texts are answered by Amy, our AI assistant, who can answer questions and help you book.