Property search · The Consumer Protection Brokerage
Every listing shows your estimated rebate.
The green number on each home is what could come back to you: the buyer-broker fee (typically 2 to 3%) minus our flat $9,750. No other search shows you this, because no other brokerage gives it back.
1102 Chestnut StreetEverett, WA 98201
Listing courtesy of Nina Le of Better Properties Eastside
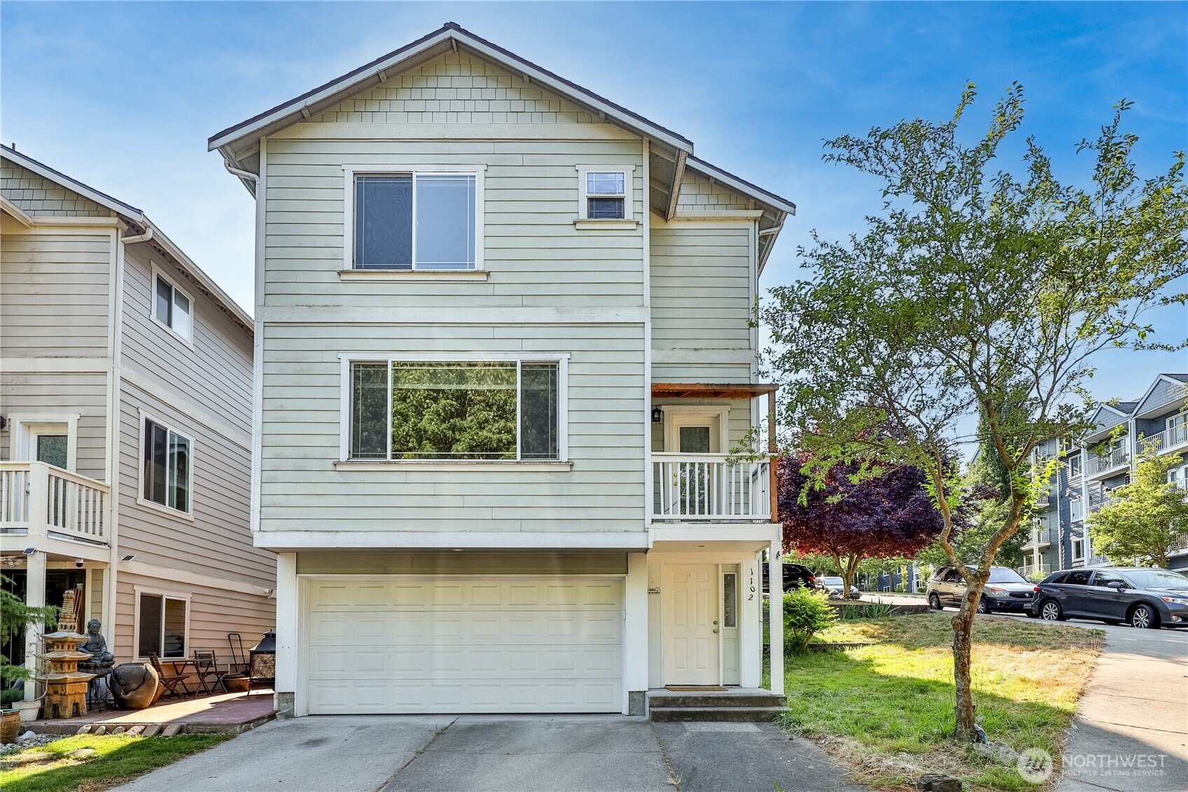
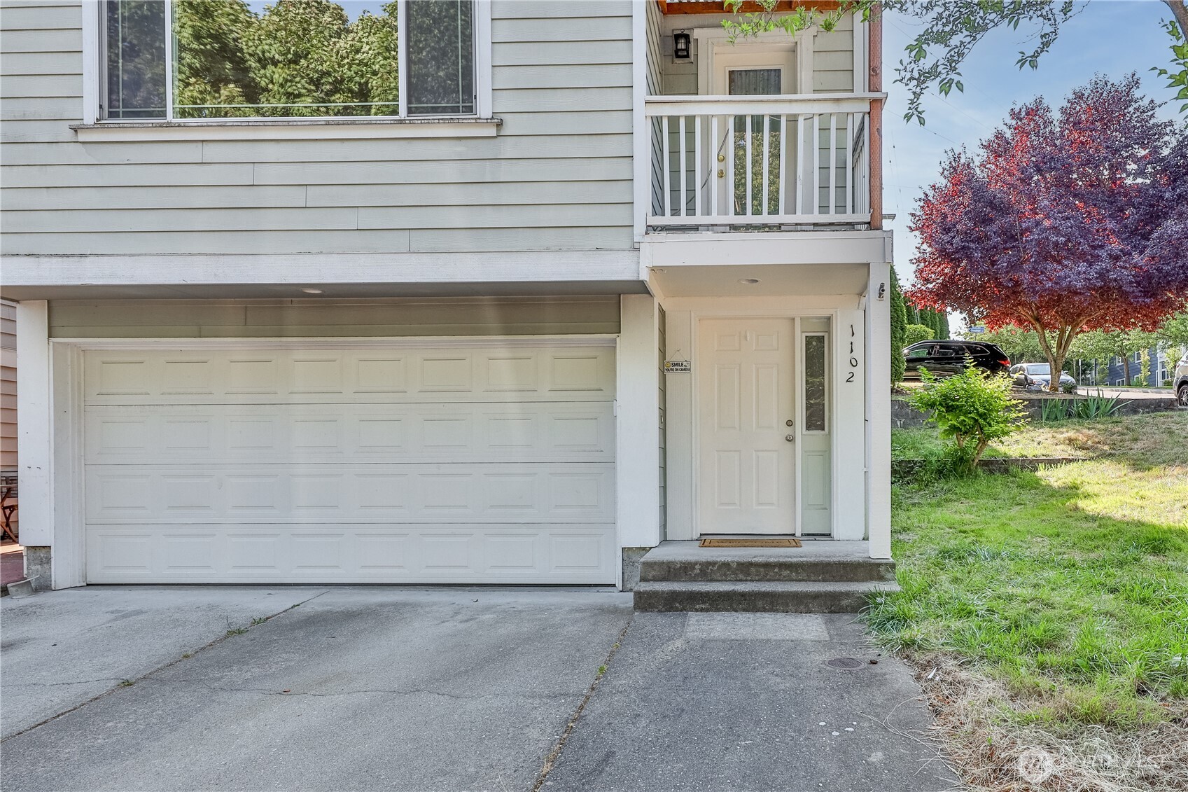
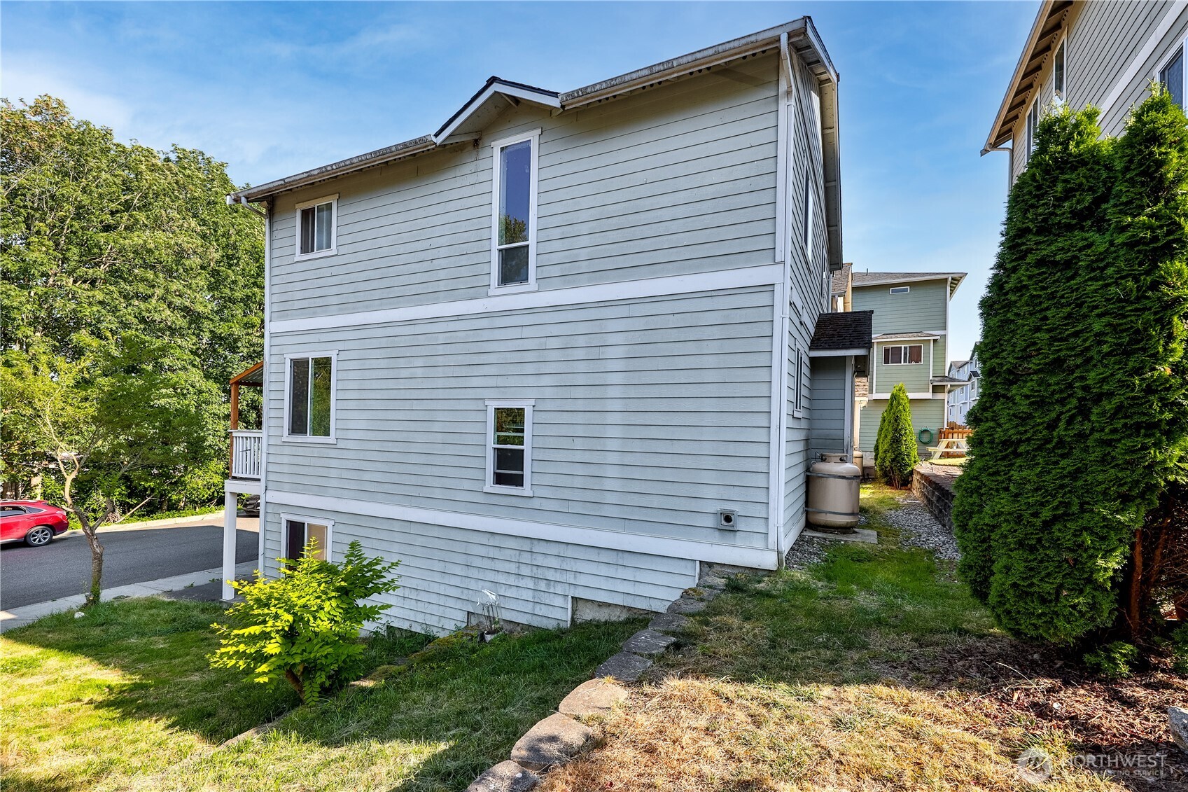
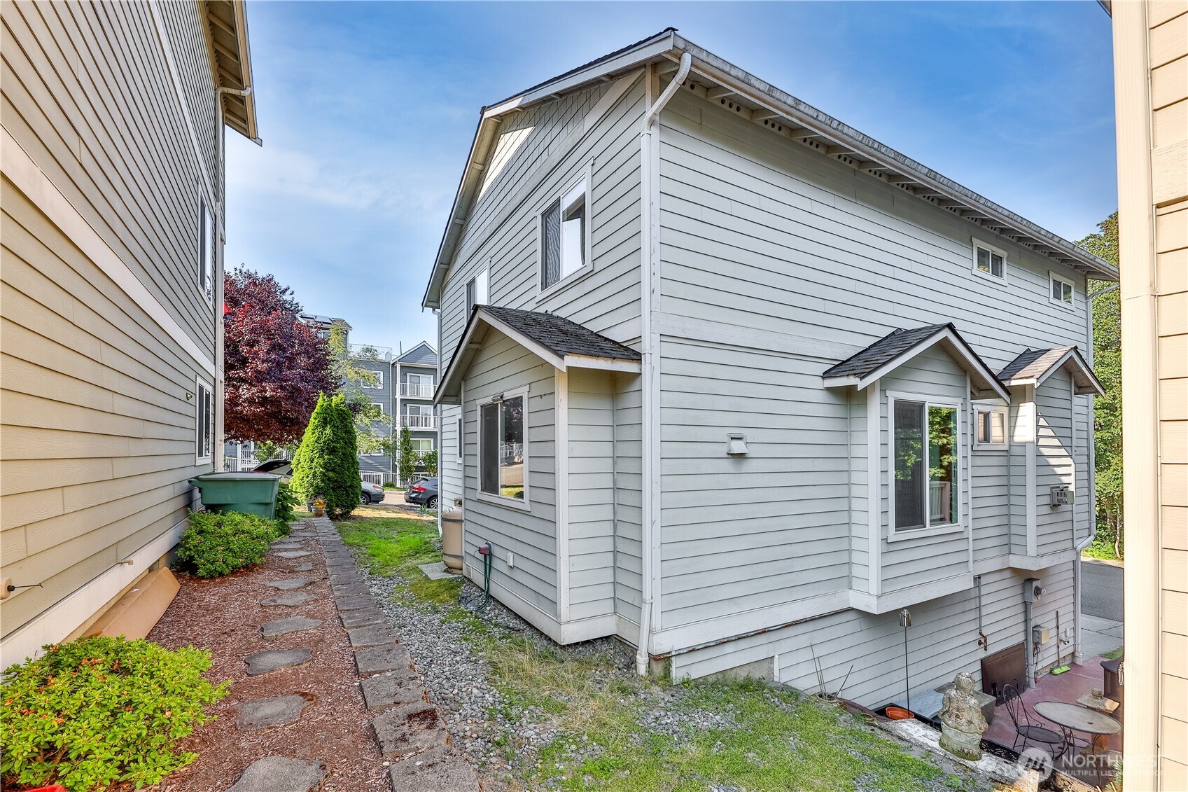
Discover on a quiet and corner lot cul-de-sac in the Cascade View Cottages community of Everett. This refreshed detached condominium boasts 3 beds, 2.5 bath haven offering 1,976 sq ft of bright, open living. High-volume ceilings and natural light make the space feel airy. Home updates with new vinyl plank flooring entire the whole house, and new washer and dryer. The kitchen features elegant granite tile counters and all new stainless-steel appliances that perfect for culinary endeavors. Living areas are perfect for cozy nights by the fireplace. Upstairs includes a large primary suite with a walk-in closet and 5-pieces bath, plus two additional bedrooms and a full bath. The lower features an entry, spacious 2-car garage, and a versatile bonus room ideal for an office. playroom, or possible 4th bedroom. Enjoy valley and mountain views from the select rooms. Quick access to parks, dining, I-5, and downtown Everett, this home blends comfort, convenient, and charm--Don't miss the opportunity to make it yours.
| 3 days ago | Listing updated with changes from the MLS® | |
| a week ago | Listing first seen on site |
Listing courtesy of Nina Le of Better Properties Eastside

Listing information is provided by Participants of the Northwest MLS. IDX information is provided exclusively for personal, non-commercial use, and may not be used for any purpose other than to identify prospective properties consumers may be interested in purchasing. Information is deemed reliable but not guaranteed. Copyright 2026, Northwest MLS.
All data is obtained from various sources and may not have been verified by the broker or MLS Grid. Supplied open house information is subject to change without notice. All information should be independently reviewed and verified for accuracy. Properties may or may not be listed by the office/agent presenting the information.
Last checked: 2026-07-27 01:27 AM PDT
*Estimate only. Actual rebate may vary based on final price, lender requirements, MLS rules, and broker policies.
Found a home you love?
Schedule a free consultation to lock in your rebate before you offer.
Calls and texts are answered by Amy, our AI assistant, who can answer questions and help you book.