Property search · The Consumer Protection Brokerage
Every listing shows your estimated rebate.
The green number on each home is what could come back to you: the buyer-broker fee (typically 2 to 3%) minus our flat $9,750. No other search shows you this, because no other brokerage gives it back.
35509 NE 91st WayCarnation, WA 98014
Listing courtesy of Rob McGarty of Bushwick
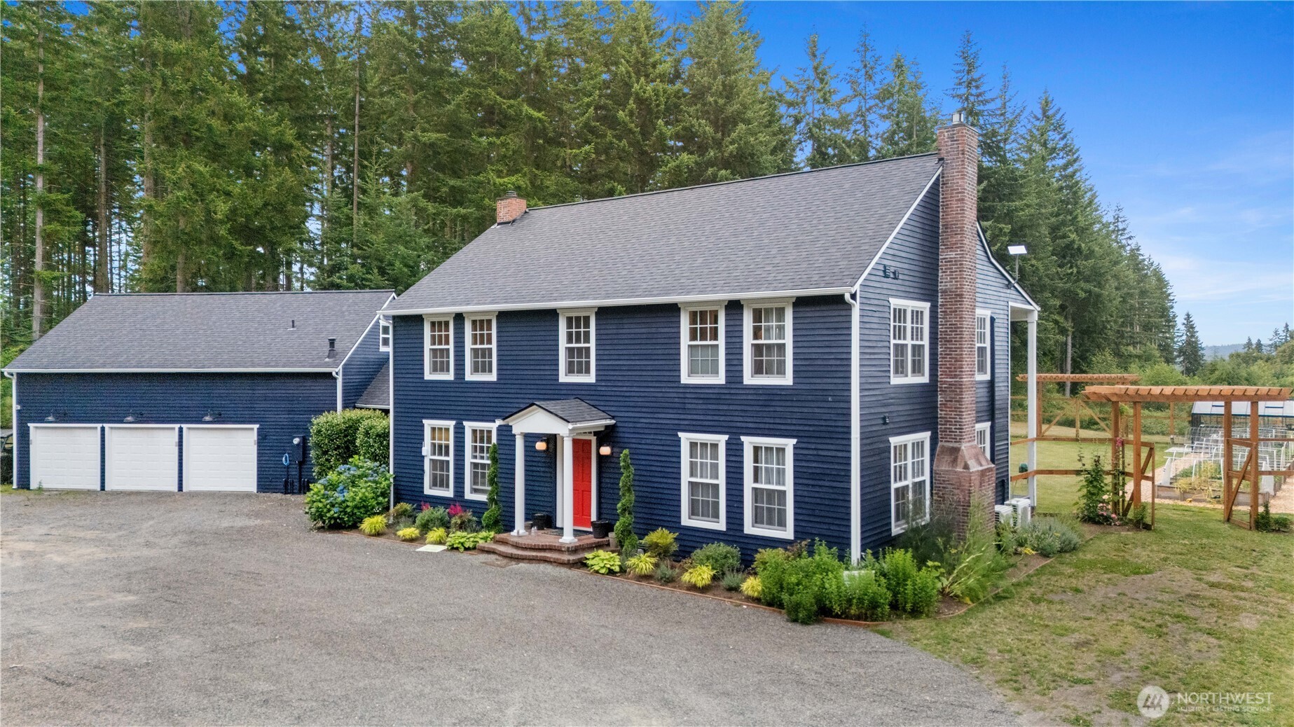
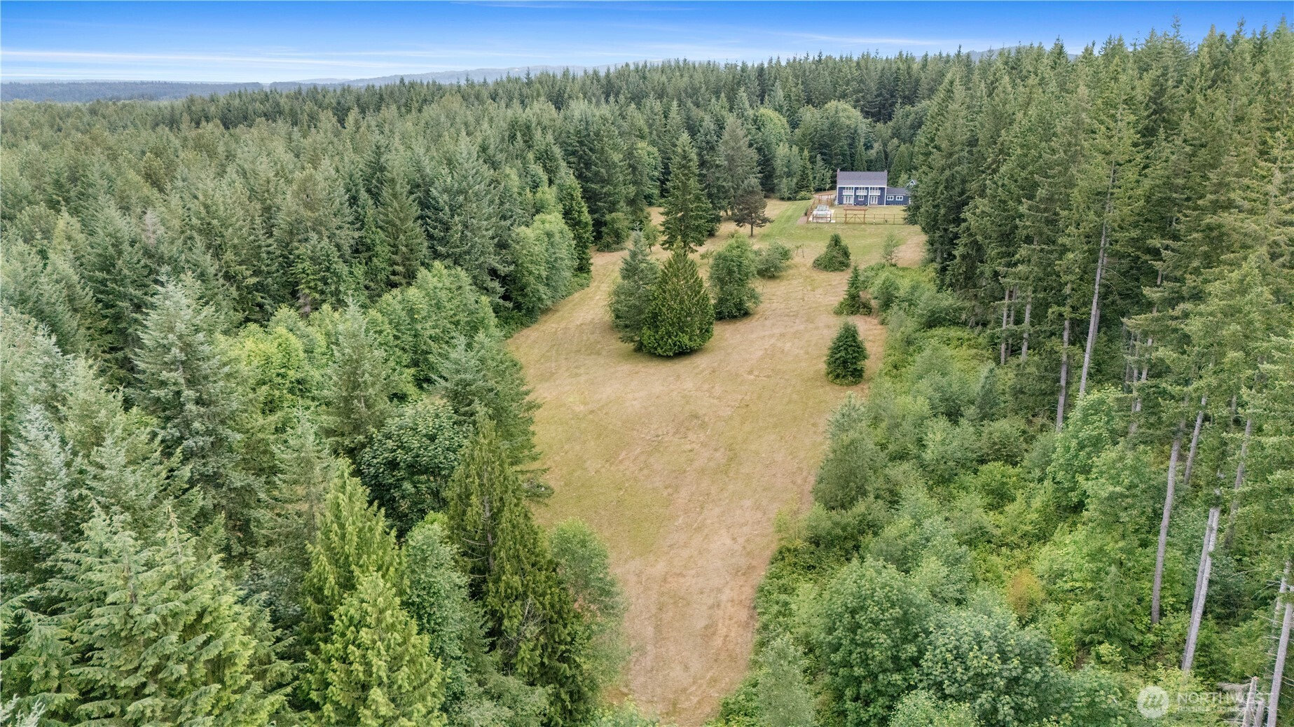
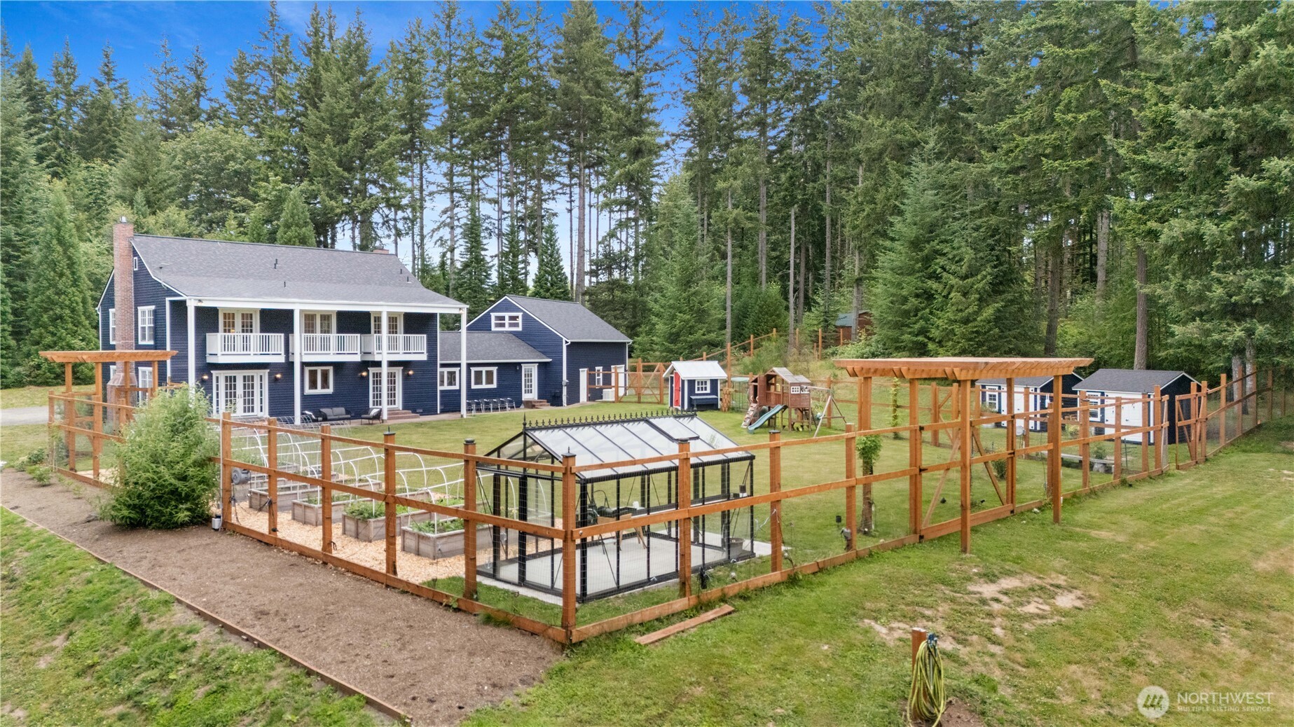
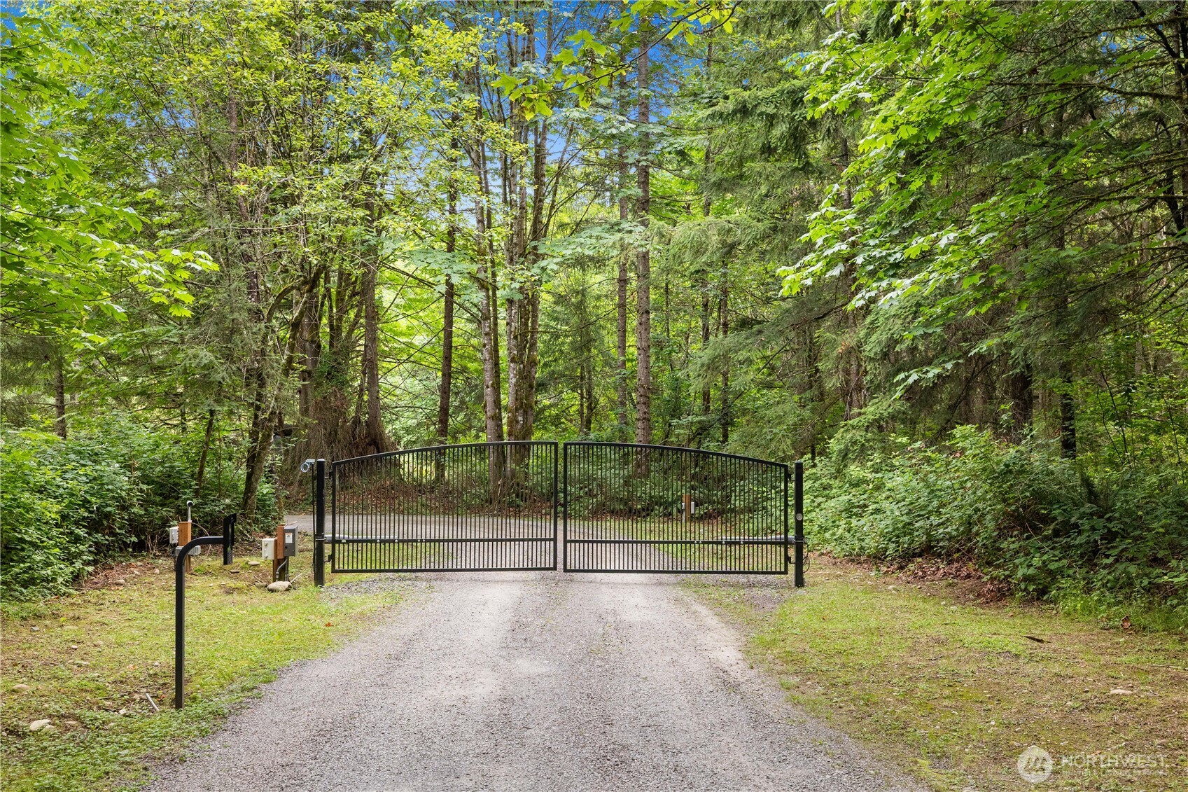
Tucked behind a curtain of towering Douglas Fir on 20 mostly level acres in Carnation, this custom 3,690+ sq. ft. estate delivers genuine countryside privacy with an easy Eastside commute. The home arrives refreshed with a brand new roof and fresh exterior paint, welcoming you through a covered portico into living and dining rooms warmed by a shared gas fireplace. Four bedrooms and four baths, two full and two half, give everyone room to spread out, while French doors open to private decks and frame views across open fields, established gardens, and mature fruit trees, with Mt Rainier appearing on clear days. The kitchen offers granite counters, stainless steel appliances, and a sunny eating nook, the primary suite includes a private deck, walk in closet, and soaking tub, and a bonus room with attached bath adds flexible space. Where this property truly separates itself is the land and infrastructure, with a Unifi smart home system powering networking, cameras, and the gate, Hue smart lighting throughout, power and ethernet extending across the acreage, two large eight foot fenced areas for farming or animals, a greenhouse, a chicken coop, outbuildings all painted to match the house, endless trails to wander, and a hidden pond, ideal for hobby farming, equestrian pursuits, or a private venue. A huge covered patio built for year round entertaining and a three plus car garage complete a property that simply does not come along often.
| 5 days ago | Listing updated with changes from the MLS® | |
| 2 weeks ago | Listing first seen on site |
Listing courtesy of Rob McGarty of Bushwick

Listing information is provided by Participants of the Northwest MLS. IDX information is provided exclusively for personal, non-commercial use, and may not be used for any purpose other than to identify prospective properties consumers may be interested in purchasing. Information is deemed reliable but not guaranteed. Copyright 2026, Northwest MLS.
All data is obtained from various sources and may not have been verified by the broker or MLS Grid. Supplied open house information is subject to change without notice. All information should be independently reviewed and verified for accuracy. Properties may or may not be listed by the office/agent presenting the information.
Last checked: 2026-07-26 08:20 PM PDT
*Estimate only. Actual rebate may vary based on final price, lender requirements, MLS rules, and broker policies.
Found a home you love?
Schedule a free consultation to lock in your rebate before you offer.
Calls and texts are answered by Amy, our AI assistant, who can answer questions and help you book.
Did you know? You can invite friends and family to your search. They can join your search, rate and discuss listings with you.