Property search · The Consumer Protection Brokerage
Every listing shows your estimated rebate.
The green number on each home is what could come back to you: the buyer-broker fee (typically 2 to 3%) minus our flat $9,750. No other search shows you this, because no other brokerage gives it back.
8625 30th Avenue SWSeattle, WA 98126
Listing courtesy of Vijya L. Patel of Madison Avenue Realty
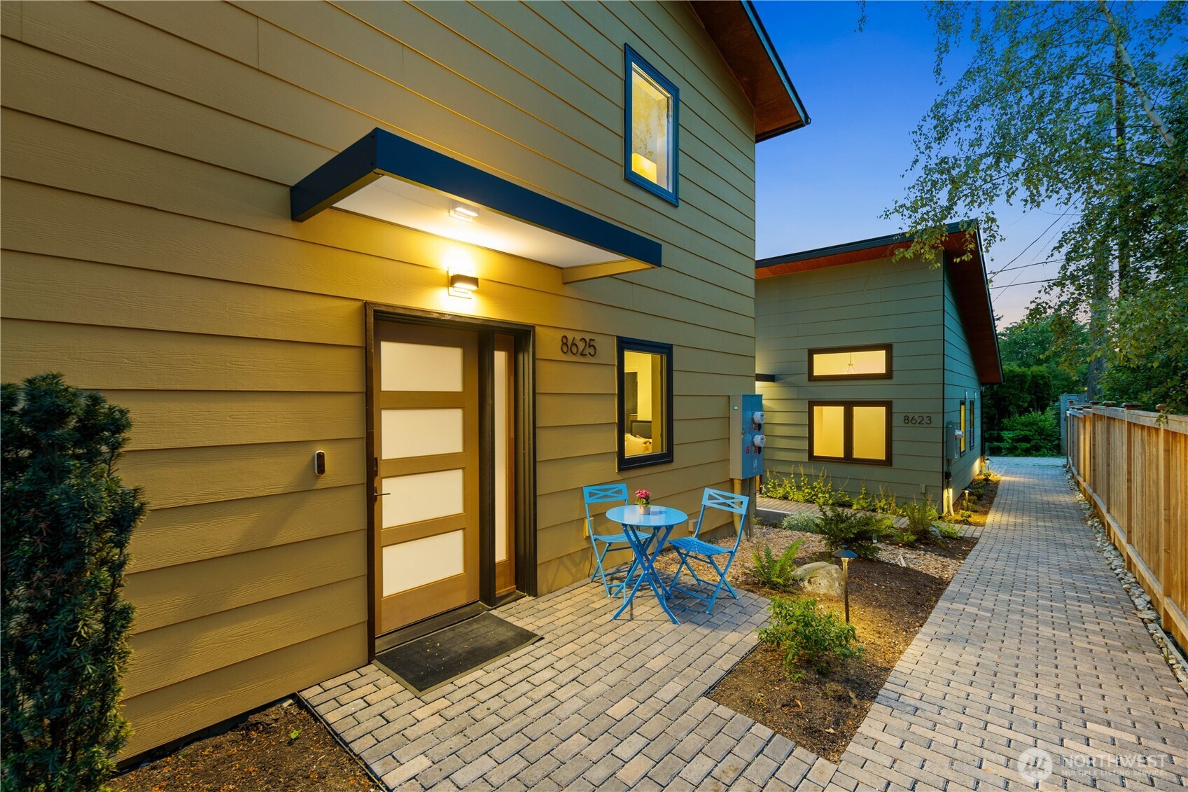
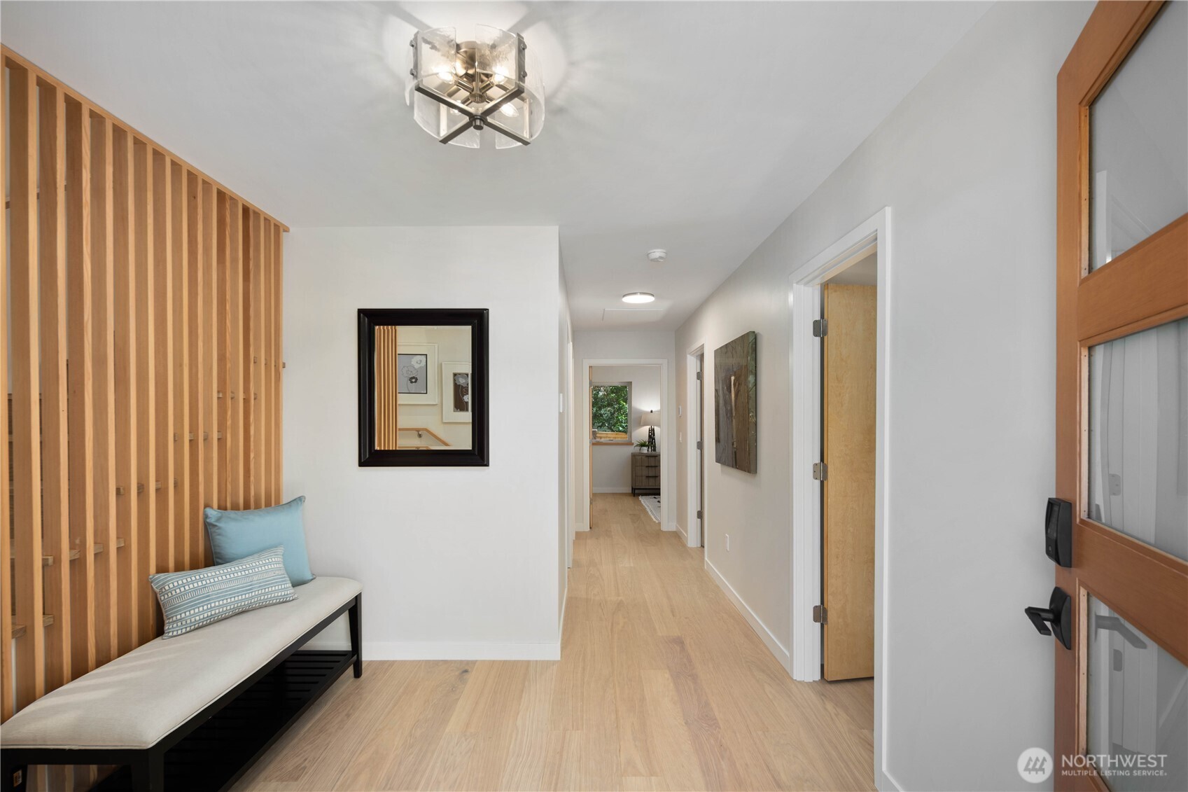
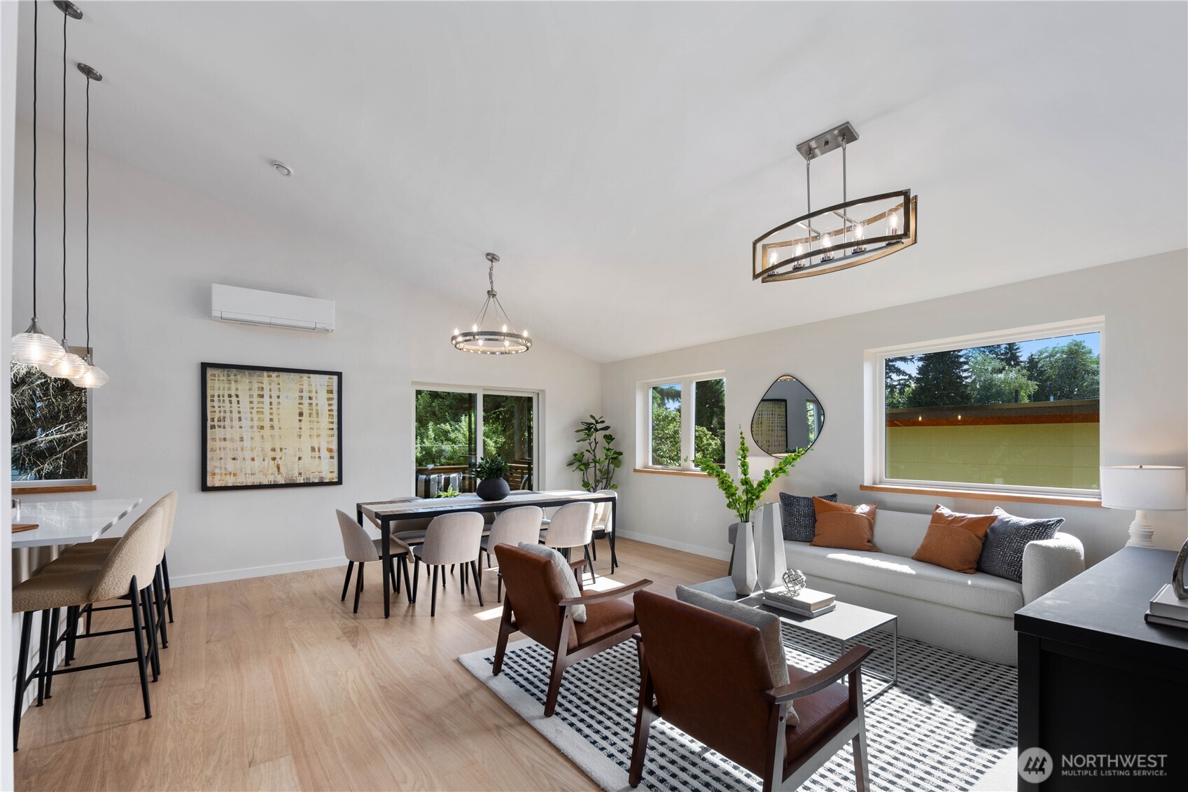
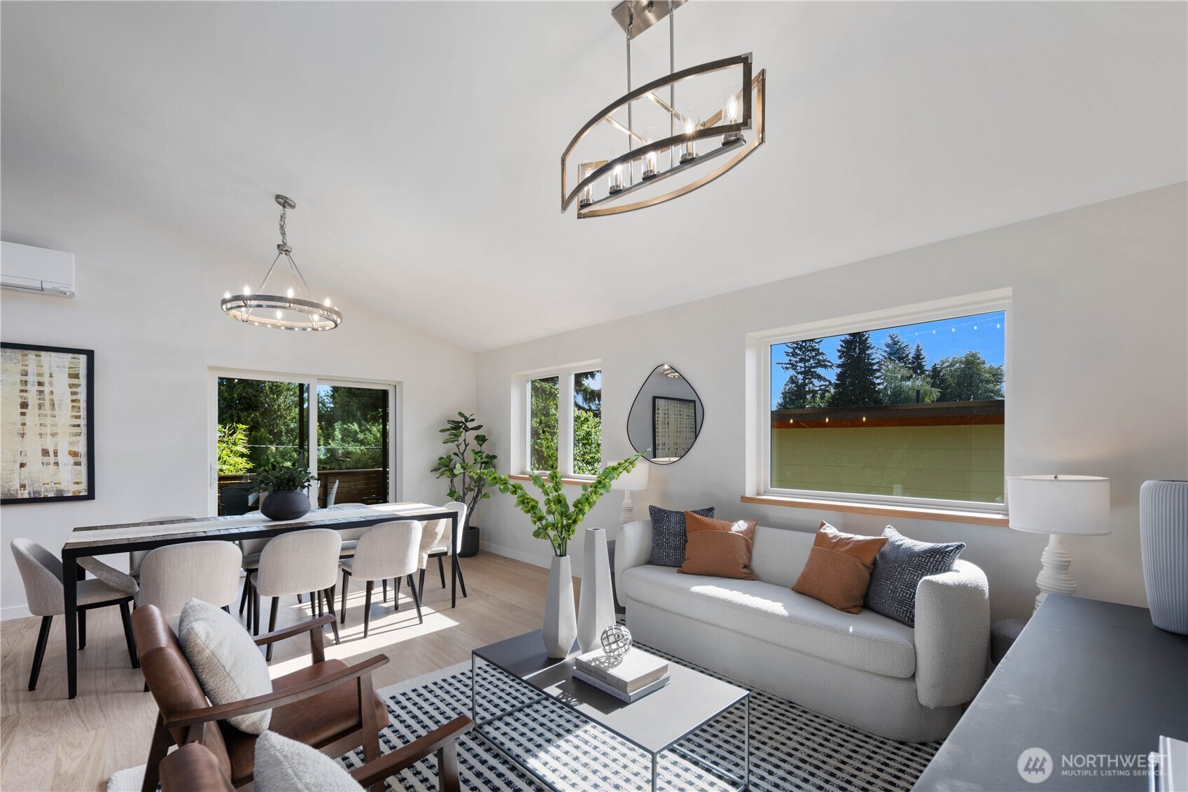
This beautifully crafted home by Mighty House Development blends elevated design, sustainable living, and everyday comfort in the heart of West Seattle. Part of a thoughtfully designed community of three modern homes by the same builder, this 4 BD/2.5 BA residence offers a rare balance of privacy, connection, and exceptional access to nearby shops, dining, parks, and neighborhood amenities. Thoughtfully designed for flexibility and livability, the two-story layout features three bedrooms and 1.75 baths on the main entry level, including the spacious primary suite, while an additional upstairs bedroom and bath provides the perfect space for guests or home office. Soaring ceilings, abundant natural light, & warm modern finishes create an inviting atmosphere that feels both refined & comfortable throughout. The open-concept kitchen flows seamlessly into the living & dining spaces, creating a true great room feel ideal for entertaining & daily living. A private deck just off the main living area extends the space outdoors, offering the perfect setting for morning coffee, outdoor dining, or summer barbeques. High-end finishes include quartz countertops, Välinge hardened white oak flooring, locally crafted Canyon Creek cabinetry, & durable Marmoleum flooring. Energy-efficient systems and thoughtful construction complete this intentionally built new home designed for lasting comfort, style, and easy urban living. Dedicated parking included off the back alley. EV charger ready.
| yesterday | Listing updated with changes from the MLS® | |
| 2 weeks ago | Status changed to Active | |
| 2 months ago | Listing first seen on site |
Listing courtesy of Vijya L. Patel of Madison Avenue Realty

Listing information is provided by Participants of the Northwest MLS. IDX information is provided exclusively for personal, non-commercial use, and may not be used for any purpose other than to identify prospective properties consumers may be interested in purchasing. Information is deemed reliable but not guaranteed. Copyright 2026, Northwest MLS.
All data is obtained from various sources and may not have been verified by the broker or MLS Grid. Supplied open house information is subject to change without notice. All information should be independently reviewed and verified for accuracy. Properties may or may not be listed by the office/agent presenting the information.
Last checked: 2026-07-26 11:50 PM PDT
*Estimate only. Actual rebate may vary based on final price, lender requirements, MLS rules, and broker policies.
Found a home you love?
Schedule a free consultation to lock in your rebate before you offer.
Calls and texts are answered by Amy, our AI assistant, who can answer questions and help you book.