Property search · The Consumer Protection Brokerage
Every listing shows your estimated rebate.
The green number on each home is what could come back to you: the buyer-broker fee (typically 2 to 3%) minus our flat $9,750. No other search shows you this, because no other brokerage gives it back.
16301 Main View Lane NEDuvall, WA 98019
Listing courtesy of Jerome Slobojan of COMPASS
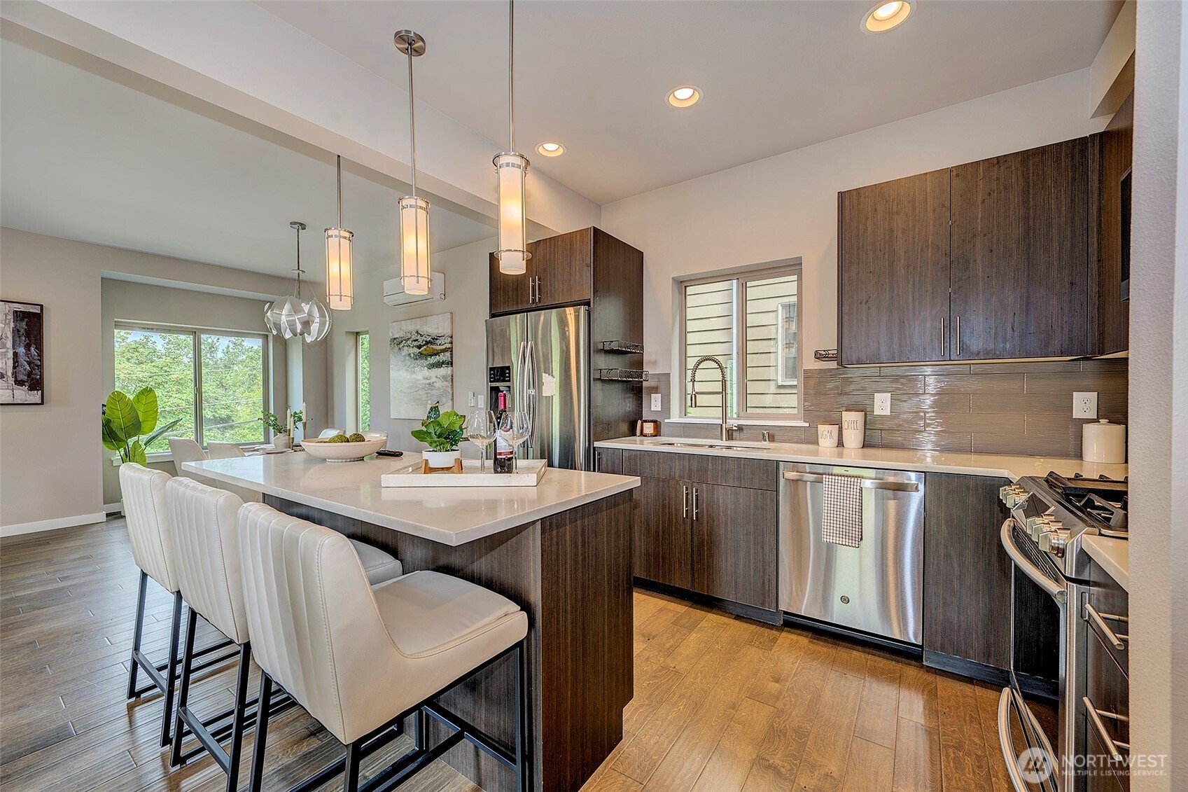
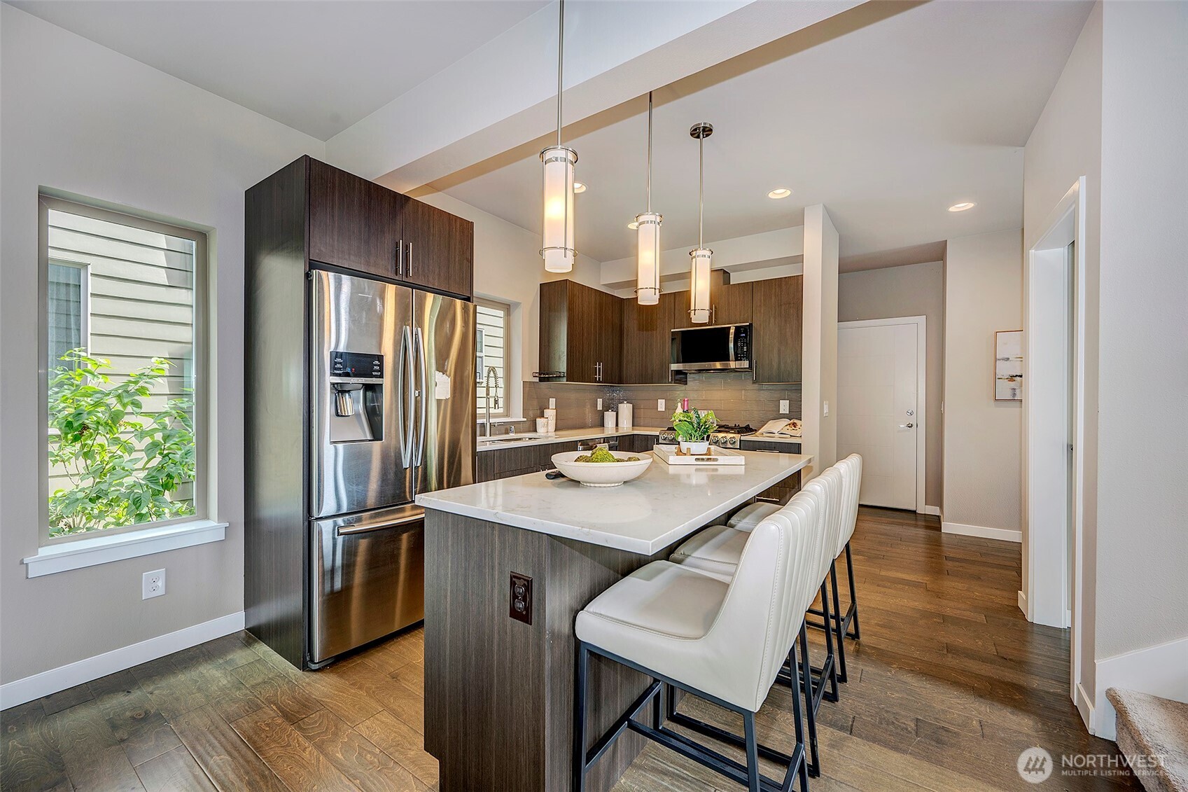
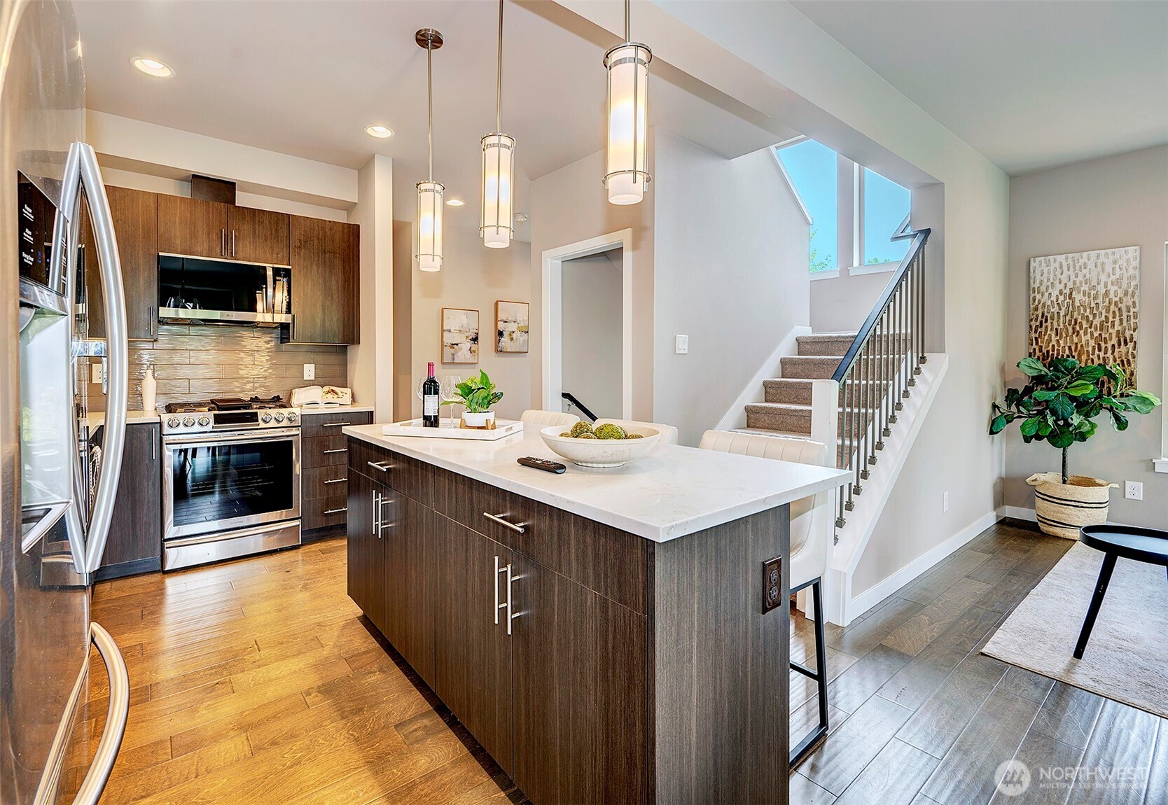
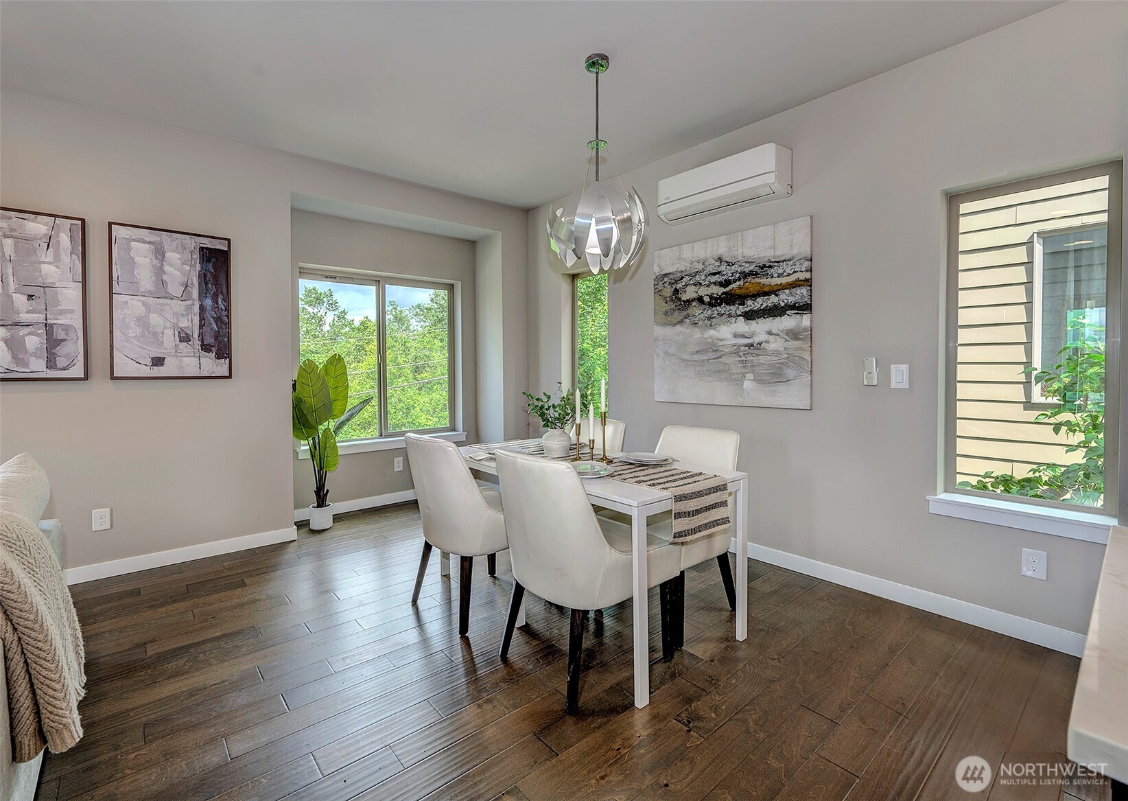
Welcome home to this beautifully designed corner-lot residence in the sought-after Allen Street & Cherry Valley Urban Village, a boutique community of just 23 homes steps from vibrant downtown Duvall. Built in 2018, this thoughtfully crafted 4-bedroom, 3.5-bath home offers approximately 2,470 square feet of modern living space with an open-concept layout, abundant natural light, and high-end finishes throughout. The spacious kitchen features quartz countertops, custom cabinetry, extensive tilework, and seamlessly flows into the living and dining areas, creating the perfect setting for everyday living and entertaining. High ceilings, hardwood floors, multi-zone heating and air conditioning, and a finished lower level provide exceptional comfort and flexibility for a home office, media room, guest suite, or recreation space. Recently installed solar panels add energy efficiency and long-term savings while enhancing the home's modern, sustainable appeal. Enjoy sunny downtown Duvall and Snoqualmie Valley views from this low-maintenance property, ideally located within walking distance to schools, parks, trails, restaurants, the Duvall Park & Ride, and Microsoft Connector. Combining small-town charm with modern convenience and easy Eastside access, this move-in-ready home is designed for today's lifestyle.
| a week ago | Listing updated with changes from the MLS® | |
| a week ago | Listing first seen on site |
Listing courtesy of Jerome Slobojan of COMPASS

Listing information is provided by Participants of the Northwest MLS. IDX information is provided exclusively for personal, non-commercial use, and may not be used for any purpose other than to identify prospective properties consumers may be interested in purchasing. Information is deemed reliable but not guaranteed. Copyright 2026, Northwest MLS.
All data is obtained from various sources and may not have been verified by the broker or MLS Grid. Supplied open house information is subject to change without notice. All information should be independently reviewed and verified for accuracy. Properties may or may not be listed by the office/agent presenting the information.
Last checked: 2026-07-26 09:50 PM PDT
*Estimate only. Actual rebate may vary based on final price, lender requirements, MLS rules, and broker policies.
Found a home you love?
Schedule a free consultation to lock in your rebate before you offer.
Calls and texts are answered by Amy, our AI assistant, who can answer questions and help you book.