Property search · The Consumer Protection Brokerage
Every listing shows your estimated rebate.
The green number on each home is what could come back to you: the buyer-broker fee (typically 2 to 3%) minus our flat $9,750. No other search shows you this, because no other brokerage gives it back.
3890 Portside DriveBremerton, WA 98312
Listing courtesy of Sharon Martinelli of Paramount Real Estate Group
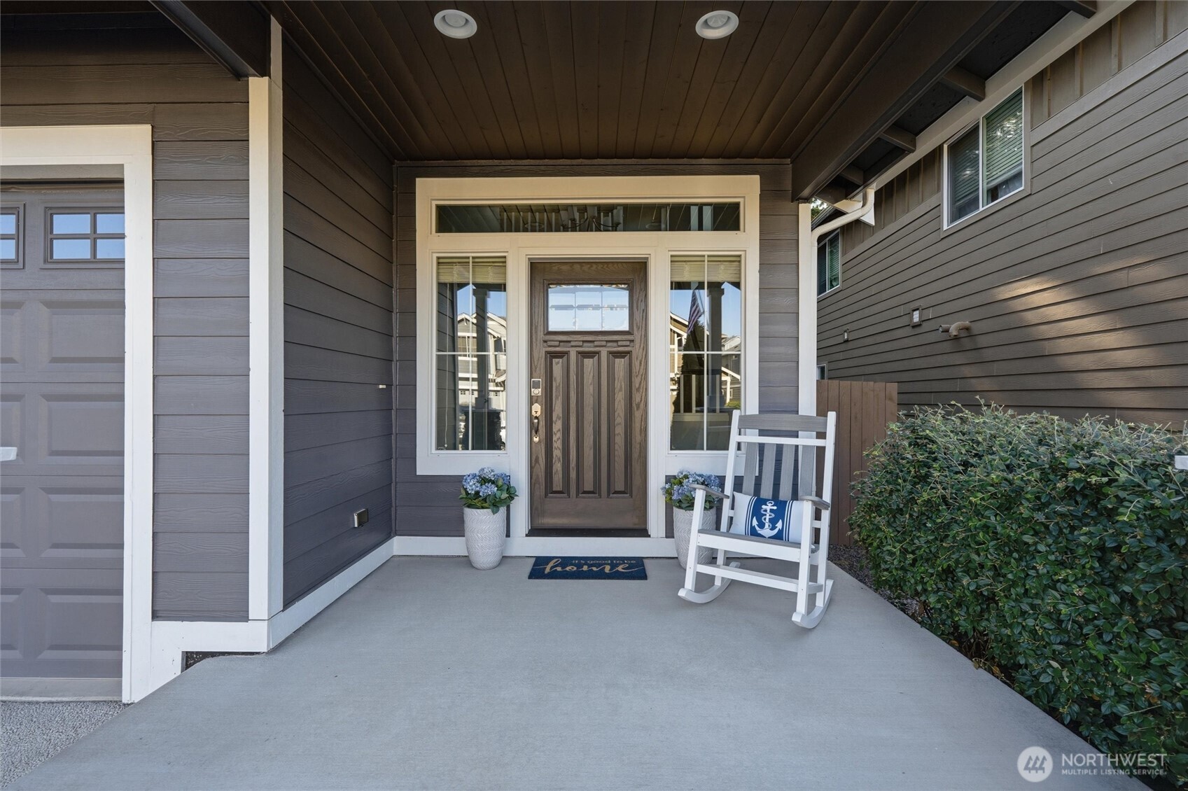
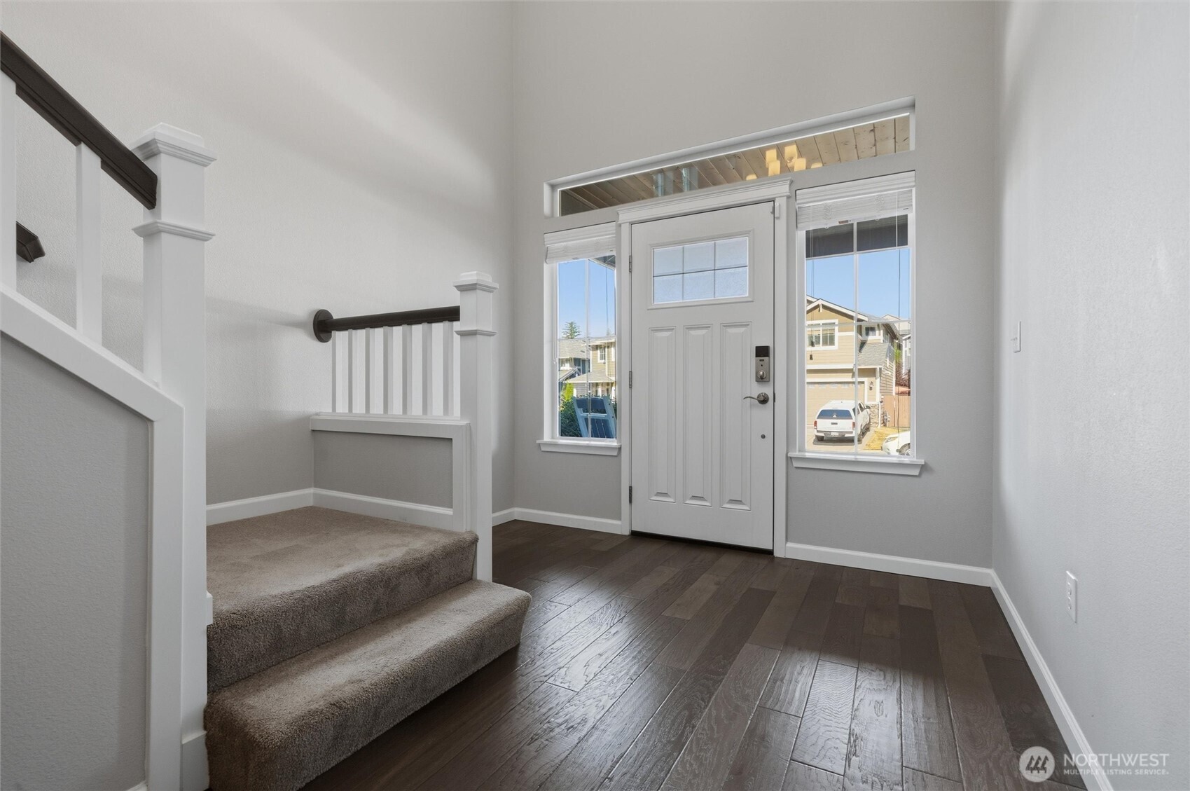
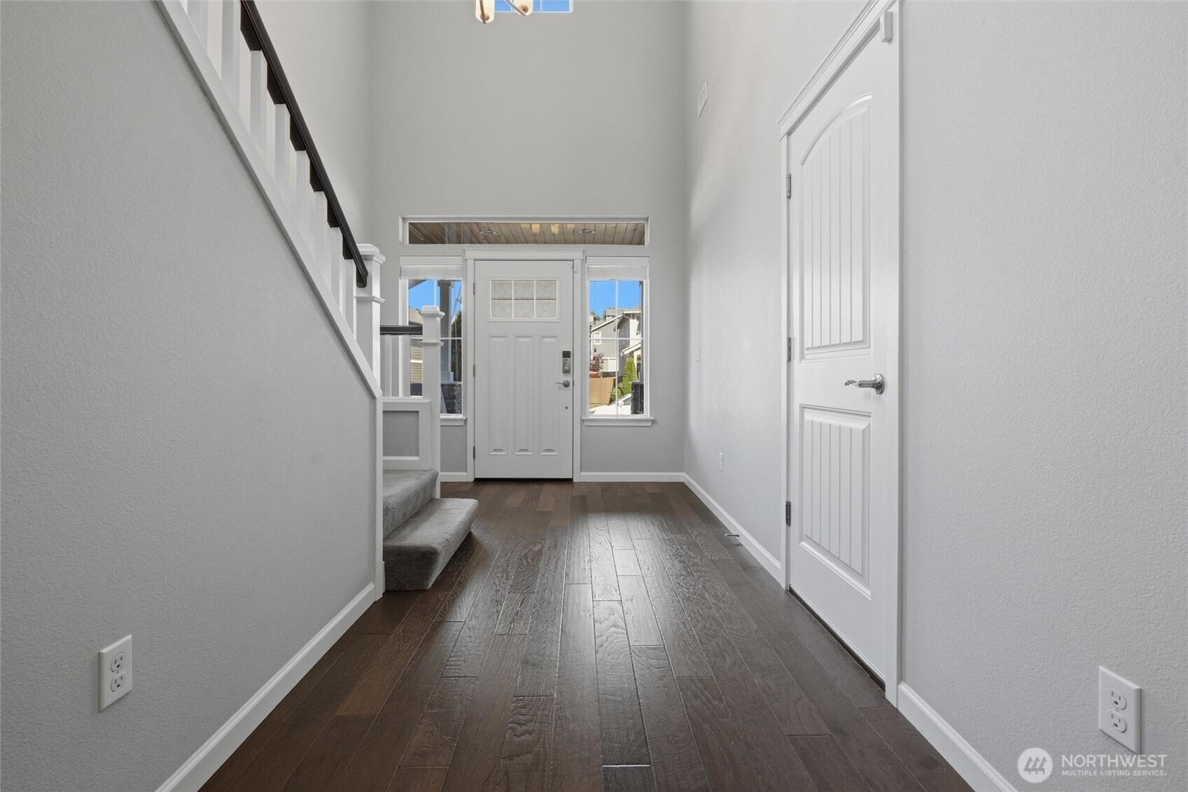
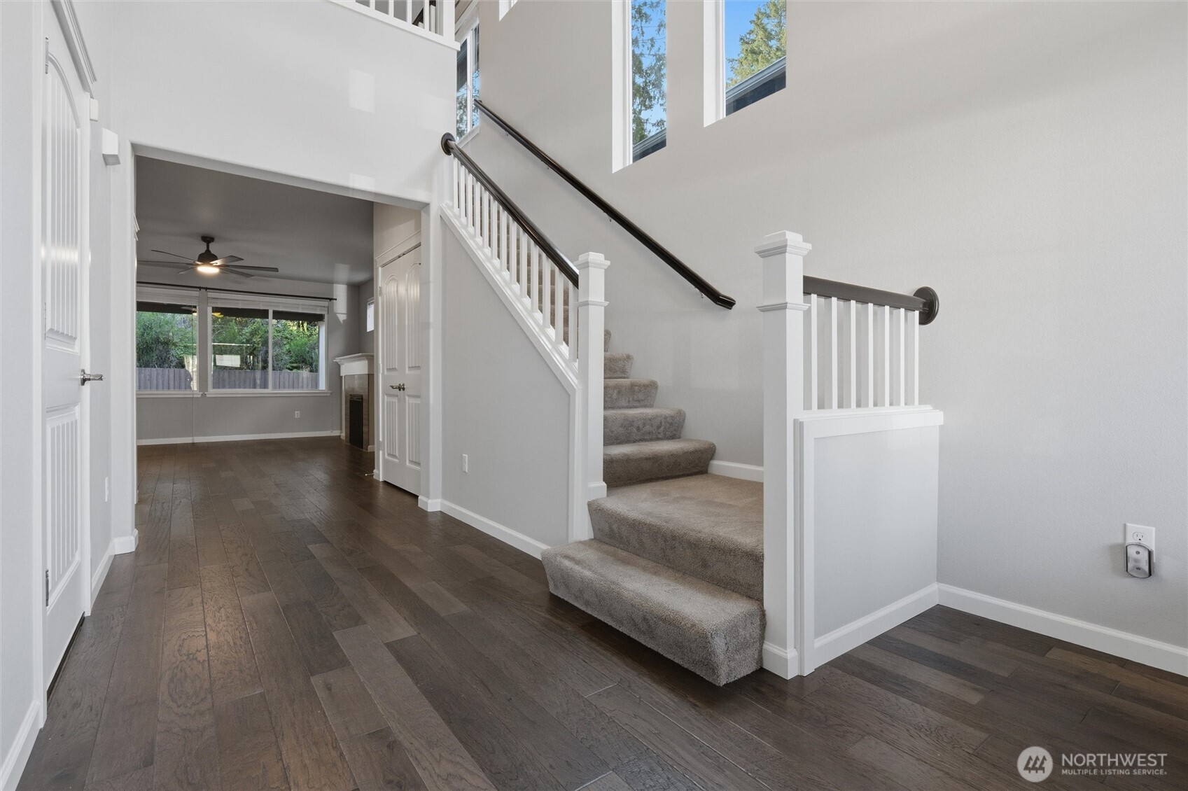
Welcome to your private oasis at 3890 Portside Dr, Bremerton. Nestled in the highly desirable neighborhood of Freestone at Bayside, this exceptional home perfectly blends modern convenience, premium upgrades, and an unbeatable commuter location. Positioned just 15 minutes from the Puget Sound Naval Shipyard (PSNS) and a convenient 25 minutes to Naval Base Kitsap - Bangor, your daily drive will be an absolute breeze. Step inside to discover a bright, airy floor plan highlighted by dramatic vaulted ceilings and integrated Nexia smart home technology. The heart of the home features a gourmet kitchen complete with rich quartz countertops, sleek stainless steel appliances, a large center island, and an energy-efficient tankless water heater, including Air-conditioning. Need a dedicated home office, gym, 5th bedroom or playroom? The versatile den/flex space easily adapts to your unique lifestyle with an open loft area. Retreat to the expansive master suite, a true sanctuary featuring a large layout and a private bath. Situated on a premium lot, your living space extends seamlessly outdoors. Relax or entertain year-round on the covered back patio, which overlooks a fully fenced yard that backs directly to a peaceful, private greenbelt. This pristine property offers the ideal combination of community, privacy, and military base accessibility. Rounding out the home is a spacious finished garage with heavy duty shelving. Don't miss the chance to make this modern Bremerton gem your own.
| a week ago | Listing updated with changes from the MLS® | |
| a week ago | Listing first seen on site |
Listing courtesy of Sharon Martinelli of Paramount Real Estate Group

Listing information is provided by Participants of the Northwest MLS. IDX information is provided exclusively for personal, non-commercial use, and may not be used for any purpose other than to identify prospective properties consumers may be interested in purchasing. Information is deemed reliable but not guaranteed. Copyright 2026, Northwest MLS.
All data is obtained from various sources and may not have been verified by the broker or MLS Grid. Supplied open house information is subject to change without notice. All information should be independently reviewed and verified for accuracy. Properties may or may not be listed by the office/agent presenting the information.
Last checked: 2026-07-26 08:45 PM PDT
*Estimate only. Actual rebate may vary based on final price, lender requirements, MLS rules, and broker policies.
Found a home you love?
Schedule a free consultation to lock in your rebate before you offer.
Calls and texts are answered by Amy, our AI assistant, who can answer questions and help you book.