Property search · The Consumer Protection Brokerage
Every listing shows your estimated rebate.
The green number on each home is what could come back to you: the buyer-broker fee (typically 2 to 3%) minus our flat $9,750. No other search shows you this, because no other brokerage gives it back.
14801 136th Avenue EPuyallup, WA 98374
Listing courtesy of Kyong E. Kwon of Berkshire Hathaway HS NW
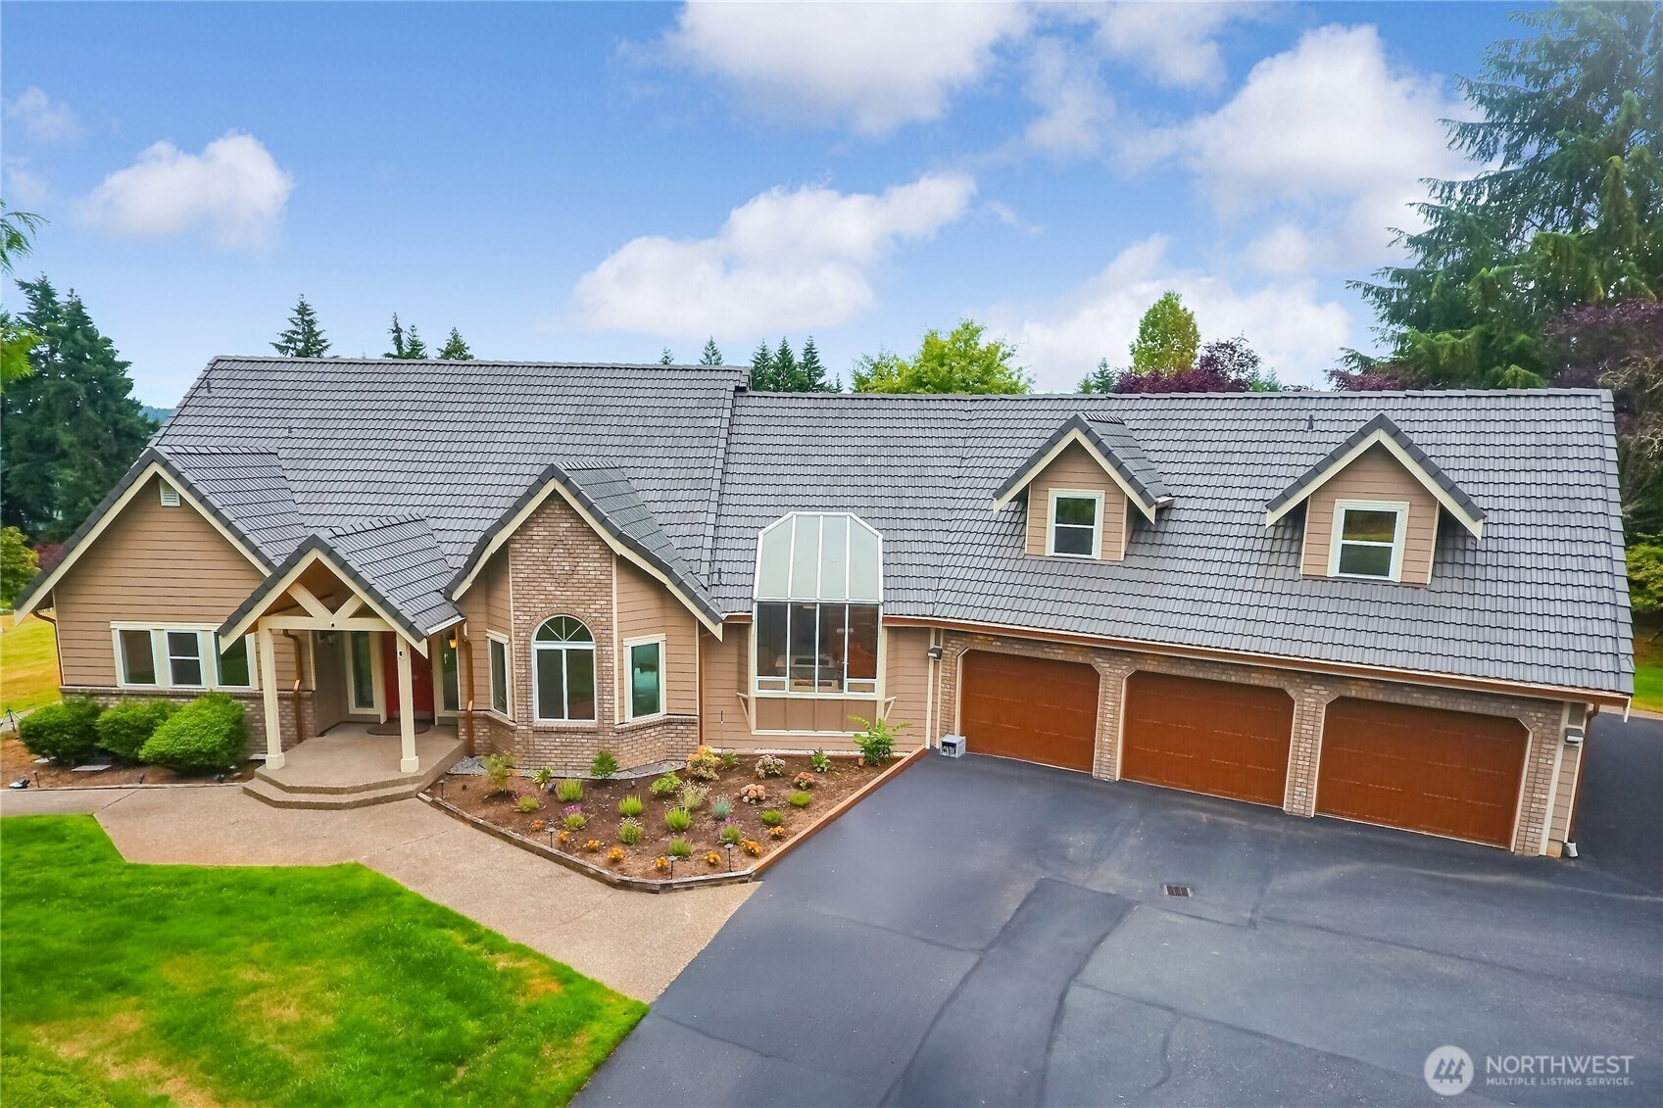
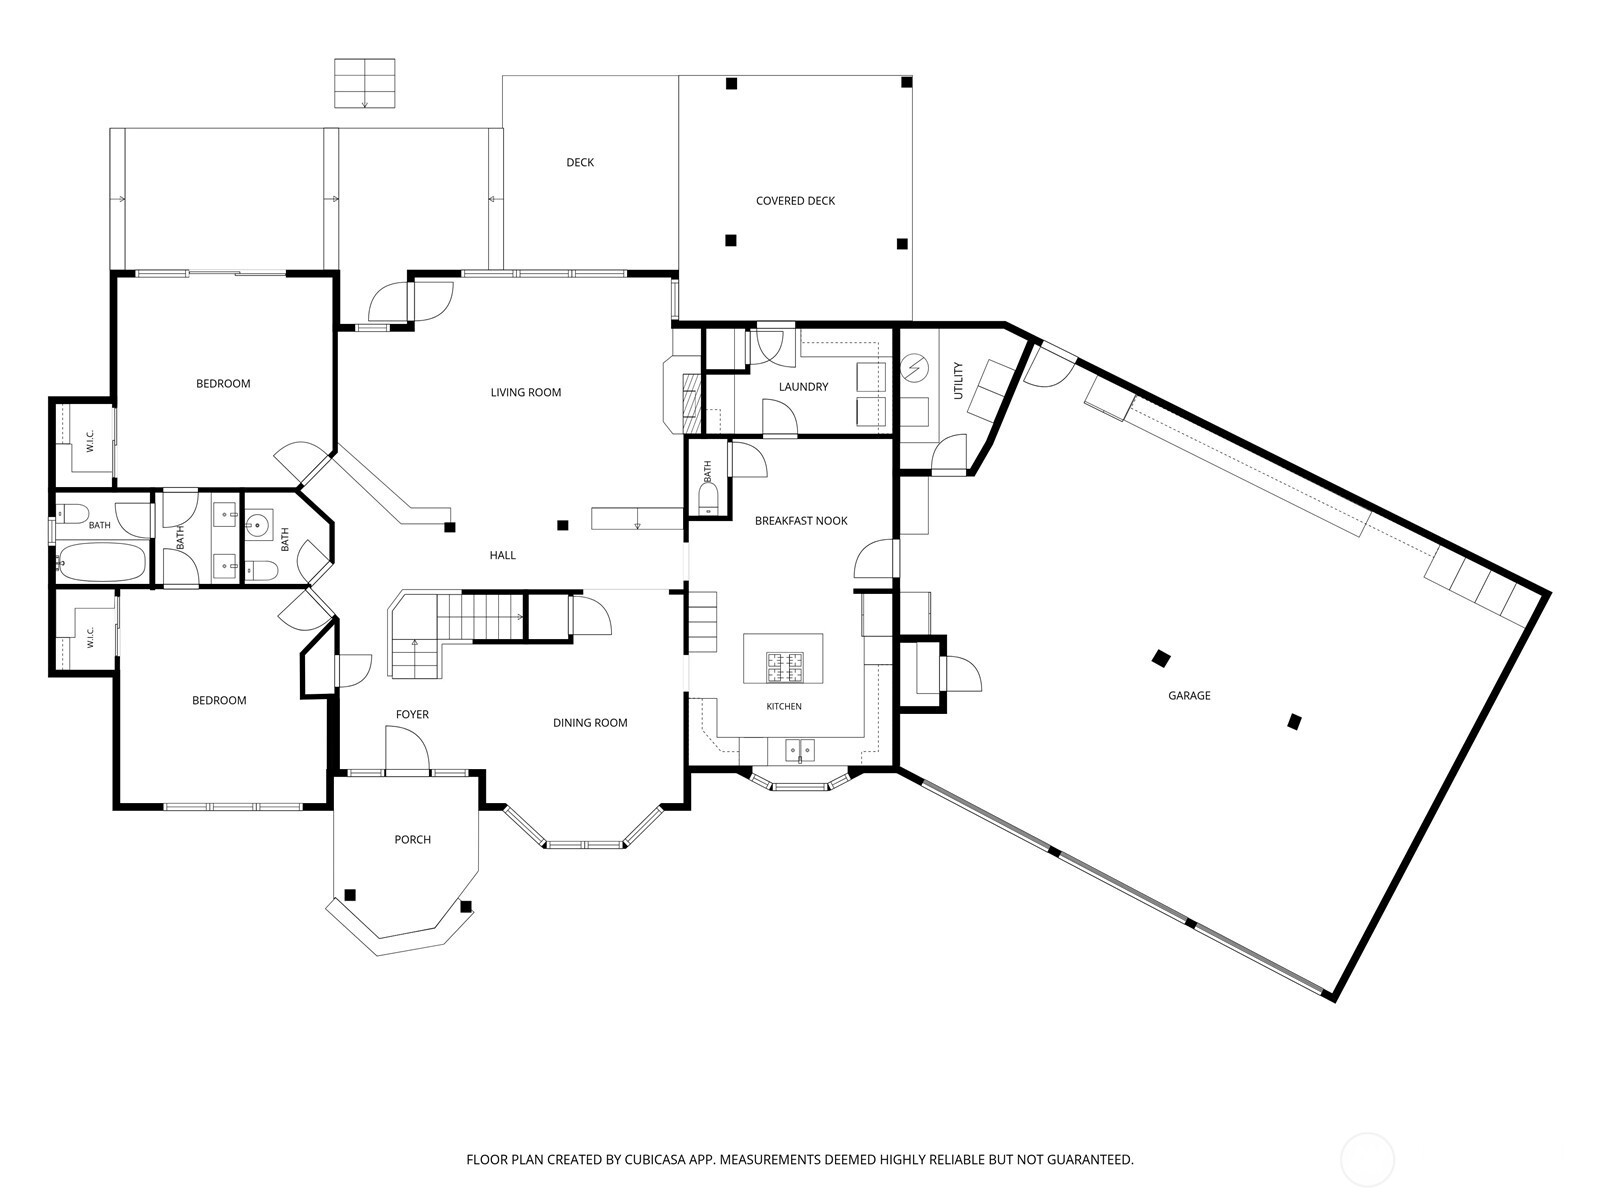
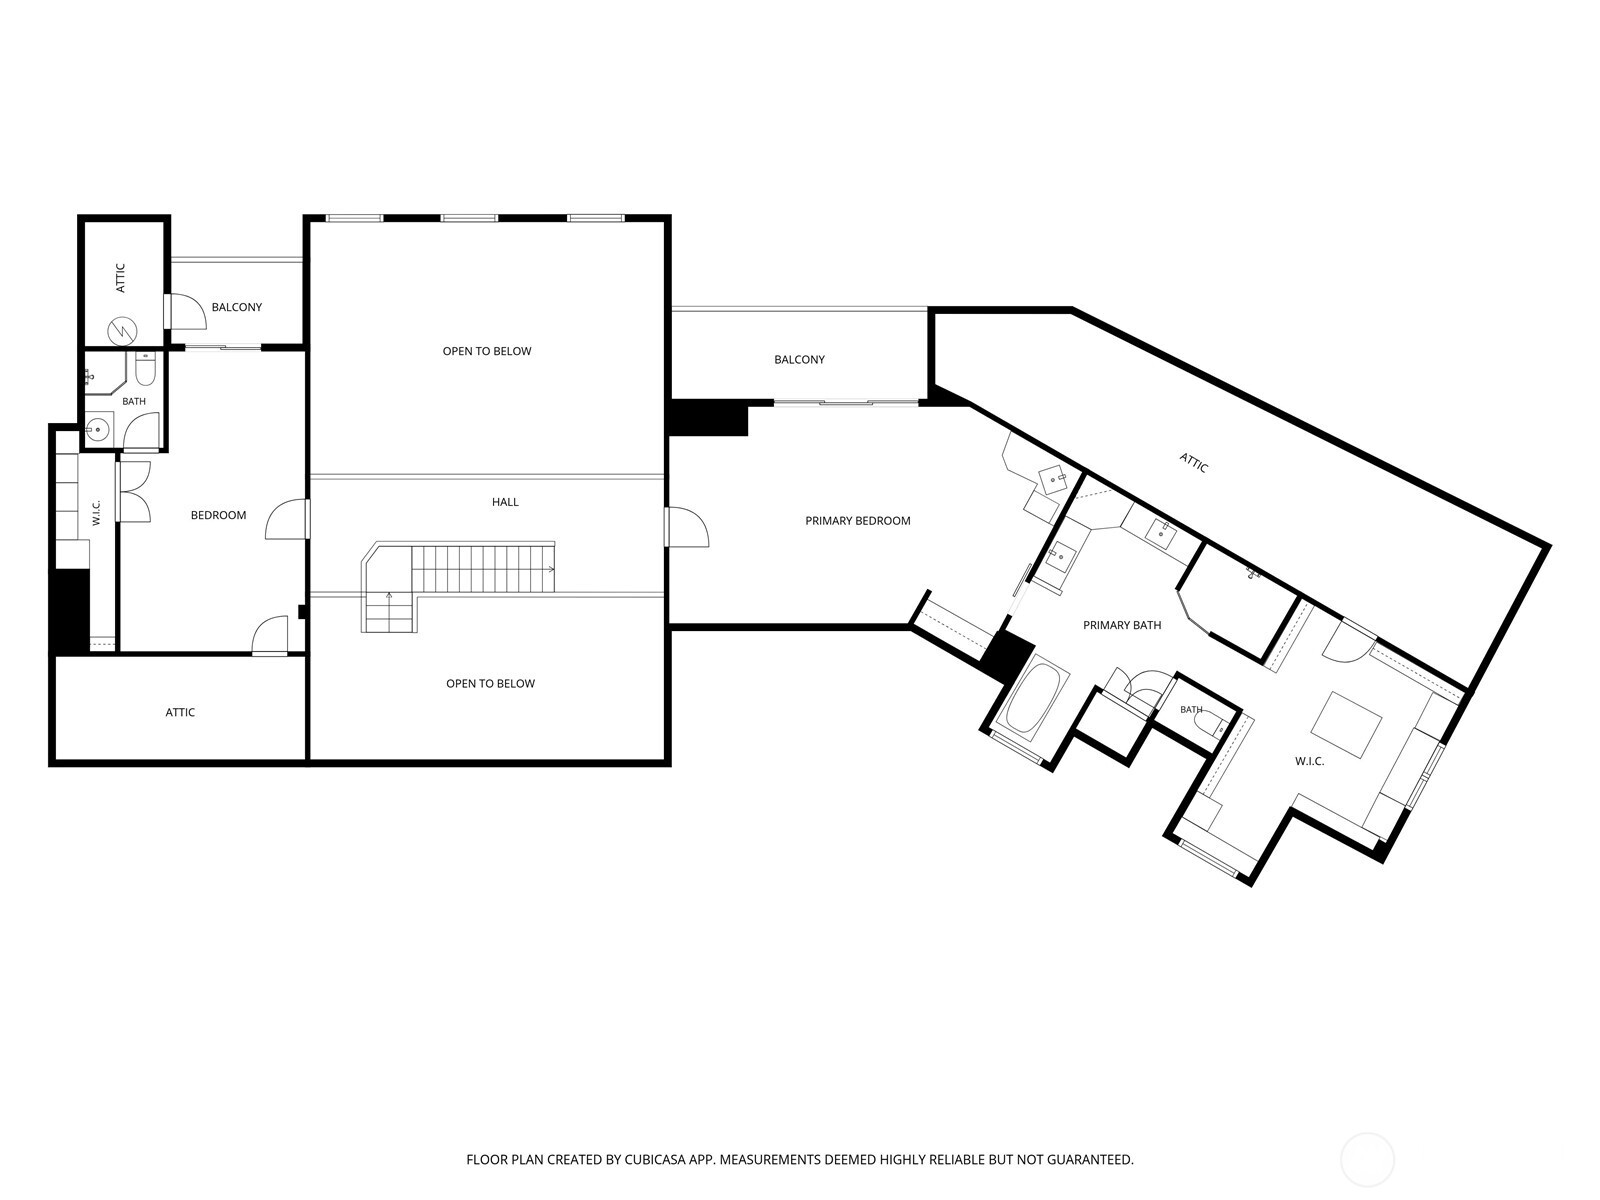
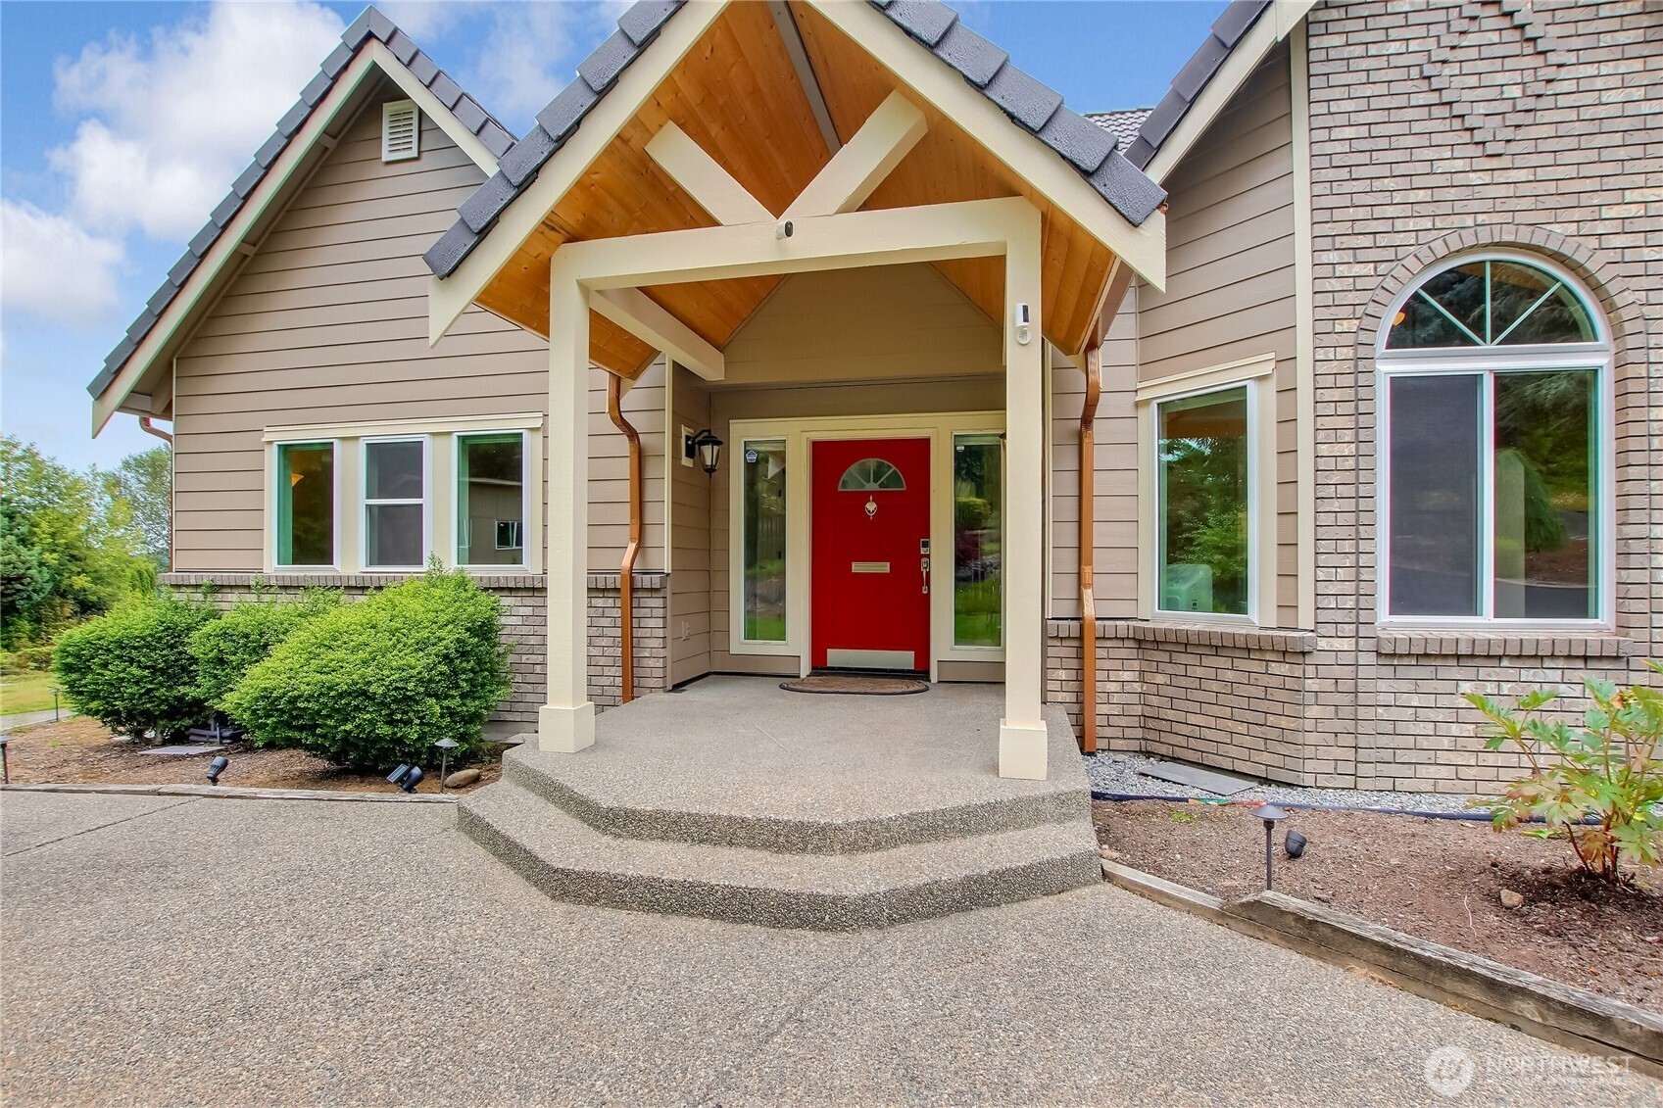
A rare opportunity to own an exceptional custom home w/ spectacular&unforgettable Mt. Rainier & valley views, modern updates & timeless appeal. Custom-crafted & exceptional Northwest contemporary home nestled on 2+ Acre. Fully fenced & beautifully landscaped acres. Offering the perfect blend of luxury, comfort & privacy. Soaring ceilings & skylights. Rich hdwd floors & walls of windows flood the home w/natural light while showcasing breathtaking scenery & exquisite craftsmanship throughout. High-end quality window coverings. The stunning chef's kitchen is tastefully remodeled in 2024 w/quartz countertops, custom cabinetry, premium appliances. A spacious dining area designed for effortless entertaining. The impressive 1,302 sqft 3-car garage offers abundant shop/storage space, a wall of built-in cabinetry & an EV charger. Main-level en-suite bedrooms provide ideal flexibility for guests, multigenerational living or a home office. The luxurious primary suite features a spa-inspired bath, a Hollywood-caliber walk-in closet. A unique bridgeway leading to an upper-level en-suite bedroom/bonus rm W/3/4 bathroom. Relax or entertain on the expansive Trex deck & gazebo(2024), 2 hot water heaters. Additional upgrades include pre-colored Hardie Plank siding (2024). New Copper color gutter&downspout(2024). Central A/C for year-round comfort. This immaculate property offers endless possibilities for future expansion or Subdivision potential. Plumbed central vacuum. RV parking. Must see!
| 6 days ago | Listing updated with changes from the MLS® | |
| 2 weeks ago | Listing first seen on site |
Listing courtesy of Kyong E. Kwon of Berkshire Hathaway HS NW

Listing information is provided by Participants of the Northwest MLS. IDX information is provided exclusively for personal, non-commercial use, and may not be used for any purpose other than to identify prospective properties consumers may be interested in purchasing. Information is deemed reliable but not guaranteed. Copyright 2026, Northwest MLS.
All data is obtained from various sources and may not have been verified by the broker or MLS Grid. Supplied open house information is subject to change without notice. All information should be independently reviewed and verified for accuracy. Properties may or may not be listed by the office/agent presenting the information.
Last checked: 2026-07-26 09:40 PM PDT
*Estimate only. Actual rebate may vary based on final price, lender requirements, MLS rules, and broker policies.
Found a home you love?
Schedule a free consultation to lock in your rebate before you offer.
Calls and texts are answered by Amy, our AI assistant, who can answer questions and help you book.