Property search · The Consumer Protection Brokerage
Every listing shows your estimated rebate.
The green number on each home is what could come back to you: the buyer-broker fee (typically 2 to 3%) minus our flat $9,750. No other search shows you this, because no other brokerage gives it back.
21415 116th Street EBonney Lake, WA 98391
Listing courtesy of Ron Mezek of Skyline Properties, Inc.
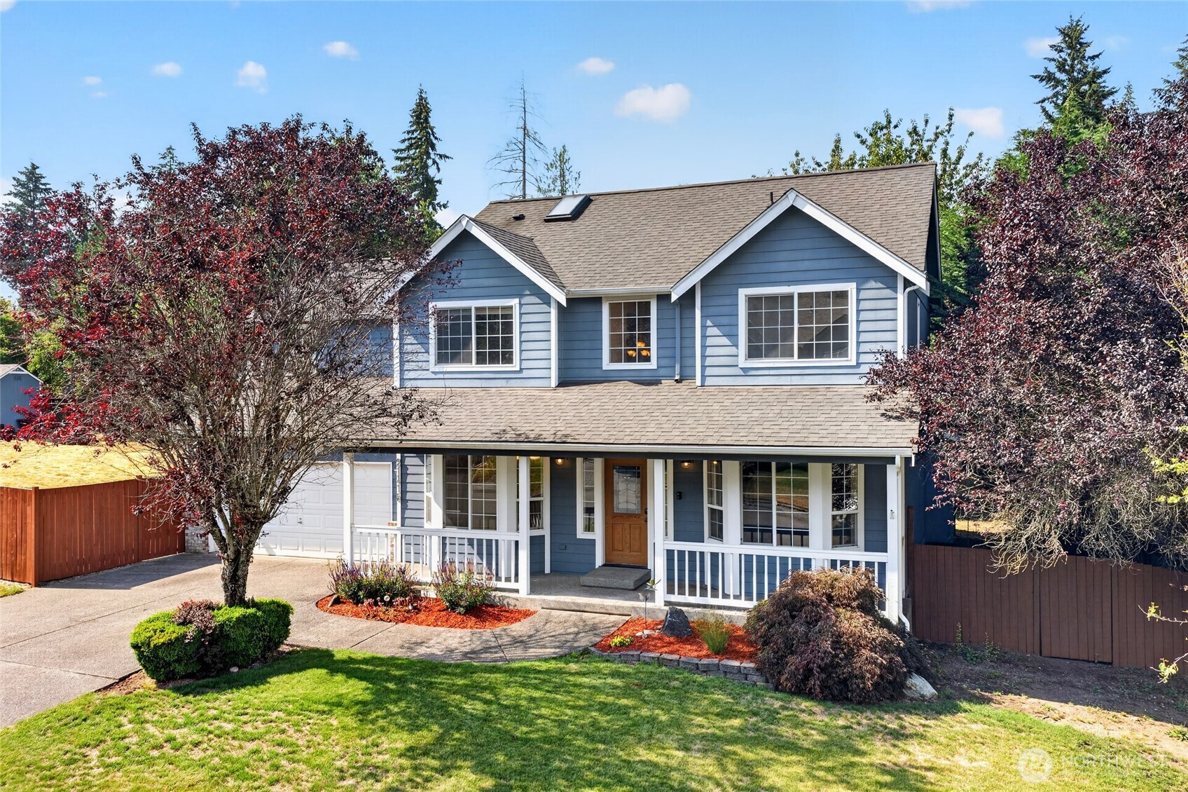
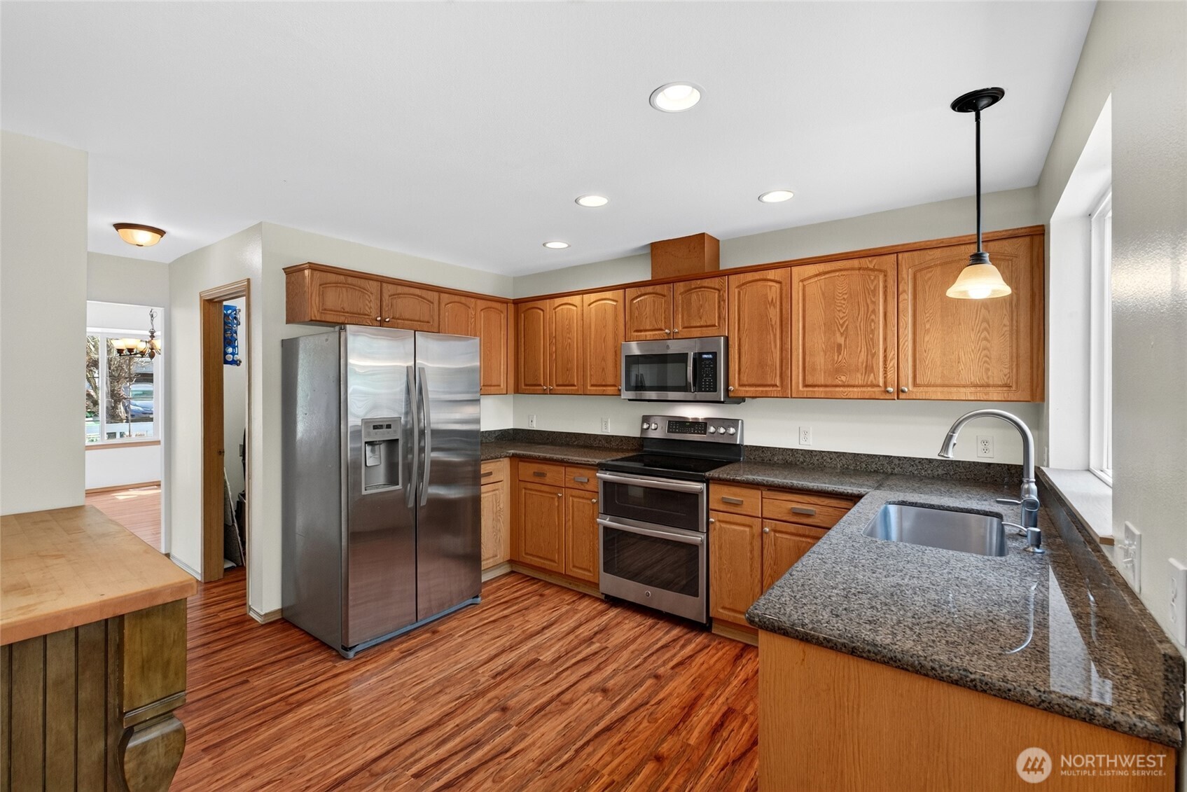
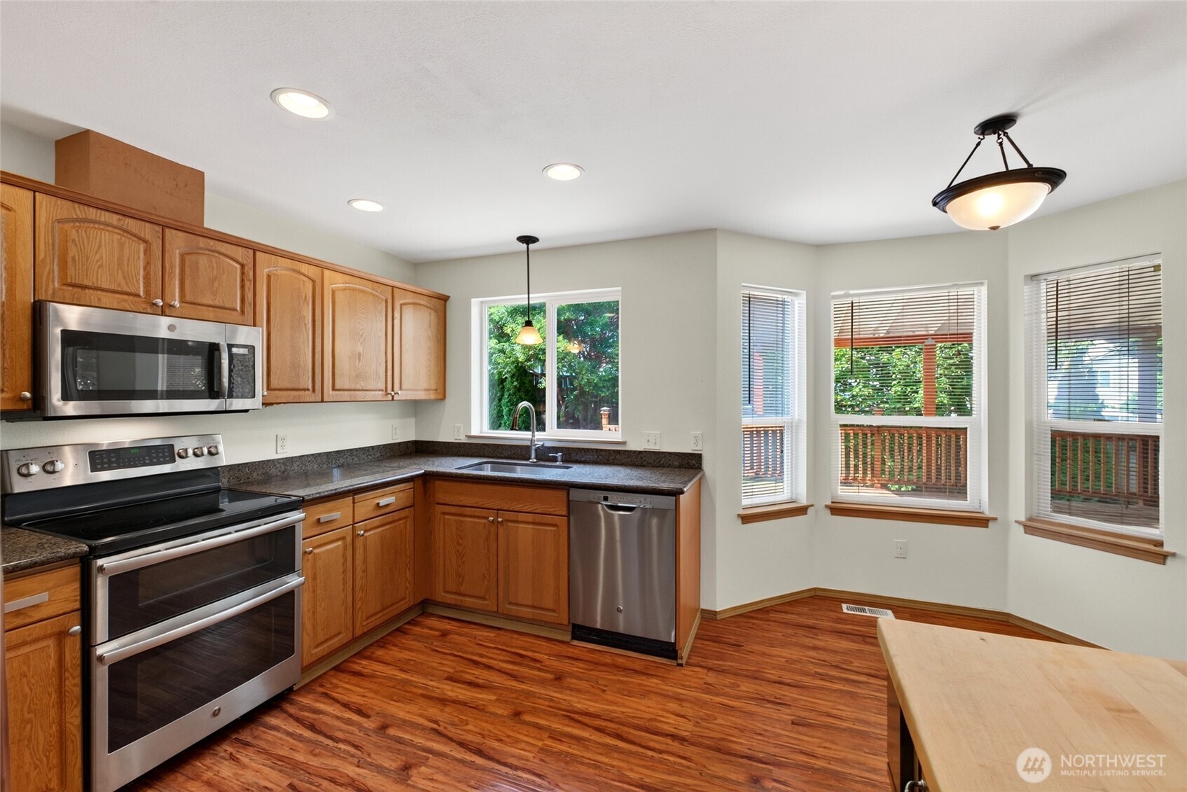
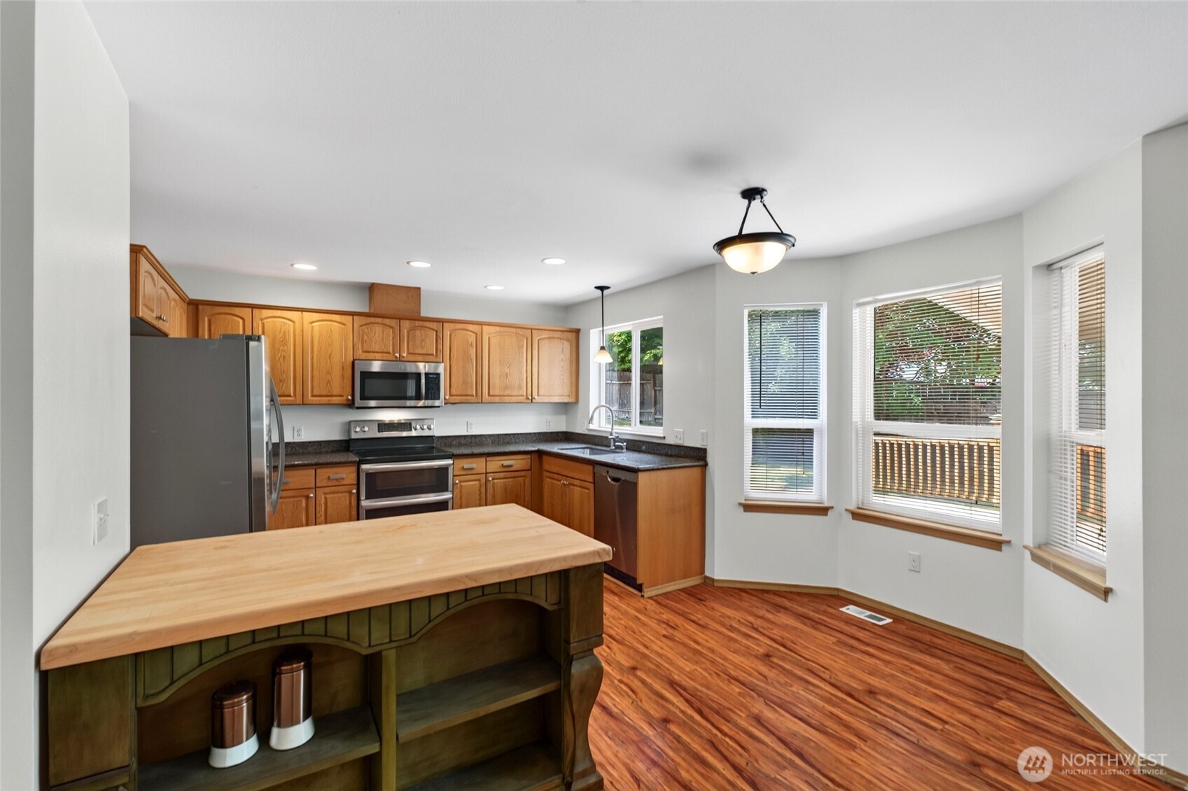
Beautifully maintained home designed for both everyday living and entertaining. Spacious main level offers a large office, formal dining room, and an open-concept kitchen that flows seamlessly into the inviting family room with a cozy gas fireplace. Great kitchen for the gourmet chef with granite counters, SS GE appliances including a double oven. From the family room step outside to the expansive covered deck expanding the living space with a perfect setting for year-round entertaining, barbecues, or simply relaxing. Upstairs is equally impressive, highlighted by the primary suite with a spa-inspired bathroom and generous walk-in closet. You will also find an exceptionally large bonus room that offers endless possibilities as a media room, playroom, home gym, or additional living space. The true showstopper may be the oversized corner lot with room for boats, RVs, trailers, and all of your recreational toys. The possibilities are endless with plenty of space to add a detached garage or shop. This move-in-ready home has been thoughtfully updated with a newer furnace, hot water tank, fresh interior paint, roof and efficient heat pump that will provide year-round comfort and air conditioning. This is more than just a house—it's a place where lasting memories are waiting to be made.
| 3 days ago | Listing updated with changes from the MLS® | |
| 7 days ago | Listing first seen on site |
Listing courtesy of Ron Mezek of Skyline Properties, Inc.

Listing information is provided by Participants of the Northwest MLS. IDX information is provided exclusively for personal, non-commercial use, and may not be used for any purpose other than to identify prospective properties consumers may be interested in purchasing. Information is deemed reliable but not guaranteed. Copyright 2026, Northwest MLS.
All data is obtained from various sources and may not have been verified by the broker or MLS Grid. Supplied open house information is subject to change without notice. All information should be independently reviewed and verified for accuracy. Properties may or may not be listed by the office/agent presenting the information.
Last checked: 2026-07-27 02:43 AM PDT
*Estimate only. Actual rebate may vary based on final price, lender requirements, MLS rules, and broker policies.
Found a home you love?
Schedule a free consultation to lock in your rebate before you offer.
Calls and texts are answered by Amy, our AI assistant, who can answer questions and help you book.