Property search · The Consumer Protection Brokerage
Every listing shows your estimated rebate.
The green number on each home is what could come back to you: the buyer-broker fee (typically 2 to 3%) minus our flat $9,750. No other search shows you this, because no other brokerage gives it back.
Hillmans Lake Front Add Div 01916 N 73rd Street ASeattle, WA 98103
Listing courtesy of Michele Schuler of Real Residential
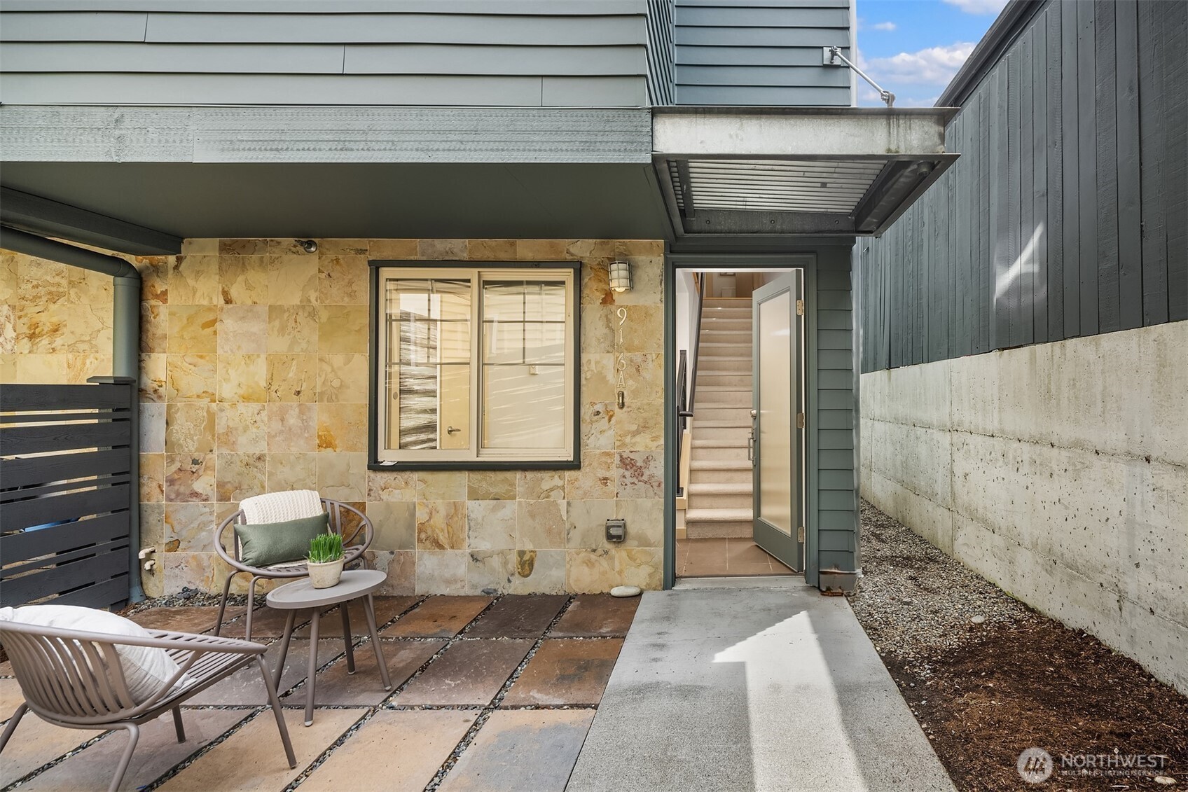
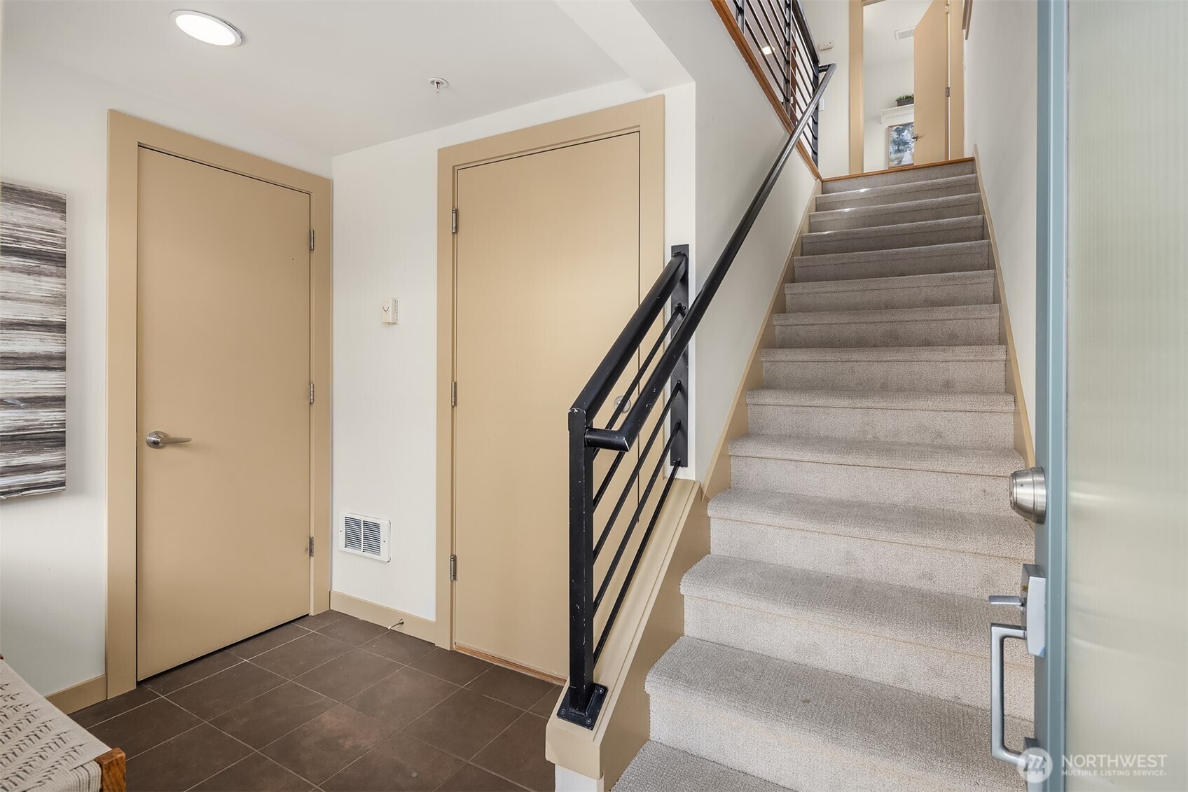
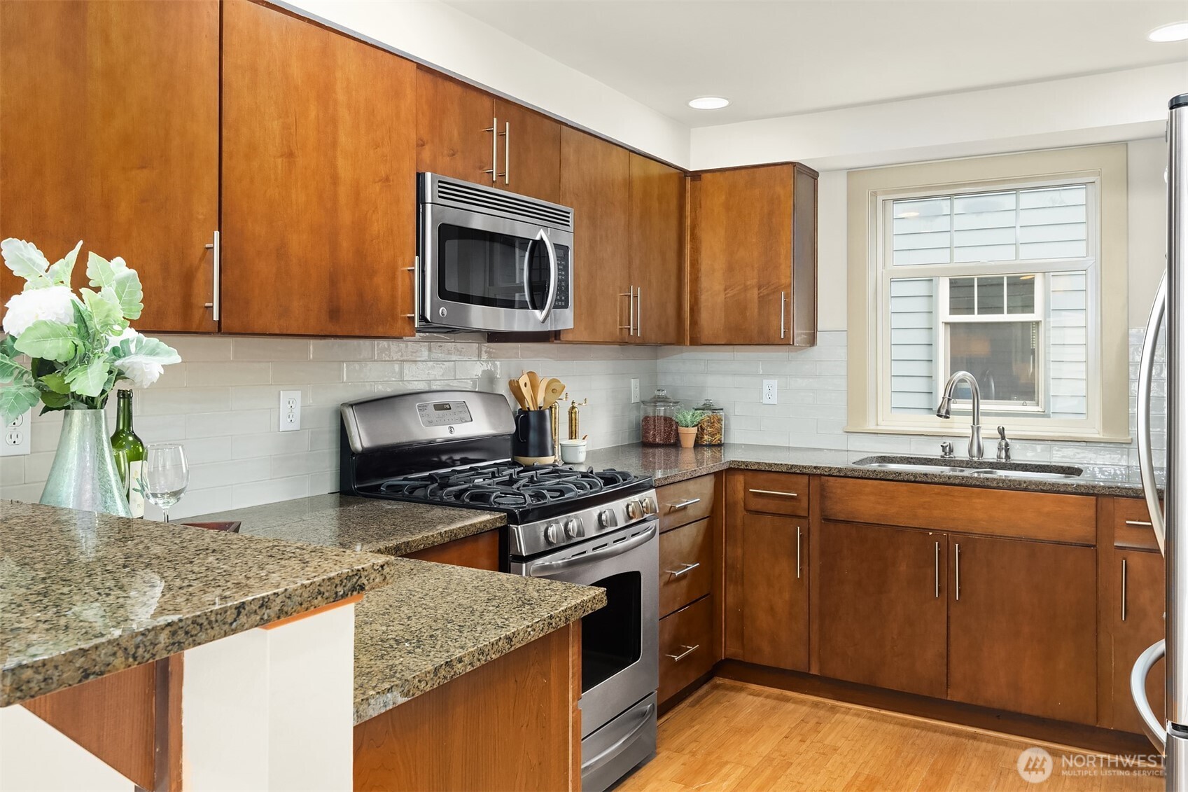
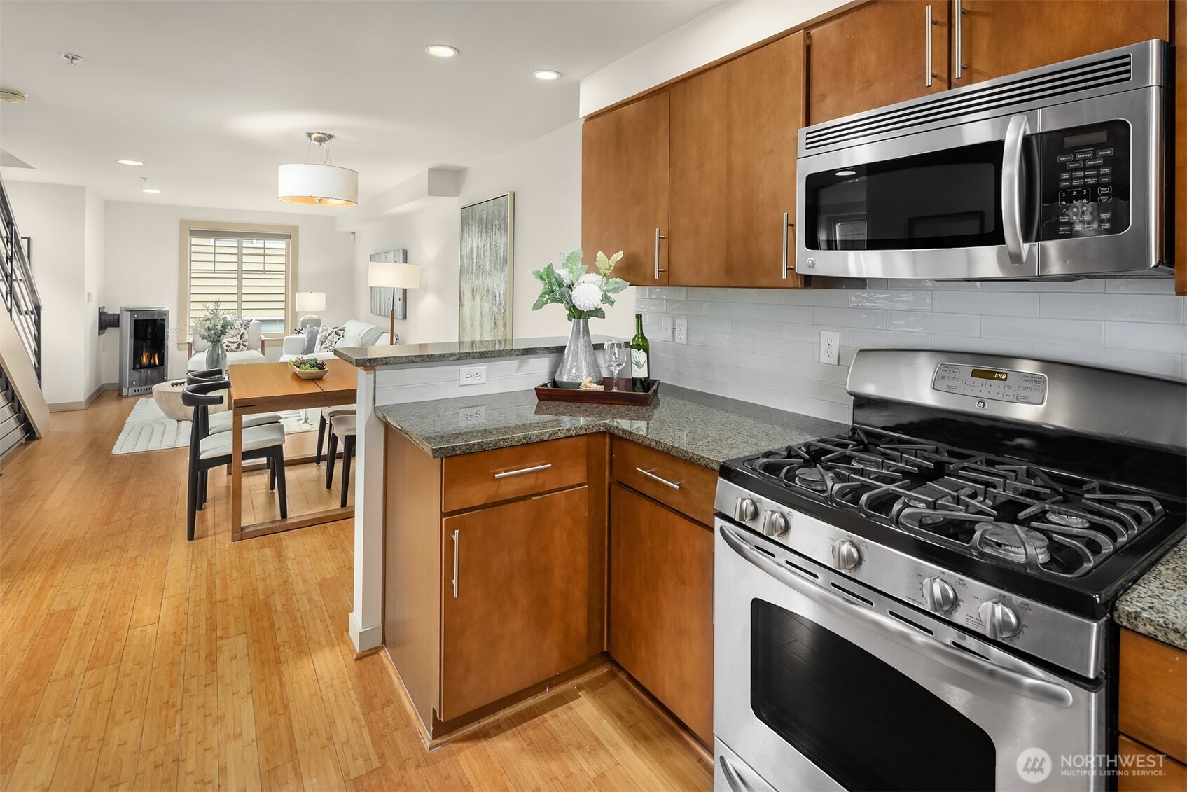
Perfectly positioned between Green Lake and Phinney Ridge, this extensively refreshed townhome delivers the best of Seattle living just blocks from the lake, Woodland Park, neighborhood cafés, restaurants, breweries, PCC, and local boutiques—all with no HOA dues or restrictions. Recent updates include a new roof, full exterior repaint, new fencing, and updated kitchen tile, making this a true move-in-ready opportunity in one of the city's most beloved neighborhoods. Green Lake is a community anchor unlike any other in Seattle — a 2.8-mile loop beloved by runners, cyclists, and dog walkers, surrounded by playfields, paddleboat rentals, and some of the city's most vibrant street-level energy. Phinney Ridge adds its own distinct character: PCC Natural Markets, independent coffee shops, beloved local restaurants, and a walkable neighborhood feel that's genuinely hard to replicate anywhere else in the city. This is a location people truly wait years to land in. Inside, bamboo floors, a contemporary gas fireplace, and an open-concept main level create warm, inviting spaces. The kitchen features quartz countertops, stainless steel appliances, and updated finishes. Two bedrooms, a full bath, and laundry occupy the middle level, while the entire top floor is devoted to a primary retreat with walk-in closet, five-piece bath, and a private deck with eastern sunrise views. Oversized garage stores bikes, paddleboards, and gear with ease. Pre-inspected with a home warranty included.
| 3 days ago | Listing updated with changes from the MLS® | |
| 2 weeks ago | Status changed to Active | |
| 2 weeks ago | Listing first seen on site |
Listing courtesy of Michele Schuler of Real Residential

Listing information is provided by Participants of the Northwest MLS. IDX information is provided exclusively for personal, non-commercial use, and may not be used for any purpose other than to identify prospective properties consumers may be interested in purchasing. Information is deemed reliable but not guaranteed. Copyright 2026, Northwest MLS.
All data is obtained from various sources and may not have been verified by the broker or MLS Grid. Supplied open house information is subject to change without notice. All information should be independently reviewed and verified for accuracy. Properties may or may not be listed by the office/agent presenting the information.
Last checked: 2026-07-26 10:45 PM PDT
*Estimate only. Actual rebate may vary based on final price, lender requirements, MLS rules, and broker policies.
Found a home you love?
Schedule a free consultation to lock in your rebate before you offer.
Calls and texts are answered by Amy, our AI assistant, who can answer questions and help you book.