Property search · The Consumer Protection Brokerage
Every listing shows your estimated rebate.
The green number on each home is what could come back to you: the buyer-broker fee (typically 2 to 3%) minus our flat $9,750. No other search shows you this, because no other brokerage gives it back.
33913 4th Avenue ERoy, WA 98580
Listing courtesy of Maura Larson of John L. Scott, Inc.
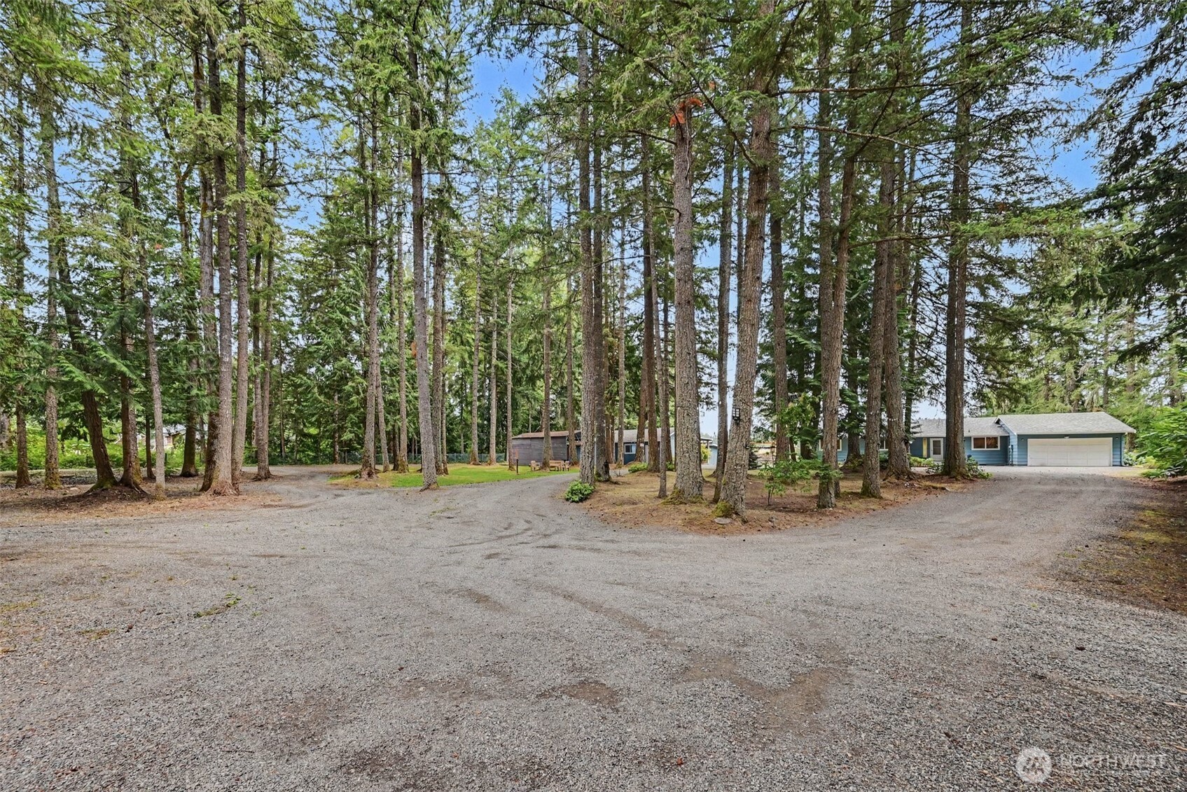
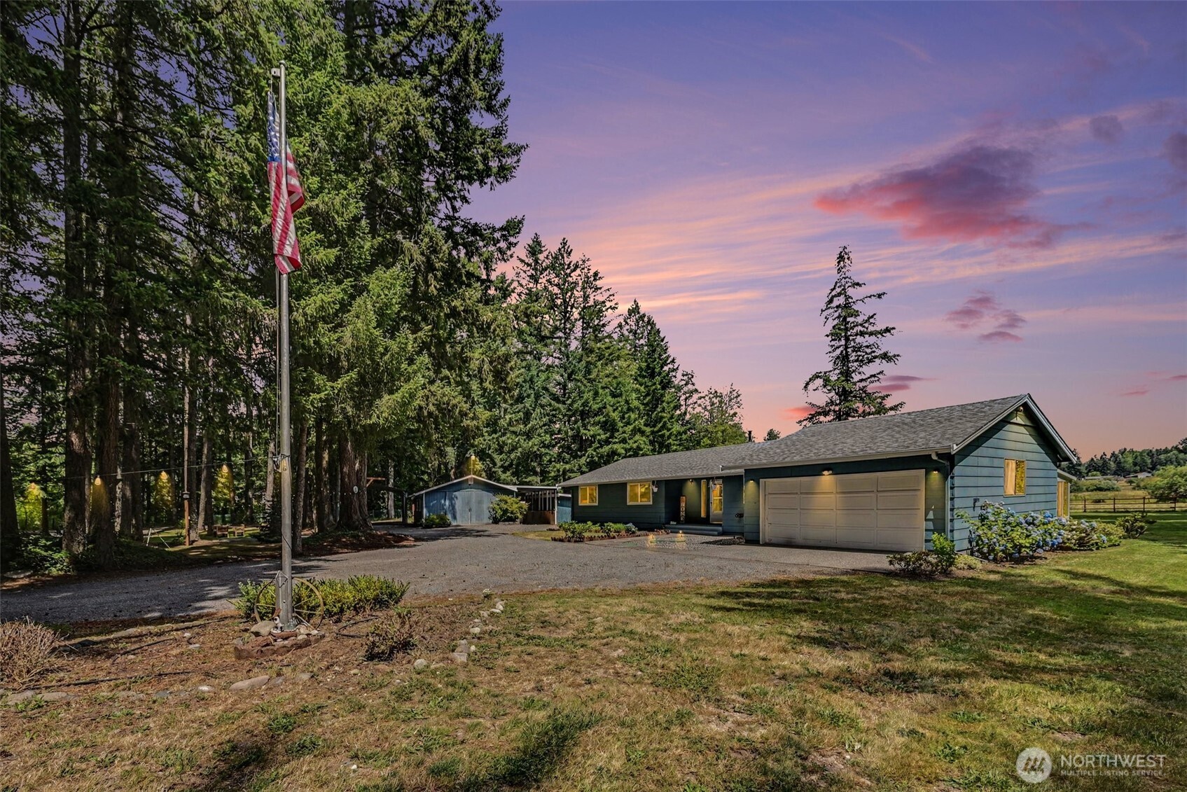
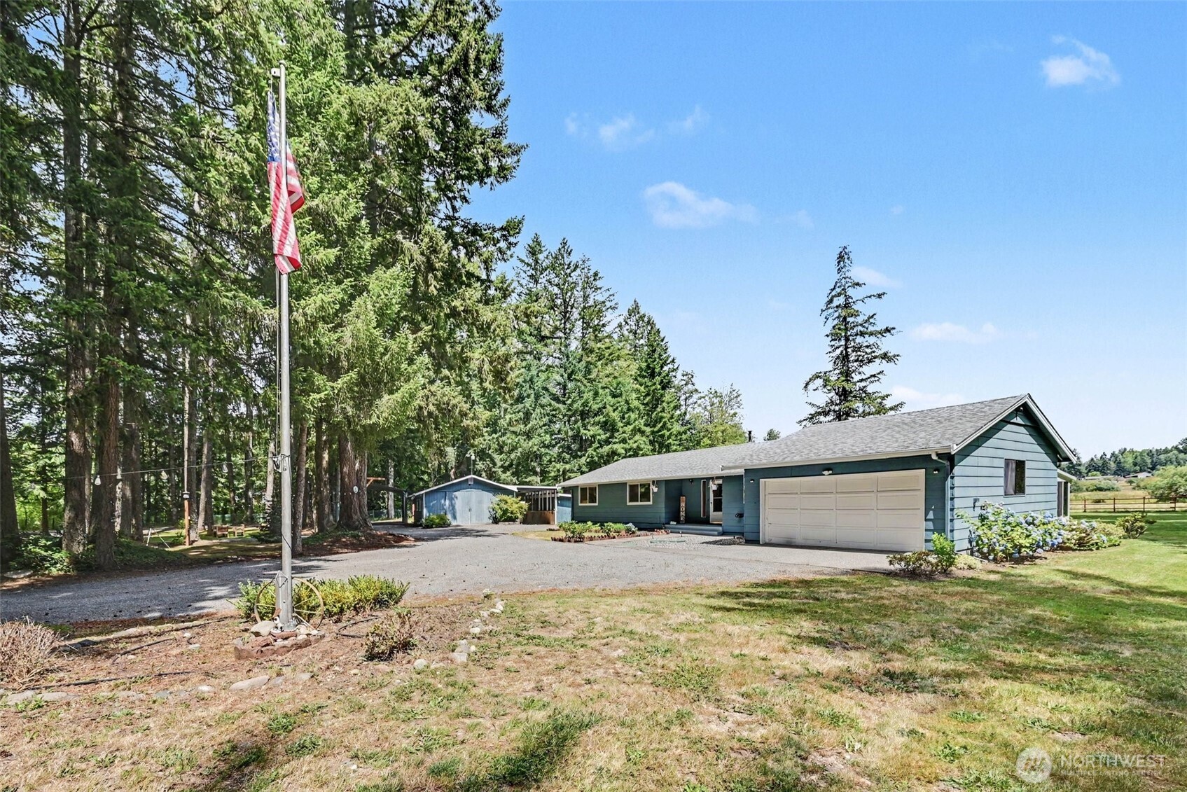
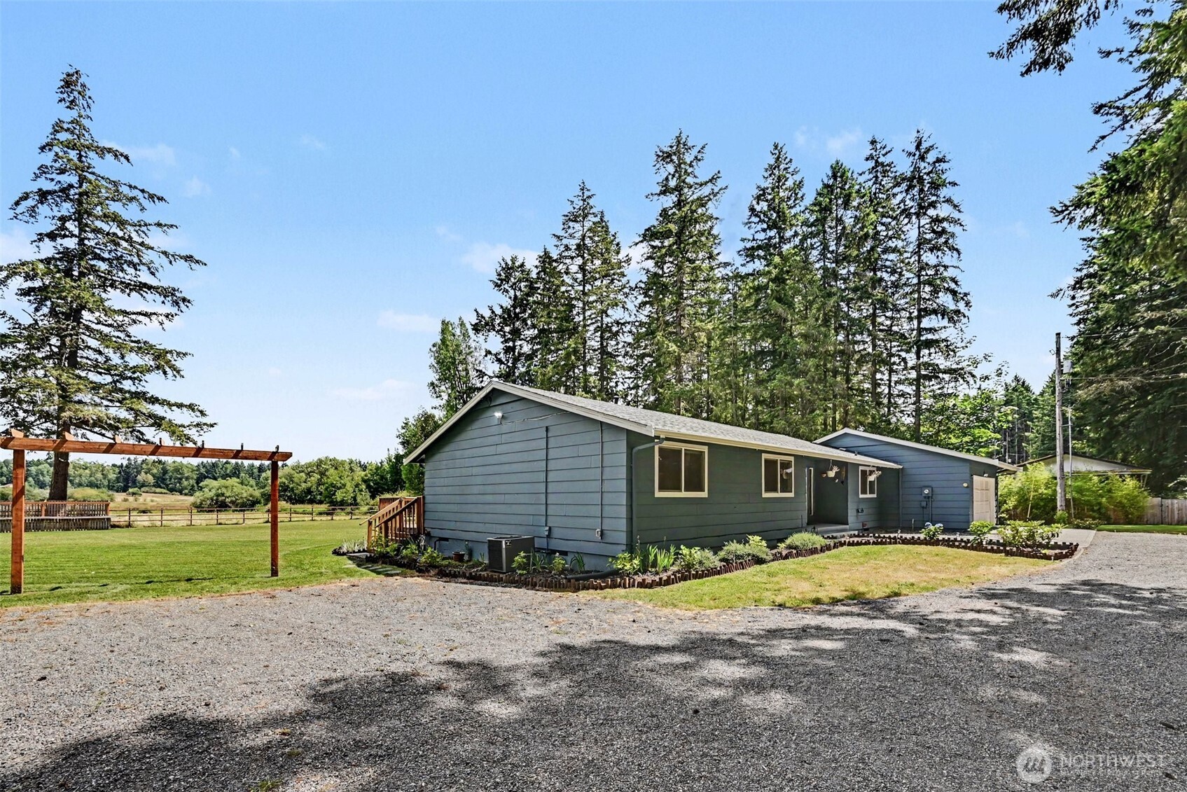
Welcome to a rare Pacific NW retreat where breathtaking Mount Rainier views, peaceful creek frontage, and five acres, a lifestyle that feels like a private resort. This extraordinary country estate offers the balance of refined living, outdoor recreation, and tranquil privacy. From the moment you arrive, you'll be captivated by the enchanting tree-lined entrance that welcomes you into your secluded oasis. The fully renovated home features three spacious bedrooms, three remodeled bathrooms with designer tile finishes, fresh interior paint, updated flooring. The modifications/remodeling on the property were completed in 2023: 2 Complete Full Bathroom Remodels with tile throughout; 1/2 Bath Converted to 3rd Full Bath; Water Heater Upgrade with Tank Booster Thermostatic Mixing Valve; Whole Home Flooring Replacement; Whole Home Interior Paint on Walls, Doors and Trims; Sunroom Remodel & Bar Sink Installation; Vapor Barrier Replacement, Install New Sump Pump with Discharge Drain, Whole home re pipe with PEX and insulation; Barn Converted into Shop including electrical panel, heater, epoxy flooring and new windows; Refurbished Water Well House and Filtration System; Landscaping Remodel, tree trimming, gravel, electrical outlets for RVs and entrance electrical lighting, and yard hydrants all the way to the bond fire/creek, outdoor Bar Sink and installation of creek bridge railings; New Front Gate; Outdoor Laundry Hookups and Kitchen Sink.
| 5 days ago | Listing updated with changes from the MLS® | |
| 6 days ago | Status changed to Active | |
| a week ago | Listing first seen on site |
Listing courtesy of Maura Larson of John L. Scott, Inc.

Listing information is provided by Participants of the Northwest MLS. IDX information is provided exclusively for personal, non-commercial use, and may not be used for any purpose other than to identify prospective properties consumers may be interested in purchasing. Information is deemed reliable but not guaranteed. Copyright 2026, Northwest MLS.
All data is obtained from various sources and may not have been verified by the broker or MLS Grid. Supplied open house information is subject to change without notice. All information should be independently reviewed and verified for accuracy. Properties may or may not be listed by the office/agent presenting the information.
Last checked: 2026-07-27 12:42 AM PDT
*Estimate only. Actual rebate may vary based on final price, lender requirements, MLS rules, and broker policies.
Found a home you love?
Schedule a free consultation to lock in your rebate before you offer.
Calls and texts are answered by Amy, our AI assistant, who can answer questions and help you book.