Property search · The Consumer Protection Brokerage
Every listing shows your estimated rebate.
The green number on each home is what could come back to you: the buyer-broker fee (typically 2 to 3%) minus our flat $9,750. No other search shows you this, because no other brokerage gives it back.
20905 37th Avenue SEBothell, WA 98021
Listing courtesy of Julie Lange of The Cascade Team
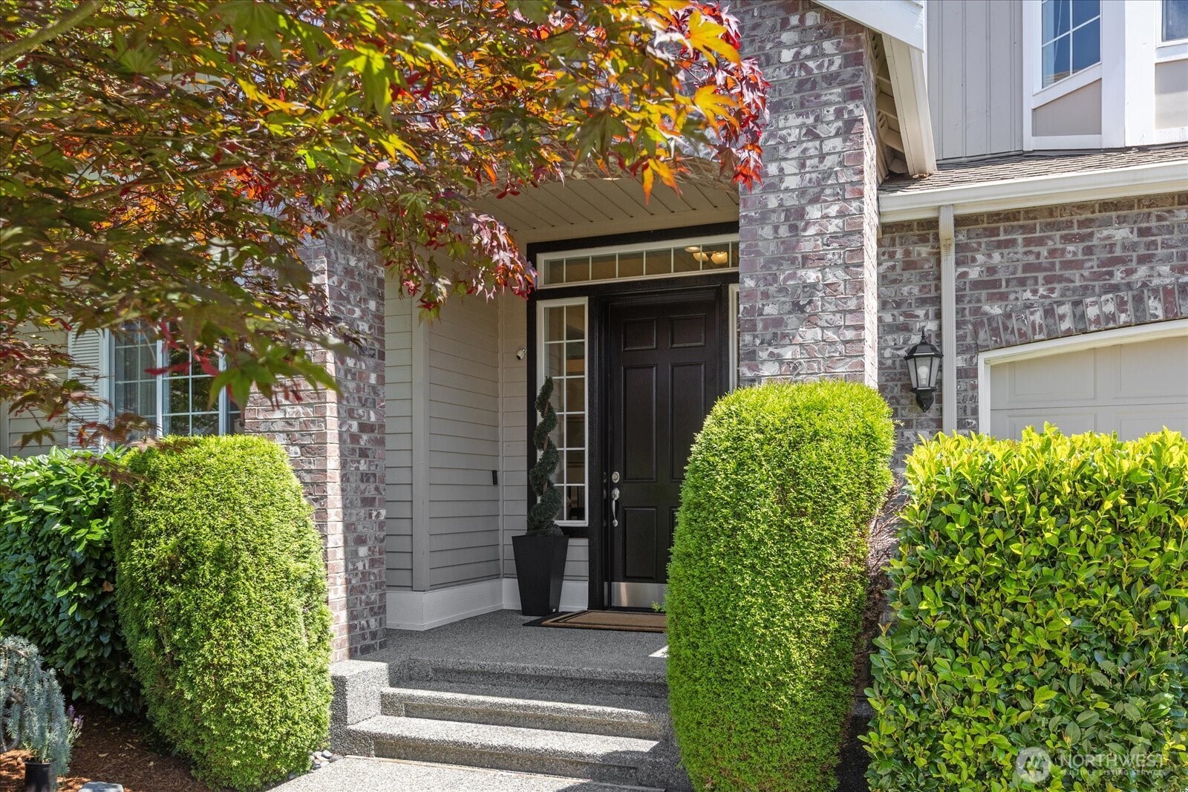
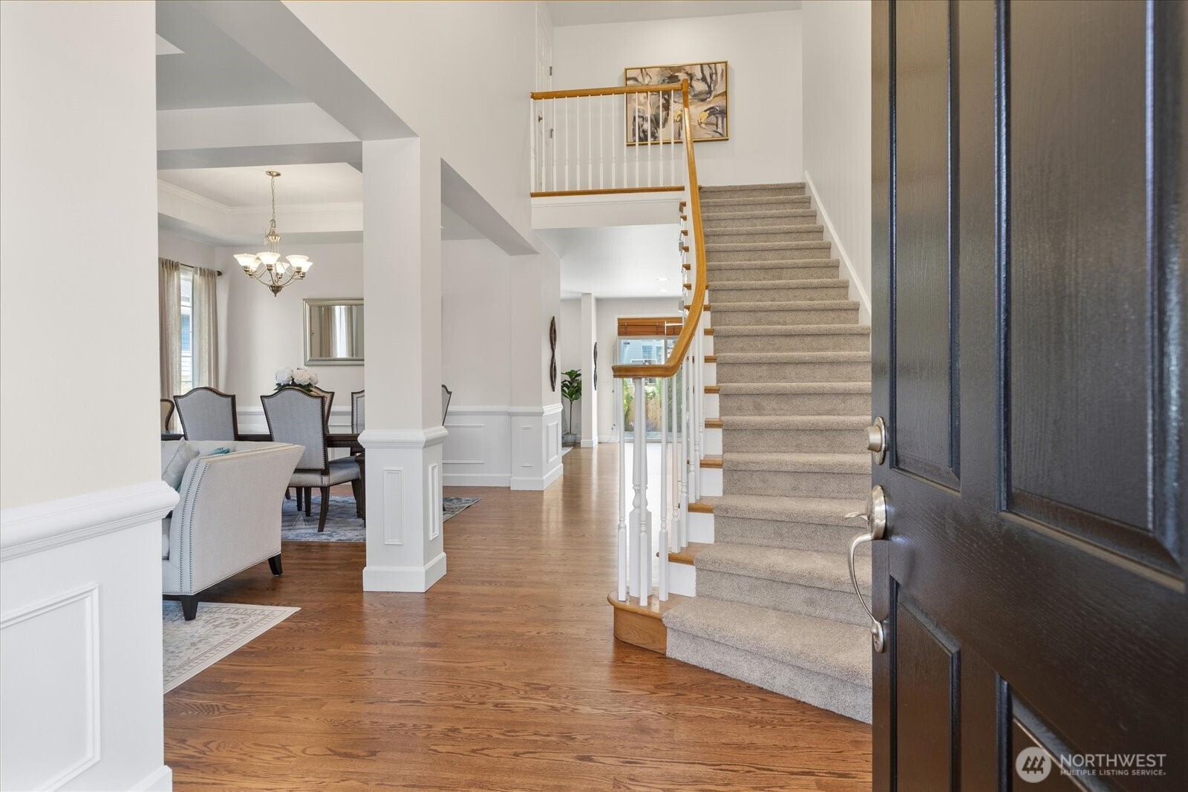
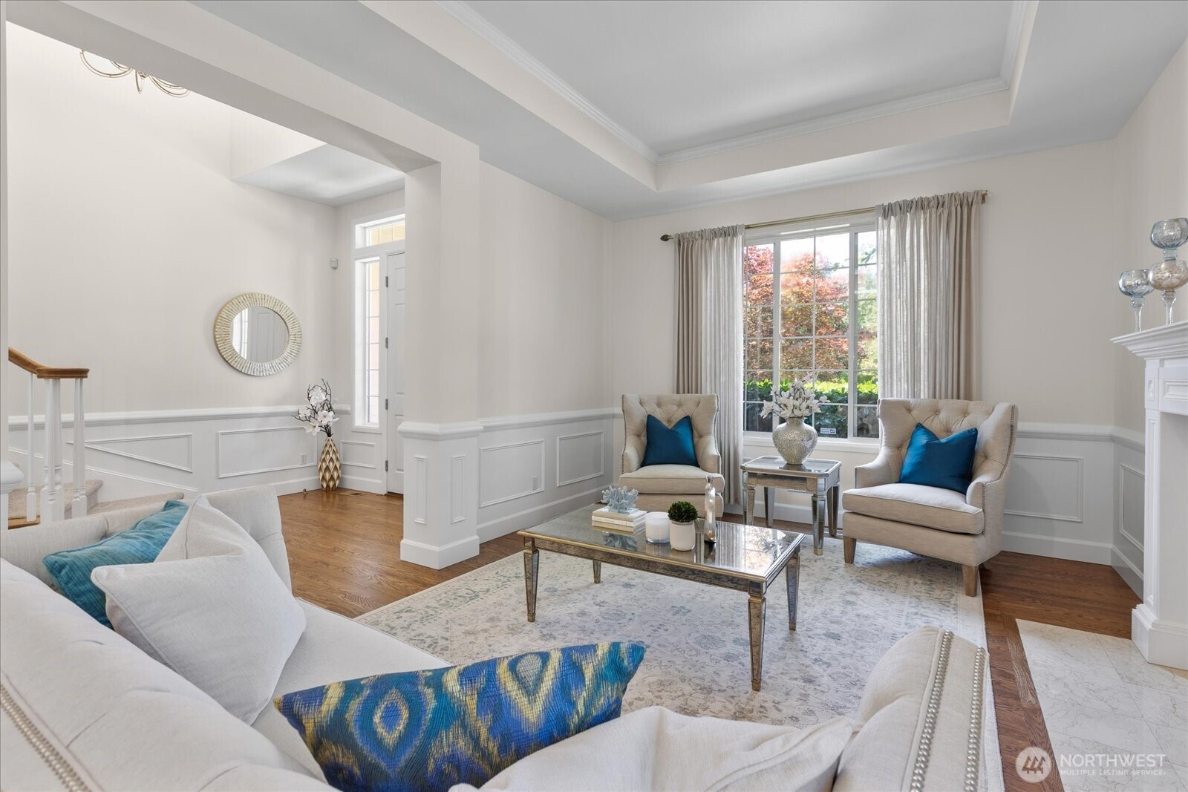
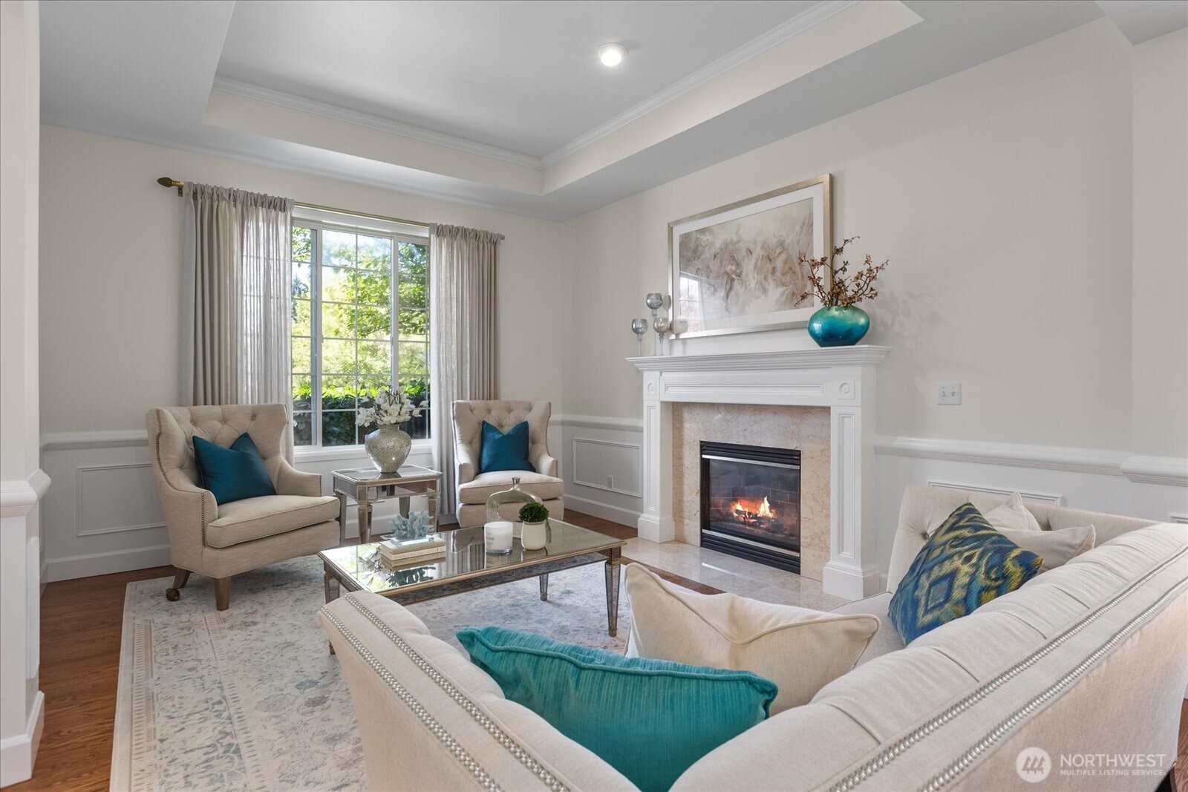
Nestled in sought-after Windsor Estates, this 4 bedroom (plus a main floor bonus room & 3/4 bath) Murray Franklyn beauty will win your heart! A two-story foyer opens to reveal high-end finishes, elevated ceilings, wainscoting, crown molding, handsome hardwoods, a freshly painted interior, new carpet, central A/C & newer appliances throughout. The formal living room features a cozy gas fireplace that flows seamlessly into a spacious dining room designed for large gatherings. The gourmet kitchen includes a center island with gas cooktop, granite counters, walk-in pantry, built-in desk, & casual dining space. Adjacent family room boasts a 2nd gas fireplace framed by built-ins. Huge main floor 5th Bedroom/Flex Room has a walk-in closet and is next to a 3/4 bath! Perfect for guests, fitness room, home office, or multi-generational living. Upstairs, the cavernous Primary suite serves as a true retreat with a dual-vanity bath, soaking tub, glass shower, and walk-in closet. Down the hall are 3 additional bdrms, a full bath with a double-sink granite vanity, plus extra storage. The fully fenced backyard features an aggregate patio, delightful fire pit, and garden space. Oversized, attached 3-car garage, new 2023 furnace, and 2017 hot water tank. Located blocks from excellent Northshore district schools, Ridge activity center, commute shuttles, amenities & more! Low annual HOA fee maintains the Windsor Estate community park & playground. Pre-inspected & includes a 1-year home warranty!
| yesterday | Listing updated with changes from the MLS® | |
| 2 weeks ago | Listing first seen on site |
Listing courtesy of Julie Lange of The Cascade Team

Listing information is provided by Participants of the Northwest MLS. IDX information is provided exclusively for personal, non-commercial use, and may not be used for any purpose other than to identify prospective properties consumers may be interested in purchasing. Information is deemed reliable but not guaranteed. Copyright 2026, Northwest MLS.
All data is obtained from various sources and may not have been verified by the broker or MLS Grid. Supplied open house information is subject to change without notice. All information should be independently reviewed and verified for accuracy. Properties may or may not be listed by the office/agent presenting the information.
Last checked: 2026-07-26 08:30 PM PDT
*Estimate only. Actual rebate may vary based on final price, lender requirements, MLS rules, and broker policies.
Found a home you love?
Schedule a free consultation to lock in your rebate before you offer.
Calls and texts are answered by Amy, our AI assistant, who can answer questions and help you book.
Did you know? You can invite friends and family to your search. They can join your search, rate and discuss listings with you.