Property search · The Consumer Protection Brokerage
Every listing shows your estimated rebate.
The green number on each home is what could come back to you: the buyer-broker fee (typically 2 to 3%) minus our flat $9,750. No other search shows you this, because no other brokerage gives it back.
14330 178th Lane NEWoodinville, WA 98072
Listing courtesy of Jessica Sternberg of Dawn Rushton Real Estate Group
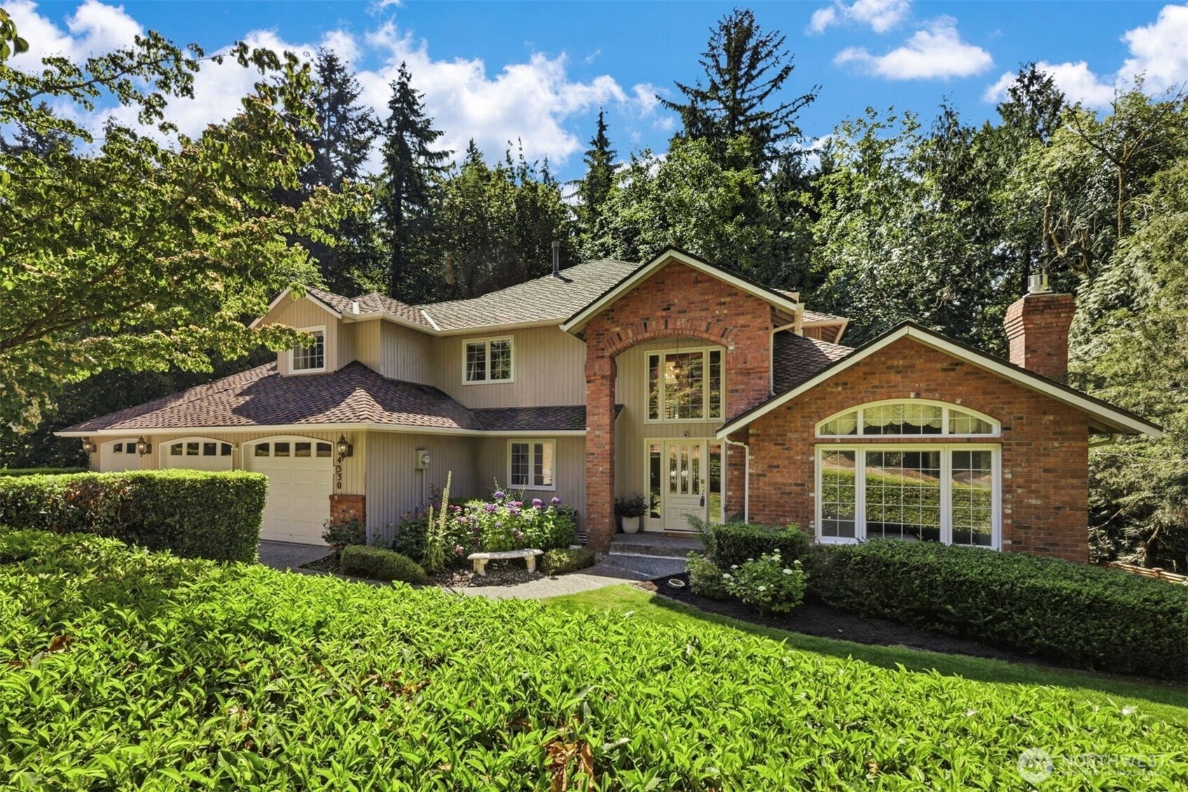
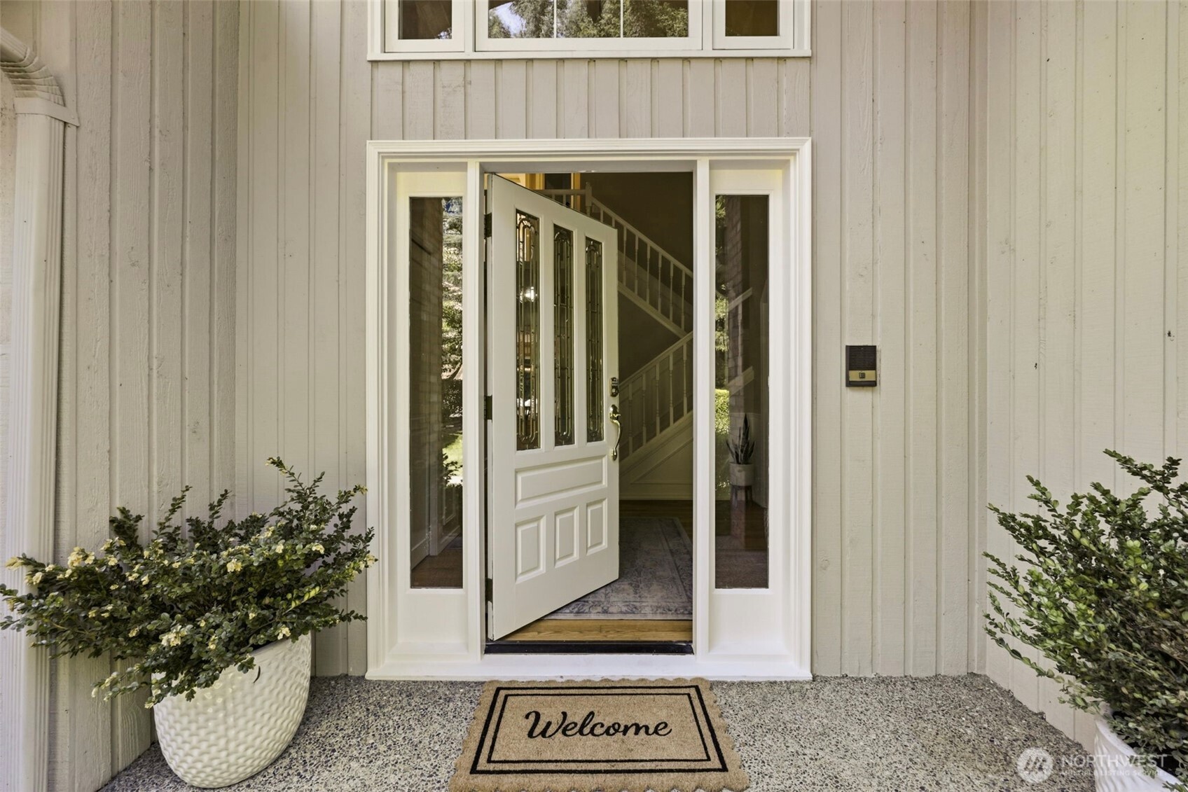
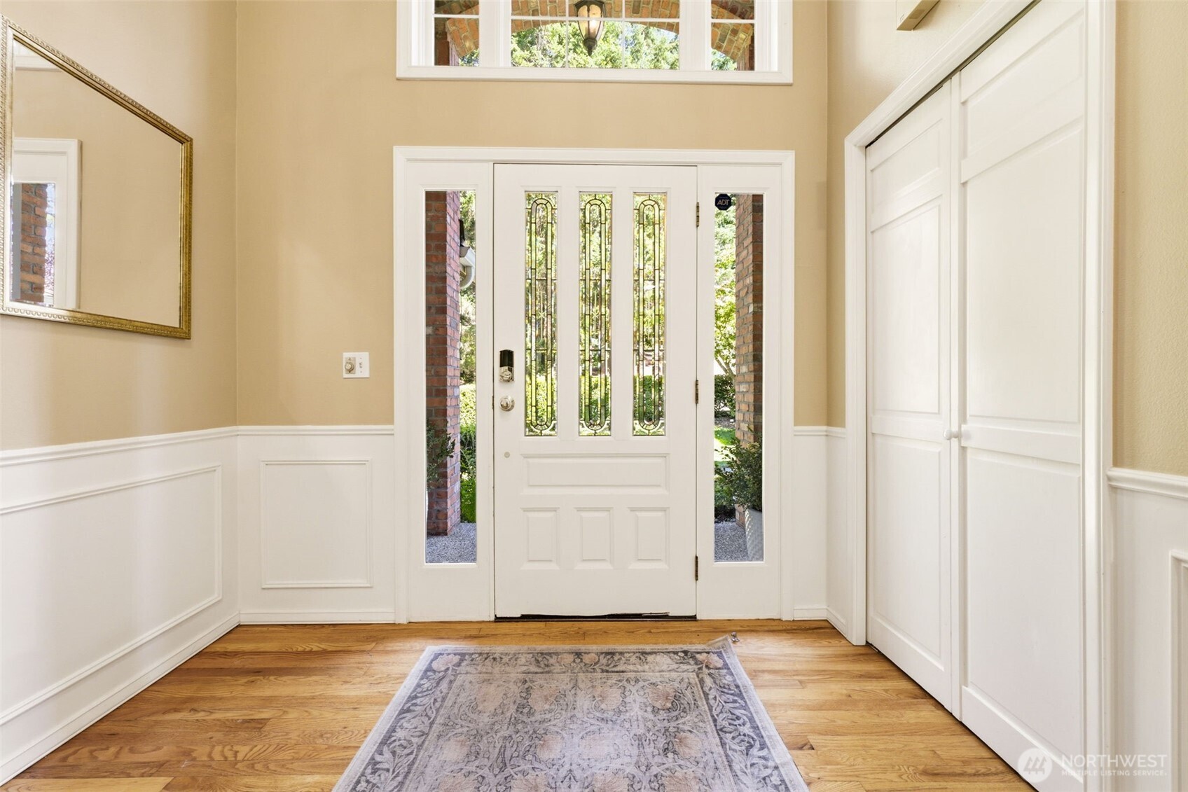
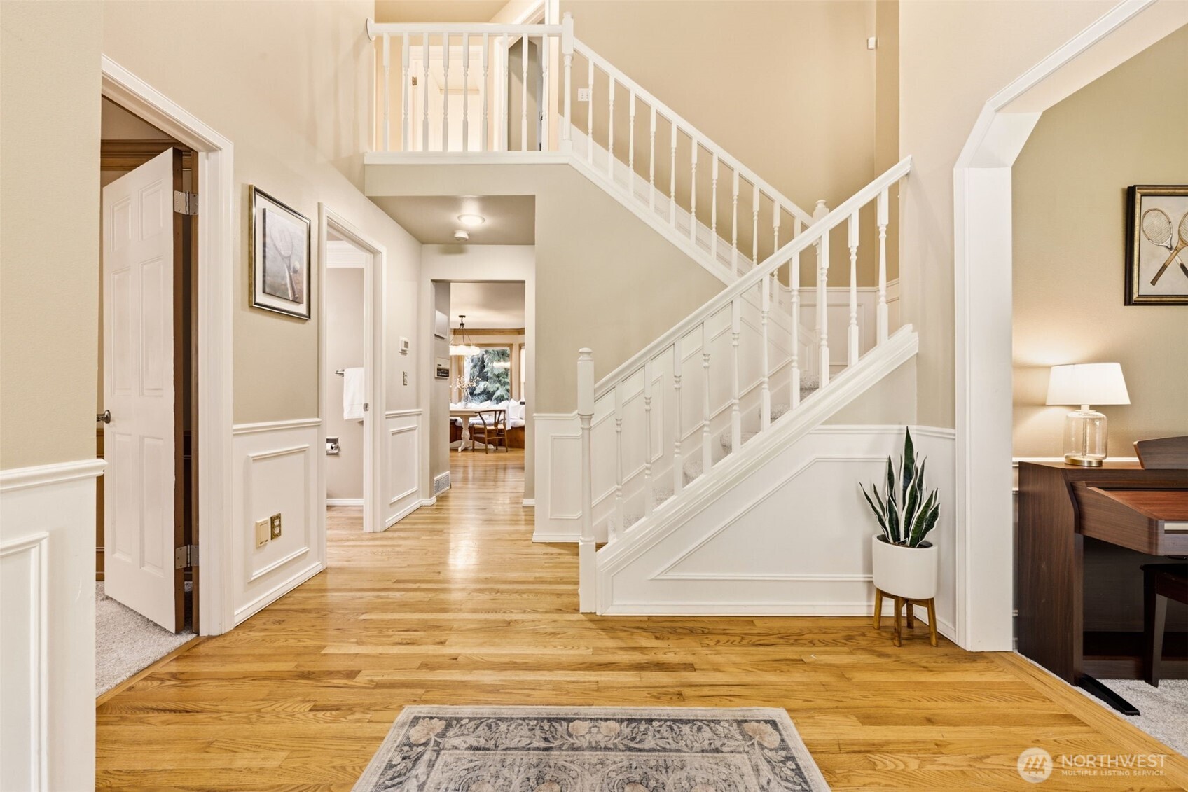
Tucked away at the end of a private road, this beautifully maintained home w/ a personal tennis/basketball/pickleball court in the sought after English Hill neighborhood (with no HOA dues) offers the peace and privacy you've been searching for. Set on over 1 acre and backing to a lush greenbelt and only steps away from the Tolt Pipeline Trail you'll enjoy the feeling of having your own personal retreat while still being part of a welcoming neighborhood. Imagine mornings on the expansive deck with a cup of coffee and evenings surrounded by nature in your luscious garden. Inside, soaring vaulted ceilings and an inviting entry create a warm first impression. Formal living and dining rooms provide elegant spaces for gatherings, while the main-floor office makes working from home easy. The spacious kitchen features updated appliances, a new cooktop, and flows seamlessly into the sunny eating area and generous family room, the true heart of the home. Upstairs, the oversized primary suite is a relaxing escape with a jetted tub, heated tile floors, and a large walk-in closet. The daylight basement expands your living options with a bedroom, living and dining area, kitchenette, and flexible space ideal for guests, multigenerational living, or the potential to create an ADU. With a newer roof, fresh exterior paint, new carpet, and timeless style throughout, this home is more than a place to live it's your own private oasis where comfort, recreation, and lasting memories come together.
| a week ago | Listing updated with changes from the MLS® | |
| 2 weeks ago | Listing first seen on site |
Listing courtesy of Jessica Sternberg of Dawn Rushton Real Estate Group

Listing information is provided by Participants of the Northwest MLS. IDX information is provided exclusively for personal, non-commercial use, and may not be used for any purpose other than to identify prospective properties consumers may be interested in purchasing. Information is deemed reliable but not guaranteed. Copyright 2026, Northwest MLS.
All data is obtained from various sources and may not have been verified by the broker or MLS Grid. Supplied open house information is subject to change without notice. All information should be independently reviewed and verified for accuracy. Properties may or may not be listed by the office/agent presenting the information.
Last checked: 2026-07-27 02:54 AM PDT
*Estimate only. Actual rebate may vary based on final price, lender requirements, MLS rules, and broker policies.
Found a home you love?
Schedule a free consultation to lock in your rebate before you offer.
Calls and texts are answered by Amy, our AI assistant, who can answer questions and help you book.