Property search · The Consumer Protection Brokerage
Every listing shows your estimated rebate.
The green number on each home is what could come back to you: the buyer-broker fee (typically 2 to 3%) minus our flat $9,750. No other search shows you this, because no other brokerage gives it back.
10127 Manley Road NWSeabeck, WA 98380
Listing courtesy of Chris Murphy of COMPASS
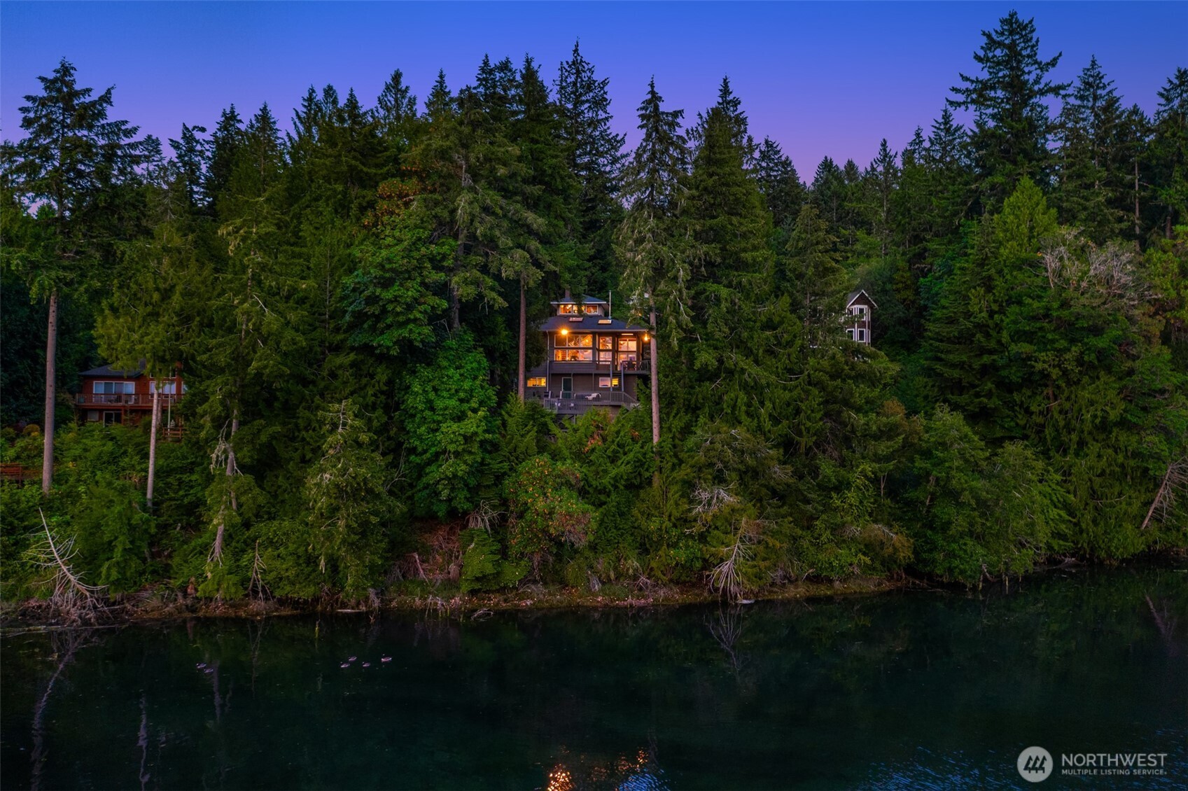
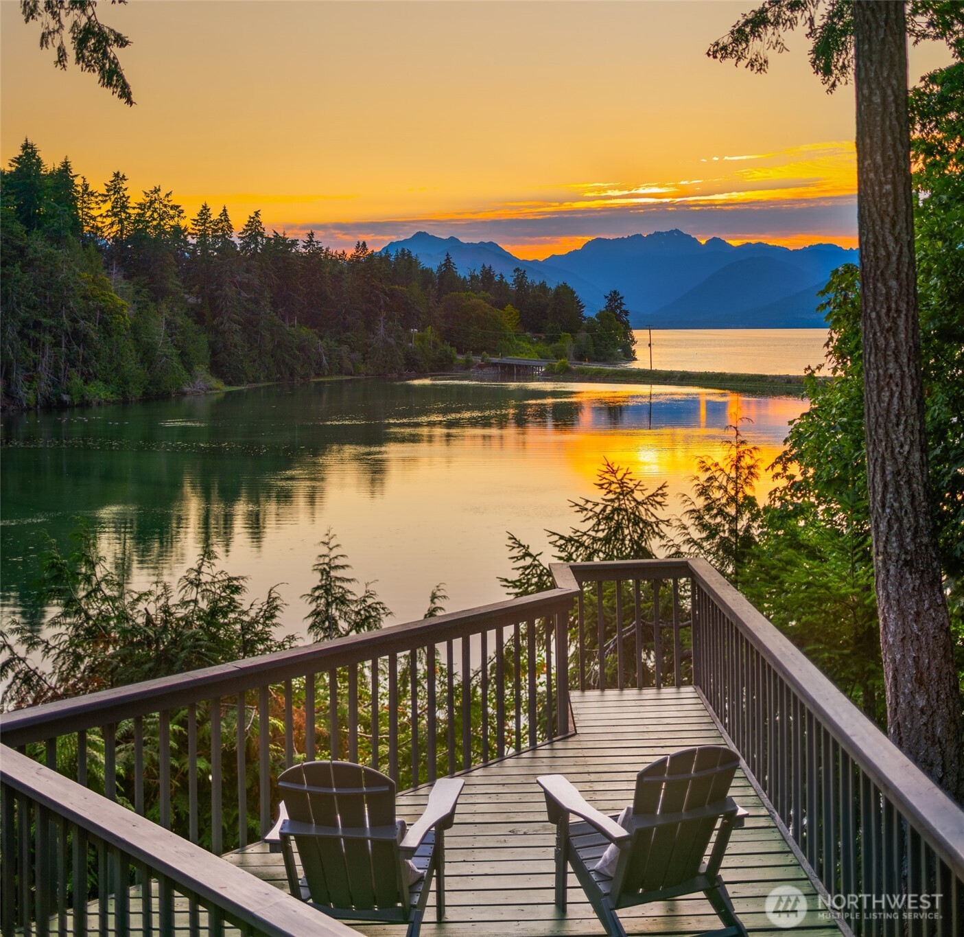
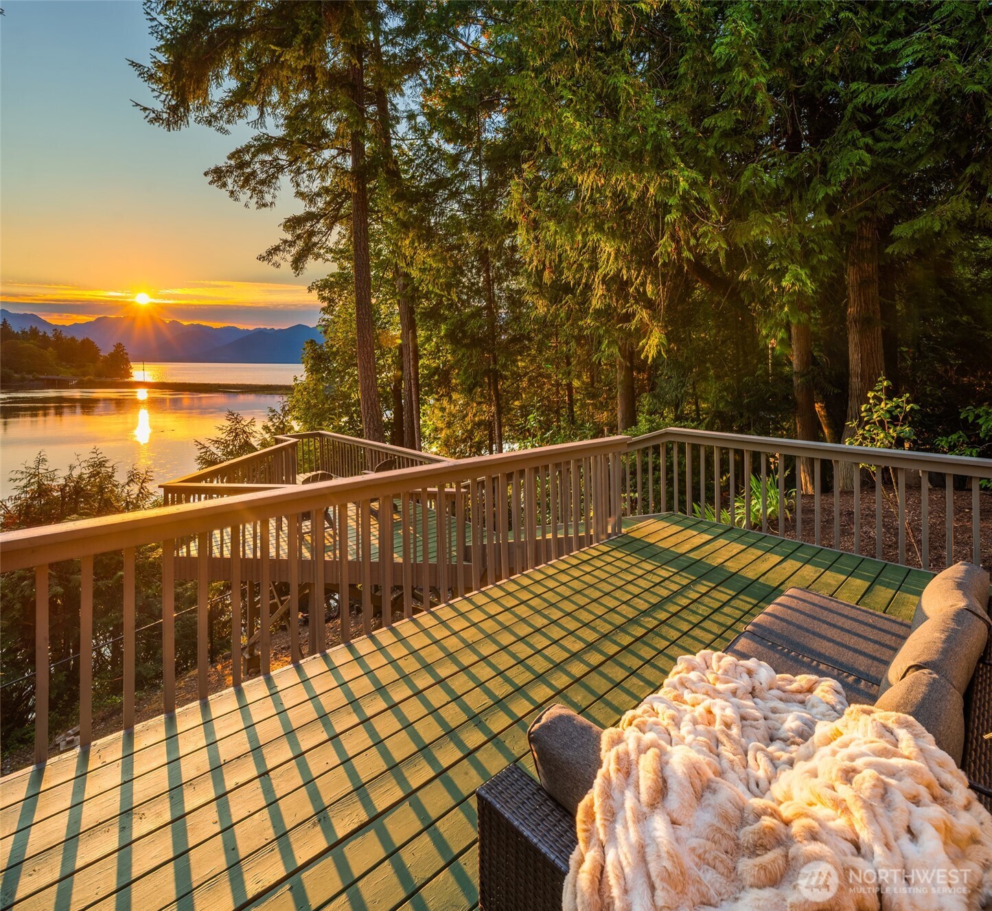
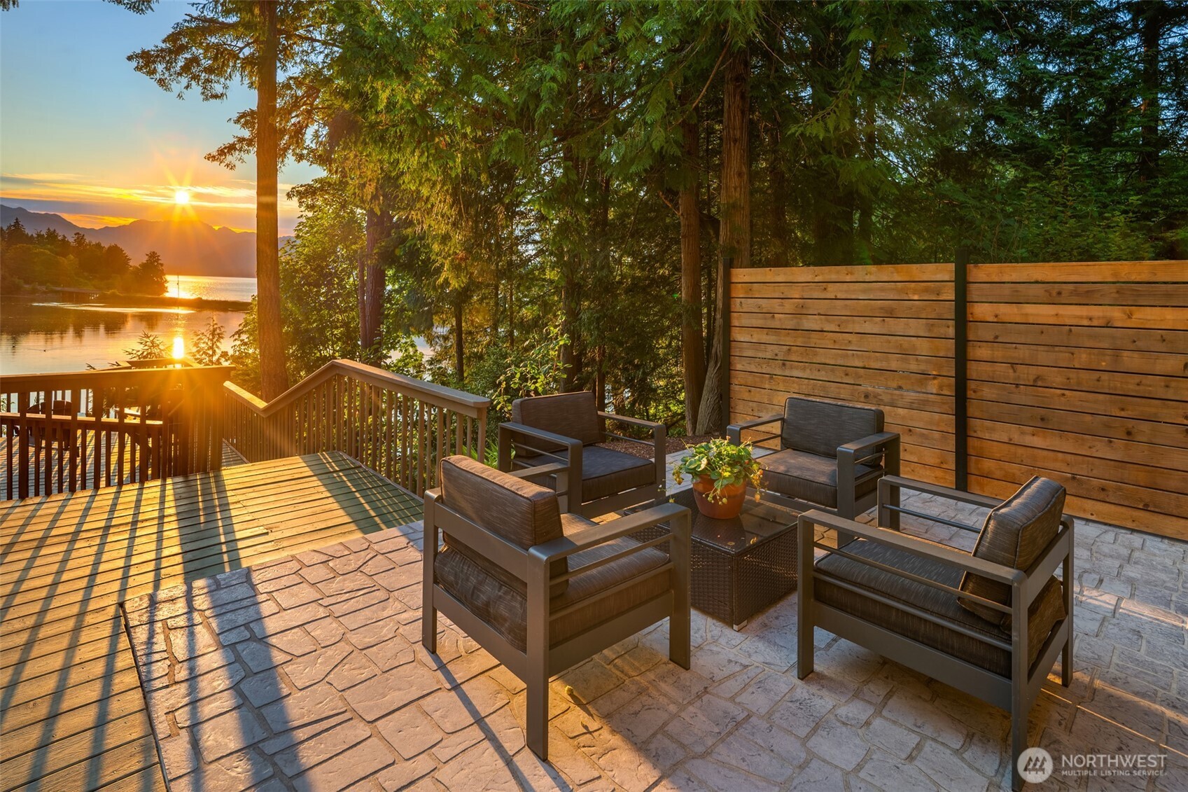
Perched above Big Beef Harbor, Eagle’s Nest commands panoramic views of the Hood Canal, the Olympic Mountains, and the protected Big Beef Creek estuary, a nationally recognized ecosystem where bald eagles, salmon, seals, and ever-changing tides create a living waterfront unlike any other. Here, every sunset and every season brings a new show from your front-row seat. Walls of soaring two-story windows frame the view from the main living spaces, lofted primary suite, and flexible upper-level retreat. Outdoor living is equally exceptional, featuring a two-story covered deck, waterfront observation deck, paver patio, and private hot tub designed to immerse you in the landscape. Thoughtfully updated throughout, the home offers wide-plank white oak LVP flooring, stainless steel appliances, contemporary baths, and three private bedroom suites that make hosting guests effortless. A dedicated lap pool with a new liner and the crow’s nest office complete a home that is as functional as it is unforgettable. Wrapped in beautifully maintained cedar siding and meticulously cared for, Eagle’s Nest is more than a waterfront home. It is a rare opportunity to own one of Hood Canal’s most distinctive view properties.
| 5 days ago | Listing updated with changes from the MLS® | |
| 2 weeks ago | Listing first seen on site |
Listing courtesy of Chris Murphy of COMPASS

Listing information is provided by Participants of the Northwest MLS. IDX information is provided exclusively for personal, non-commercial use, and may not be used for any purpose other than to identify prospective properties consumers may be interested in purchasing. Information is deemed reliable but not guaranteed. Copyright 2026, Northwest MLS.
All data is obtained from various sources and may not have been verified by the broker or MLS Grid. Supplied open house information is subject to change without notice. All information should be independently reviewed and verified for accuracy. Properties may or may not be listed by the office/agent presenting the information.
Last checked: 2026-07-26 10:45 PM PDT
*Estimate only. Actual rebate may vary based on final price, lender requirements, MLS rules, and broker policies.
Found a home you love?
Schedule a free consultation to lock in your rebate before you offer.
Calls and texts are answered by Amy, our AI assistant, who can answer questions and help you book.