Property search · The Consumer Protection Brokerage
Every listing shows your estimated rebate.
The green number on each home is what could come back to you: the buyer-broker fee (typically 2 to 3%) minus our flat $9,750. No other search shows you this, because no other brokerage gives it back.
936 165th Avenue SEBellevue, WA 98008
Listing courtesy of Lori D. Bakken of Redfin
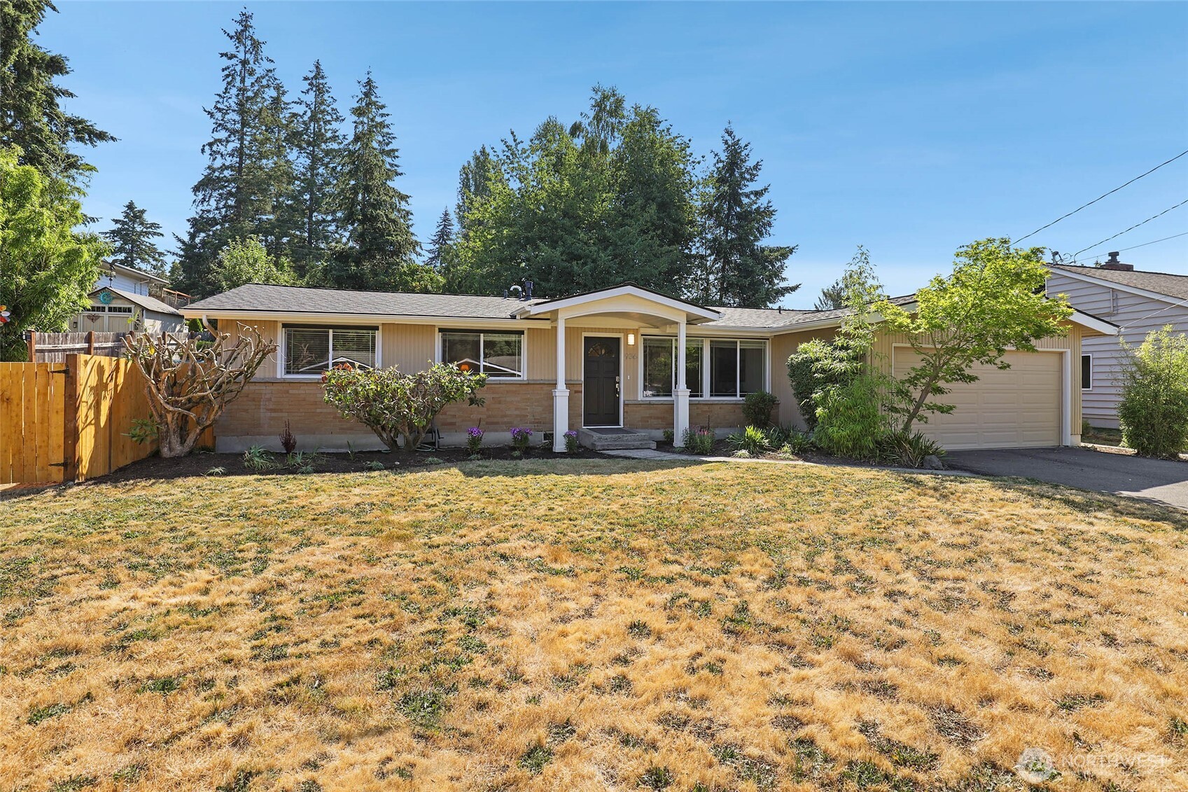
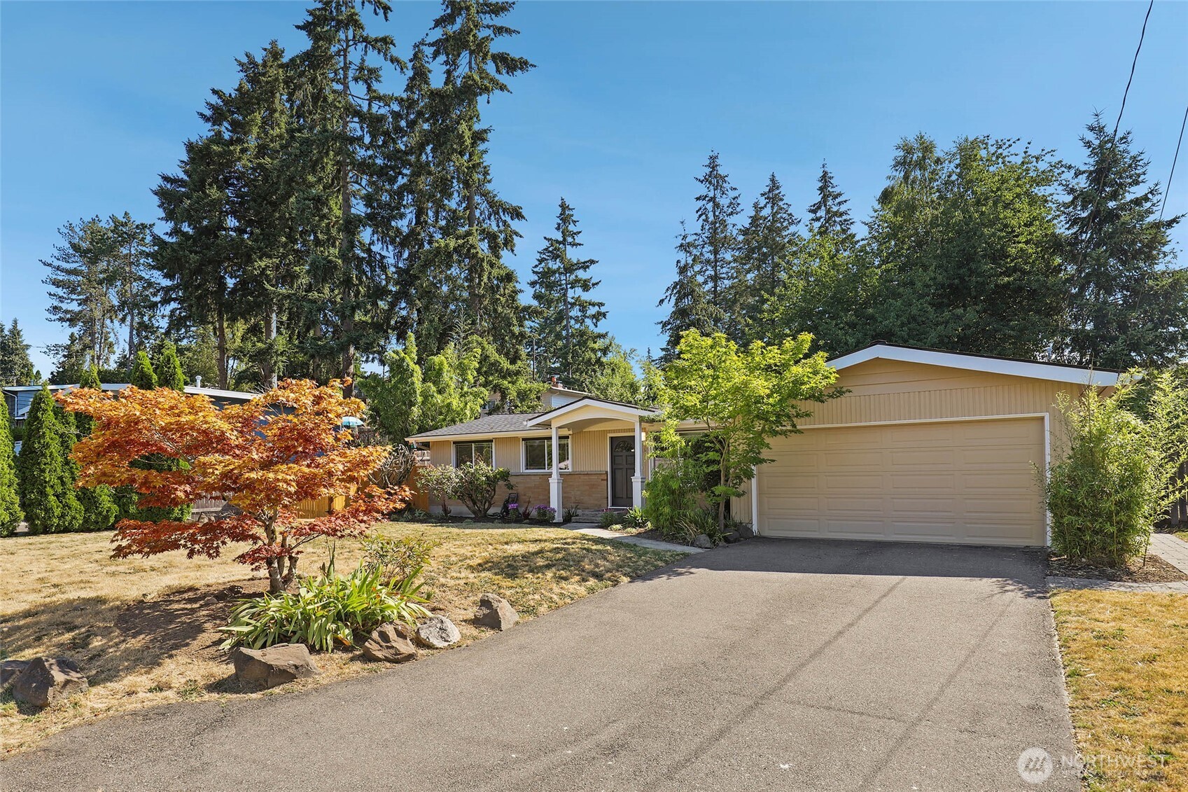
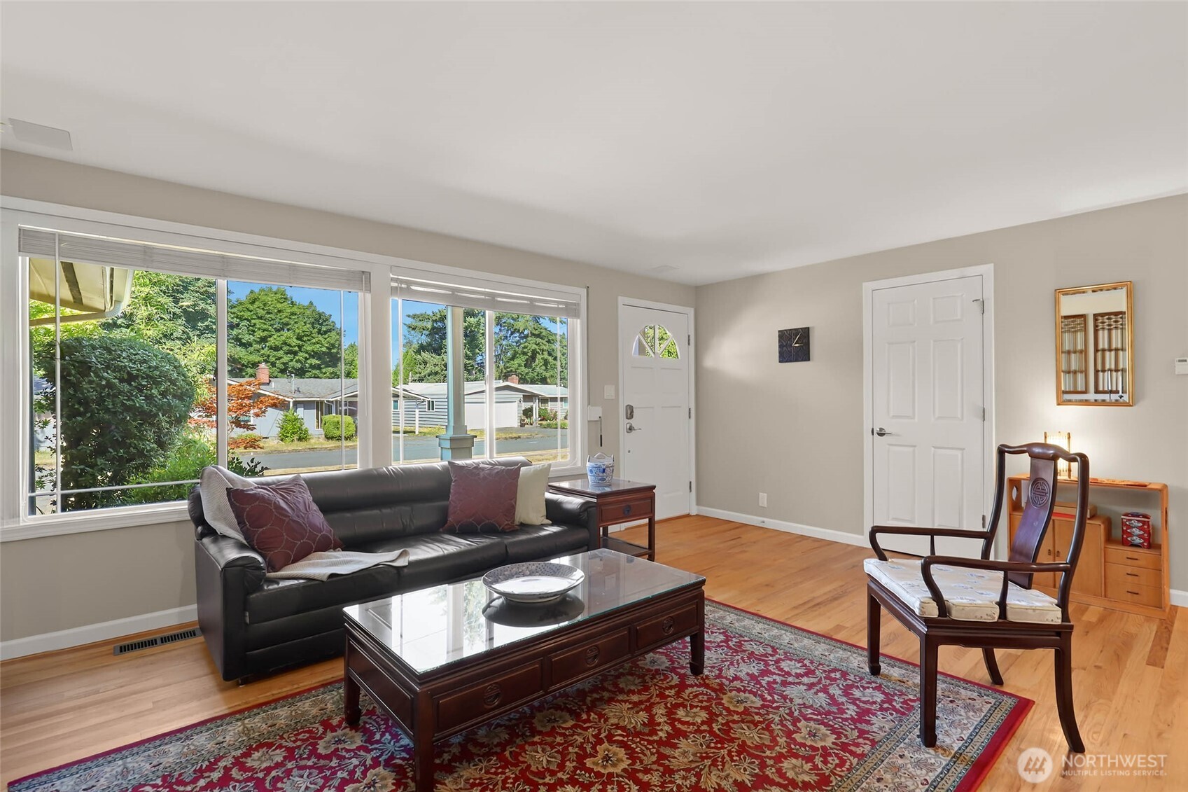
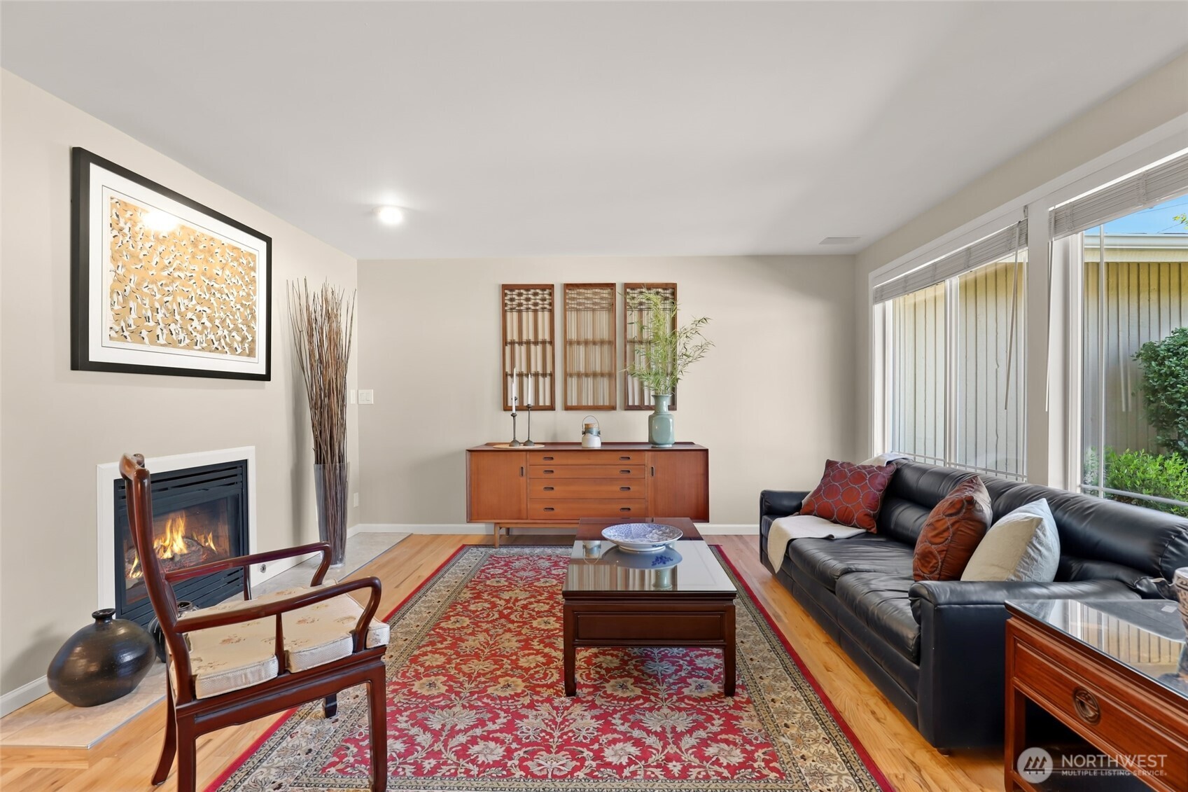
Freshly updated throughout, this 1380 sq. ft. move-in ready home blends timeless Craftsman warmth with clean, modern finishes. The thoughtfully designed single-level floor plan lives larger than its square footage, offering comfortable everyday living and effortless entertaining. Fresh interior and exterior paint, updated lighting, hardwood floors, double pane windows with sun shades, and beautifully remodeled bathrooms complement an inviting kitchen with granite countertops with many new appliances, walk-in pantry, full extension built-in pullouts. Two sets of French doors from the family and dining rooms open to a private, fully fenced backyard with a spacious patio surrounded by mature landscaping—ideal for relaxing or entertaining. In addition to a full size 2-car garage, a rare gated side parking area with electrical service easily accommodates an RV, boat, or extra vehicles or room to expand/add-on. There is an attached 75± SF bonus space with lighting & power, adjacent to the family room, offers exceptional flexibility—use it today for storage or a garden shed, create a private office or hobby room, or explore incorporating it into the family room for additional living space. Recent major improvements include a newer roof, furnace, attic insulation, water heater for added peace of mind. Conveniently located near parks, neighborhood trails, schools, bus routes, shopping, and dining, this home offers quality updates, exceptional flexibility, and an outstanding location.
| 4 days ago | Listing updated with changes from the MLS® | |
| a week ago | Listing first seen on site |
Listing courtesy of Lori D. Bakken of Redfin

Listing information is provided by Participants of the Northwest MLS. IDX information is provided exclusively for personal, non-commercial use, and may not be used for any purpose other than to identify prospective properties consumers may be interested in purchasing. Information is deemed reliable but not guaranteed. Copyright 2026, Northwest MLS.
All data is obtained from various sources and may not have been verified by the broker or MLS Grid. Supplied open house information is subject to change without notice. All information should be independently reviewed and verified for accuracy. Properties may or may not be listed by the office/agent presenting the information.
Last checked: 2026-07-26 09:35 PM PDT
*Estimate only. Actual rebate may vary based on final price, lender requirements, MLS rules, and broker policies.
Found a home you love?
Schedule a free consultation to lock in your rebate before you offer.
Calls and texts are answered by Amy, our AI assistant, who can answer questions and help you book.
Did you know? You can invite friends and family to your search. They can join your search, rate and discuss listings with you.