Property search · The Consumer Protection Brokerage
Every listing shows your estimated rebate.
The green number on each home is what could come back to you: the buyer-broker fee (typically 2 to 3%) minus our flat $9,750. No other search shows you this, because no other brokerage gives it back.
638 Mandee Street SELacey, WA 98513
Listing courtesy of Jenn Hamilton of John L. Scott, Inc.
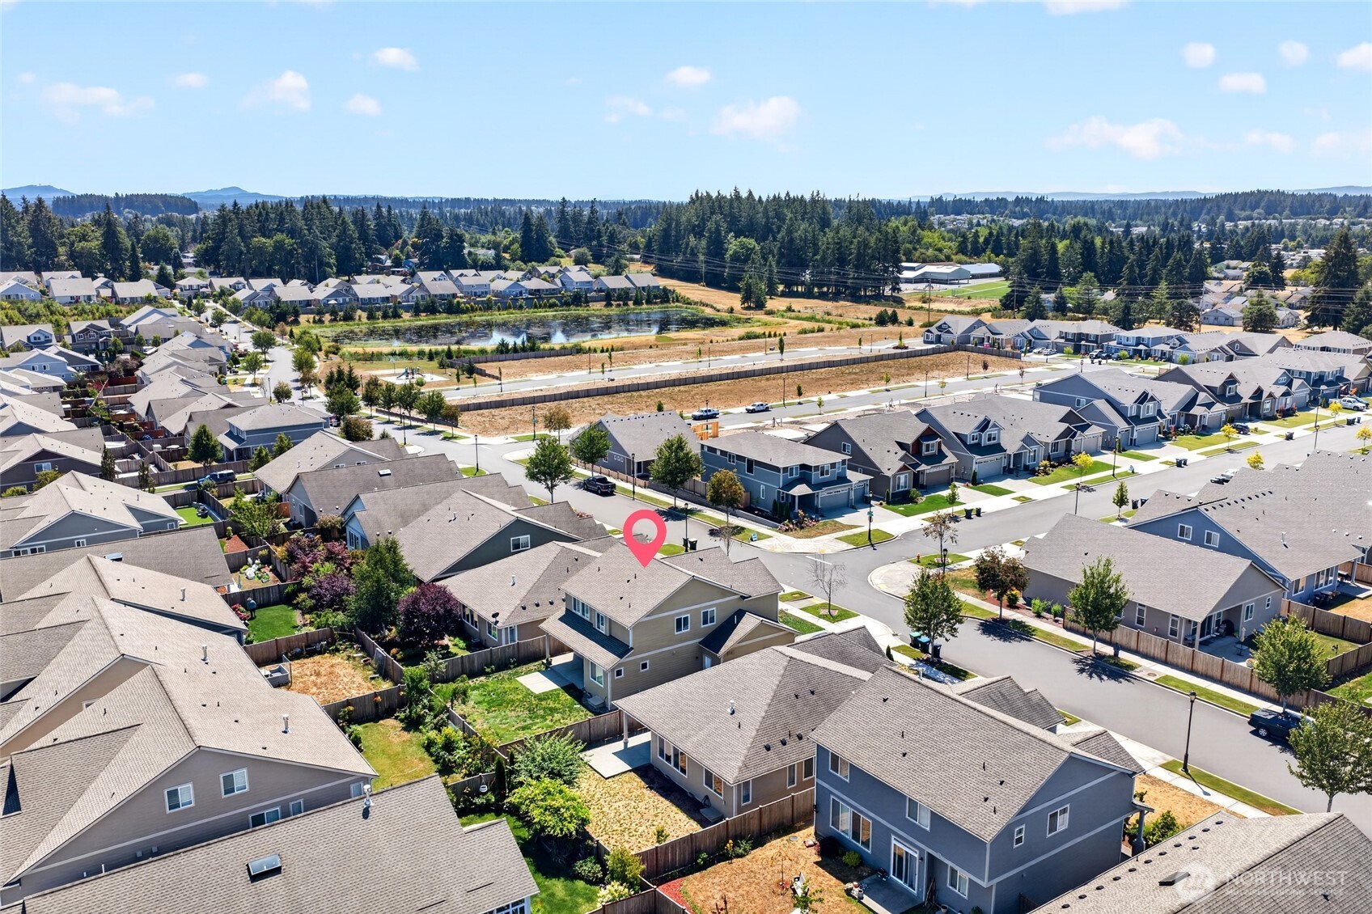
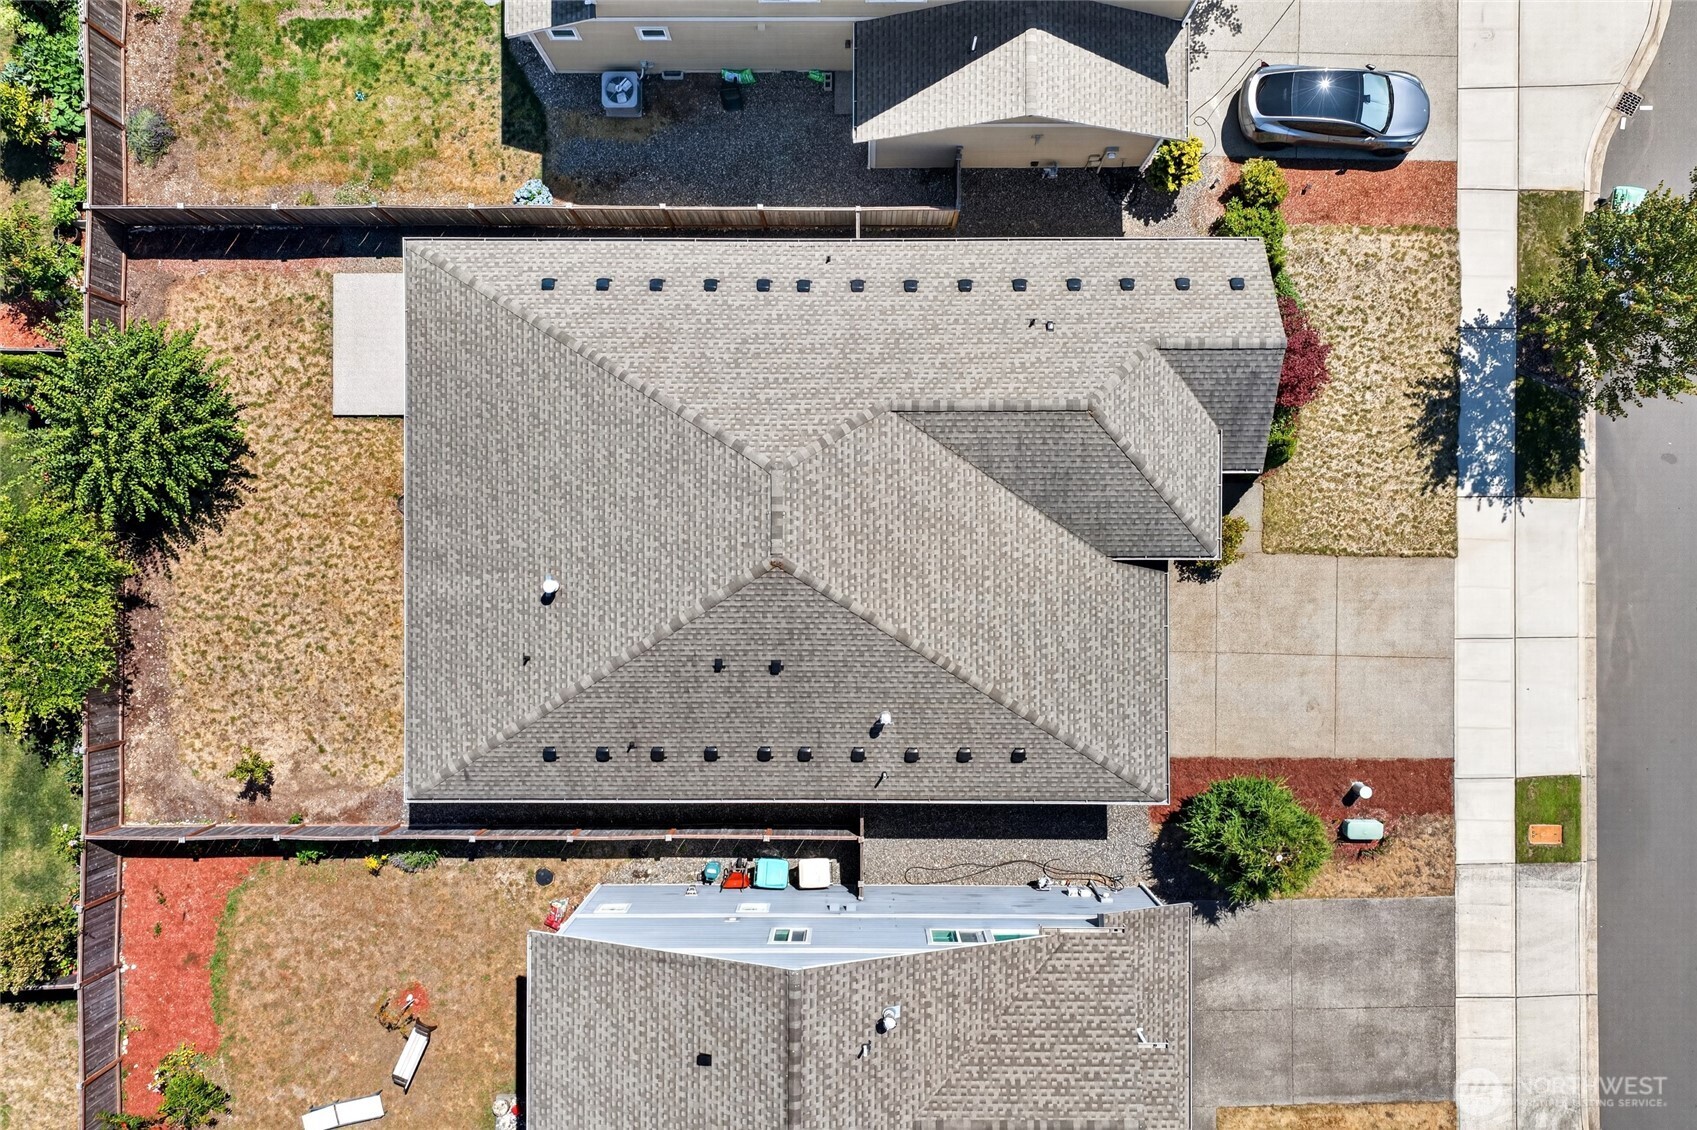
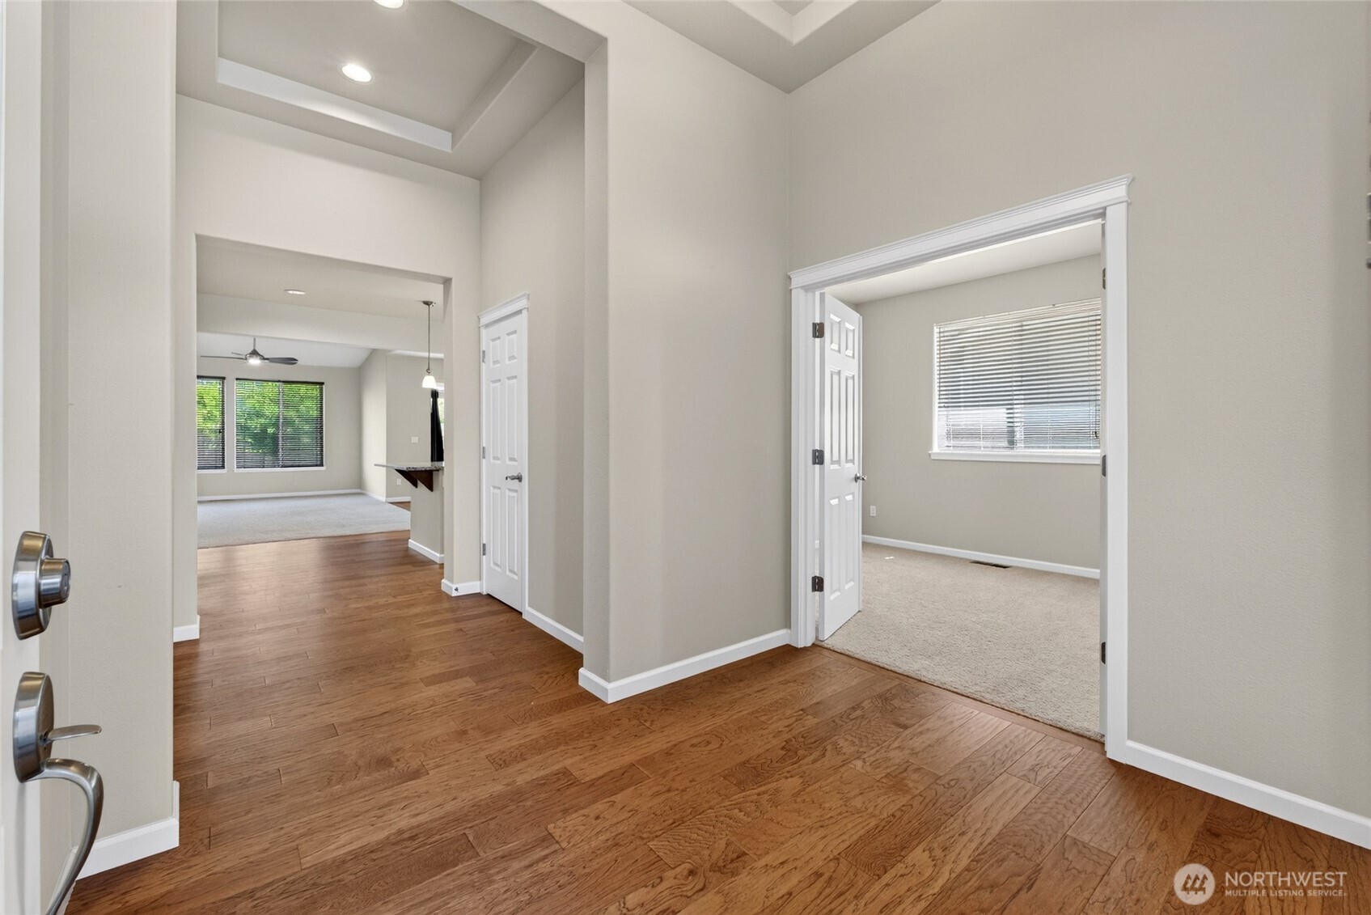
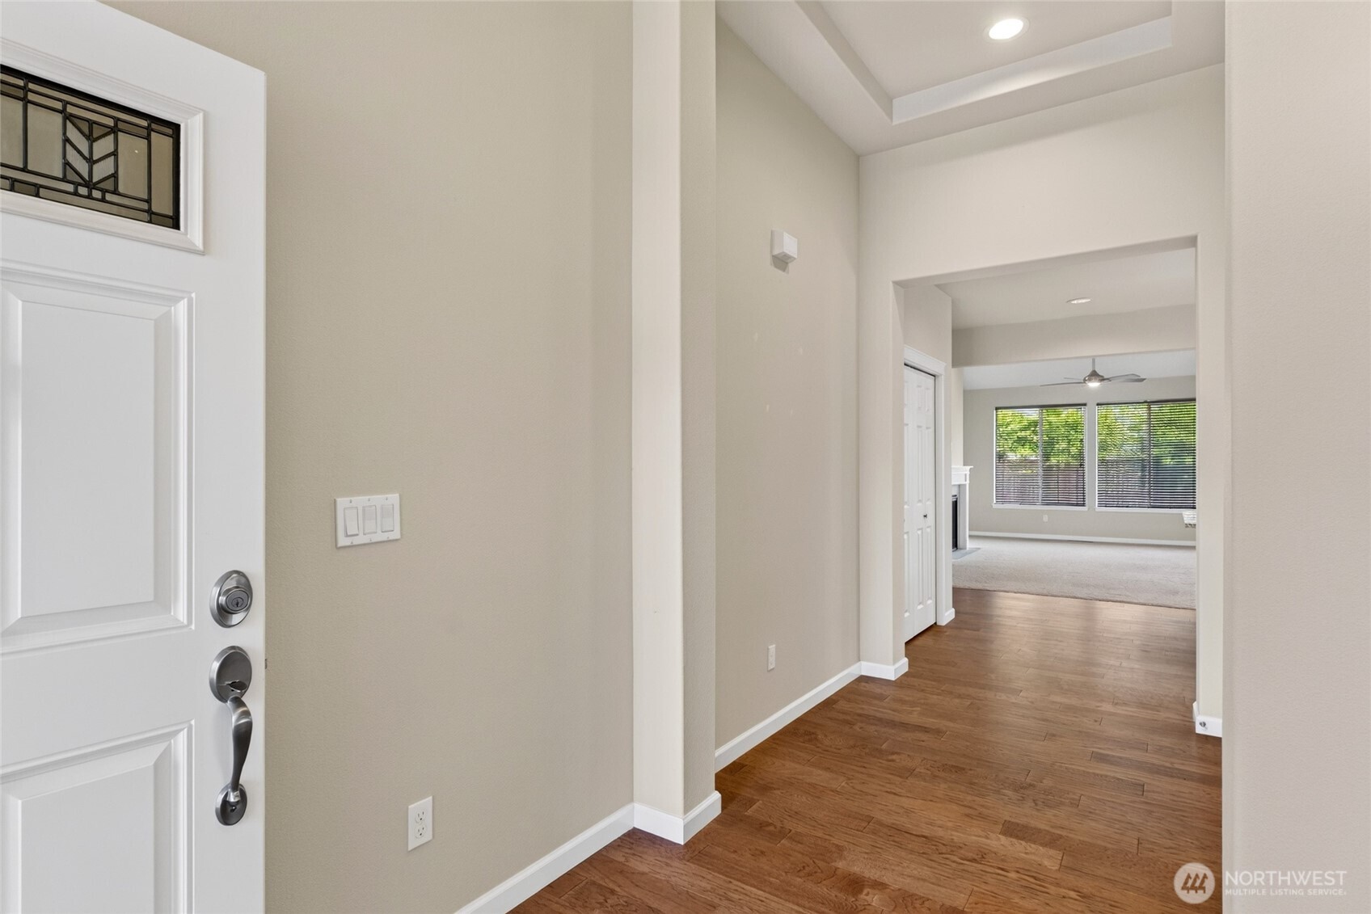
Welcome to this Rob Rice resale of the popular Juniper floor plan, a beautiful 3-bedroom rambler in the desirable Steilacoom Ridge community offering over 1,700 square feet of well-maintained, single-story living space. The open-concept layout features a spacious kitchen equipped with a gas stove, a large granite island, stainless steel appliances, and custom wood cabinetry with soft-close drawers, all perfectly connecting to the living room and an open dining area. Ideal for seamless indoor-outdoor living, you can step directly out to the covered back patio from the dining room. The primary suite is thoughtfully separated from the guest bedrooms for added privacy, providing a comfortable retreat with an oversized walk-in closet and a full 5-piece bathroom, while two additional bedrooms and a second full bathroom offer versatile space for visitors or a home office. The hallway laundry area/mud room leads straight to the 2-car garage, The fully fenced backyard offers a blank canvas for your own creative vision, whether that means custom landscaping, garden boxes, or designing the perfect outdoor space for entertaining and relaxing, complete with a side yard and a rock path leading to the front gate. The home sits just a block from a community park and offers an easy commute with quick access to I-5 and JBLM, all while remaining minutes from the Regional Athletic Complex, Chehalis Western Trail, shopping, and dining.
| a week ago | Listing updated with changes from the MLS® | |
| 2 weeks ago | Listing first seen on site |
Listing courtesy of Jenn Hamilton of John L. Scott, Inc.

Listing information is provided by Participants of the Northwest MLS. IDX information is provided exclusively for personal, non-commercial use, and may not be used for any purpose other than to identify prospective properties consumers may be interested in purchasing. Information is deemed reliable but not guaranteed. Copyright 2026, Northwest MLS.
All data is obtained from various sources and may not have been verified by the broker or MLS Grid. Supplied open house information is subject to change without notice. All information should be independently reviewed and verified for accuracy. Properties may or may not be listed by the office/agent presenting the information.
Last checked: 2026-07-27 12:21 AM PDT
*Estimate only. Actual rebate may vary based on final price, lender requirements, MLS rules, and broker policies.
Found a home you love?
Schedule a free consultation to lock in your rebate before you offer.
Calls and texts are answered by Amy, our AI assistant, who can answer questions and help you book.
Did you know? You can invite friends and family to your search. They can join your search, rate and discuss listings with you.