Property search · The Consumer Protection Brokerage
Every listing shows your estimated rebate.
The green number on each home is what could come back to you: the buyer-broker fee (typically 2 to 3%) minus our flat $9,750. No other search shows you this, because no other brokerage gives it back.
816 Walnut StreetEdmonds, WA 98020
Listing courtesy of Sarah L. Reed of RE/MAX Northwest
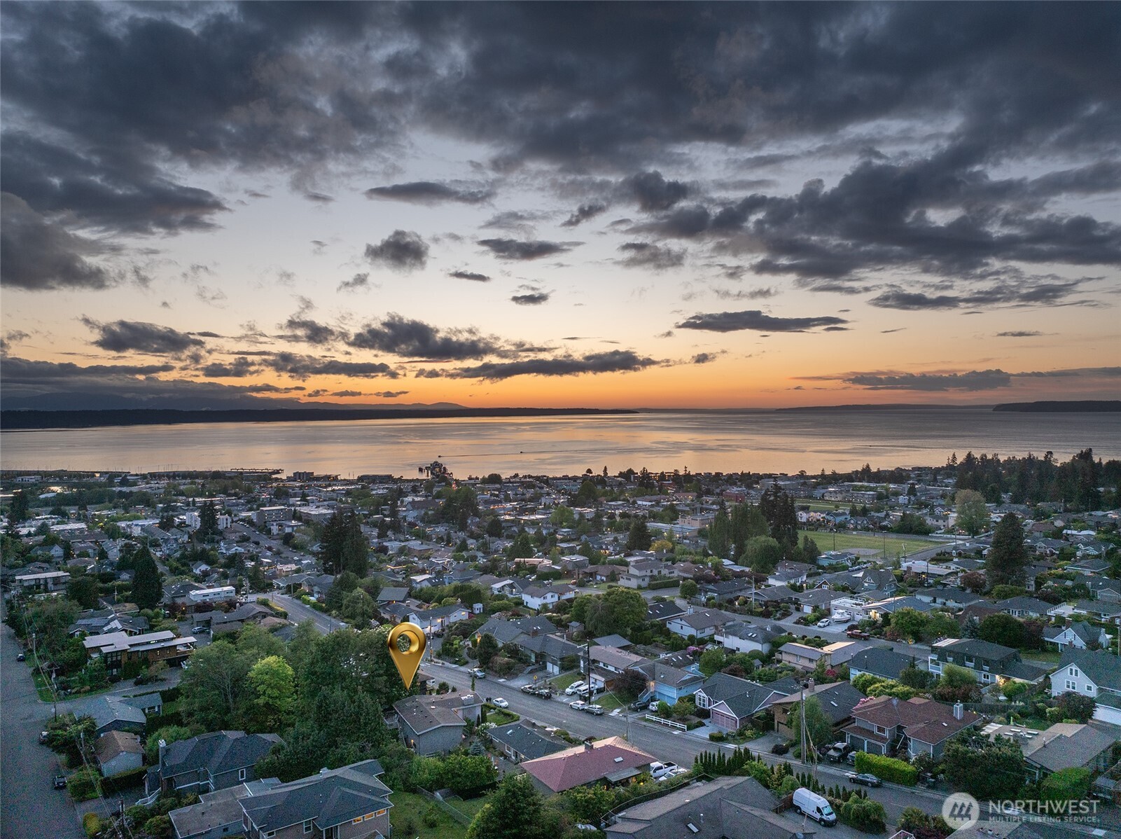
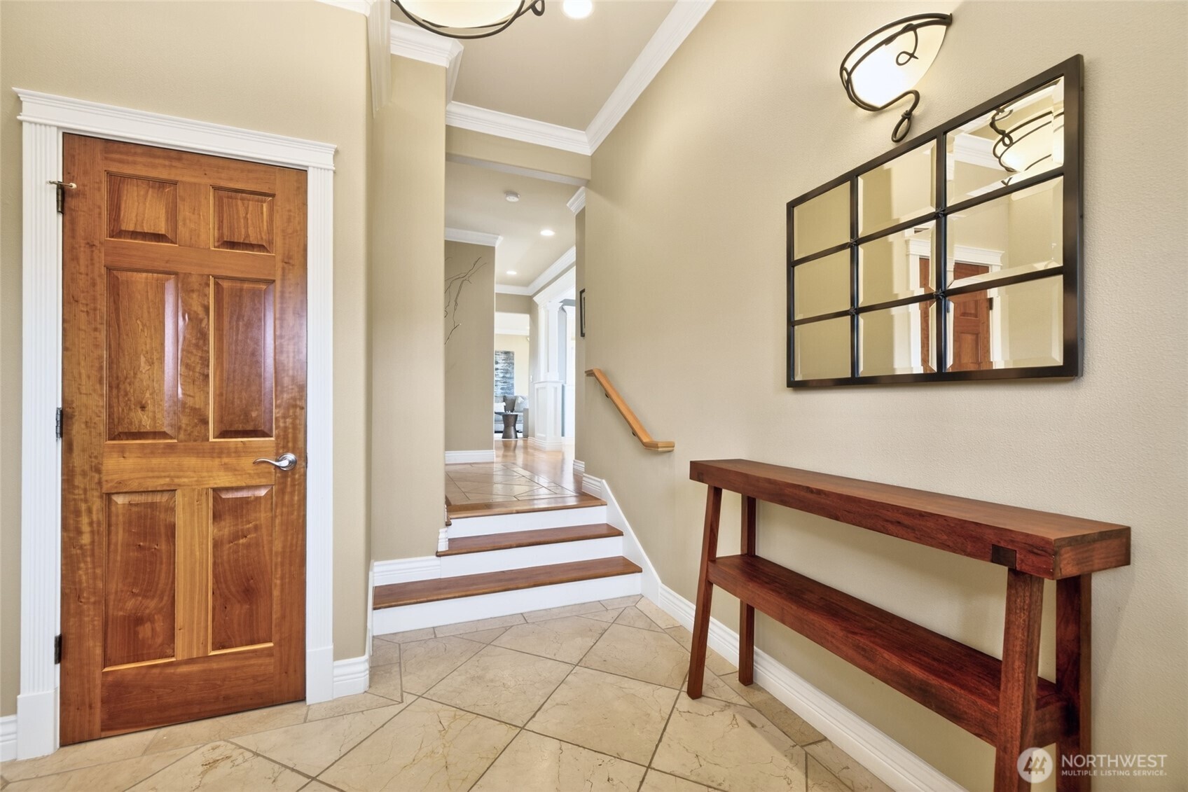
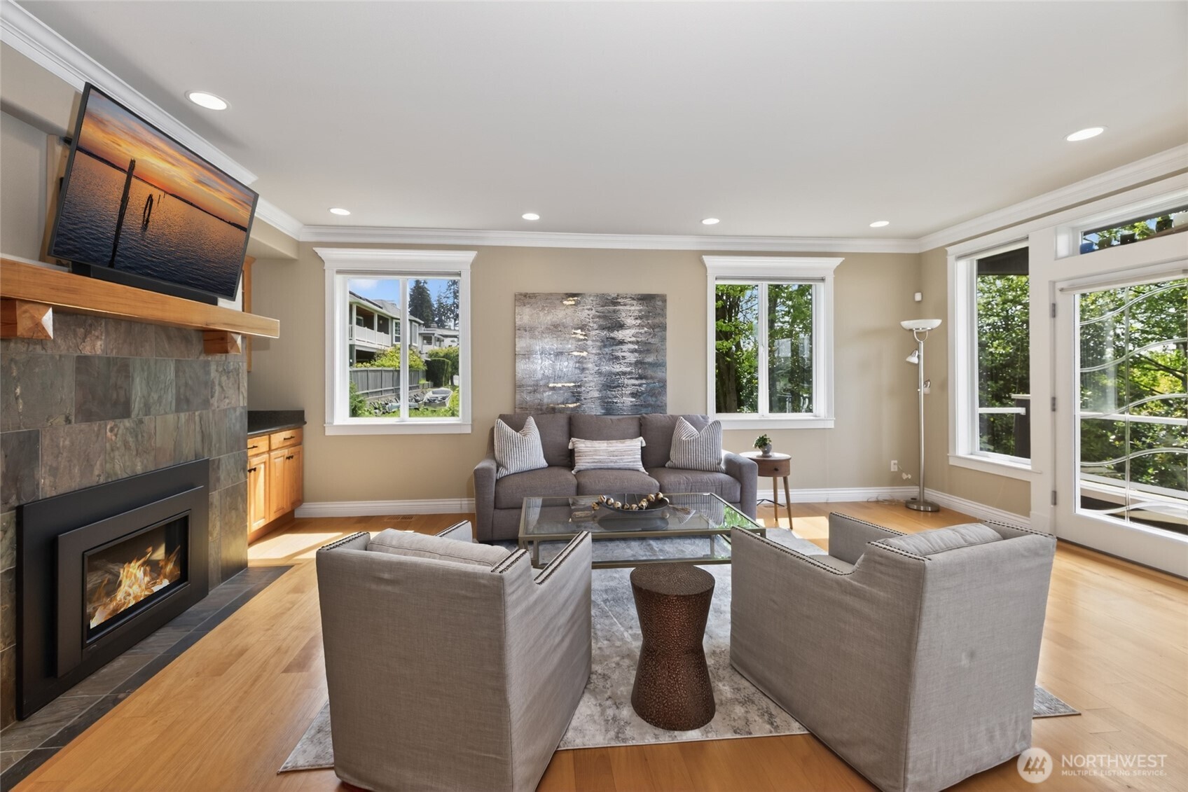
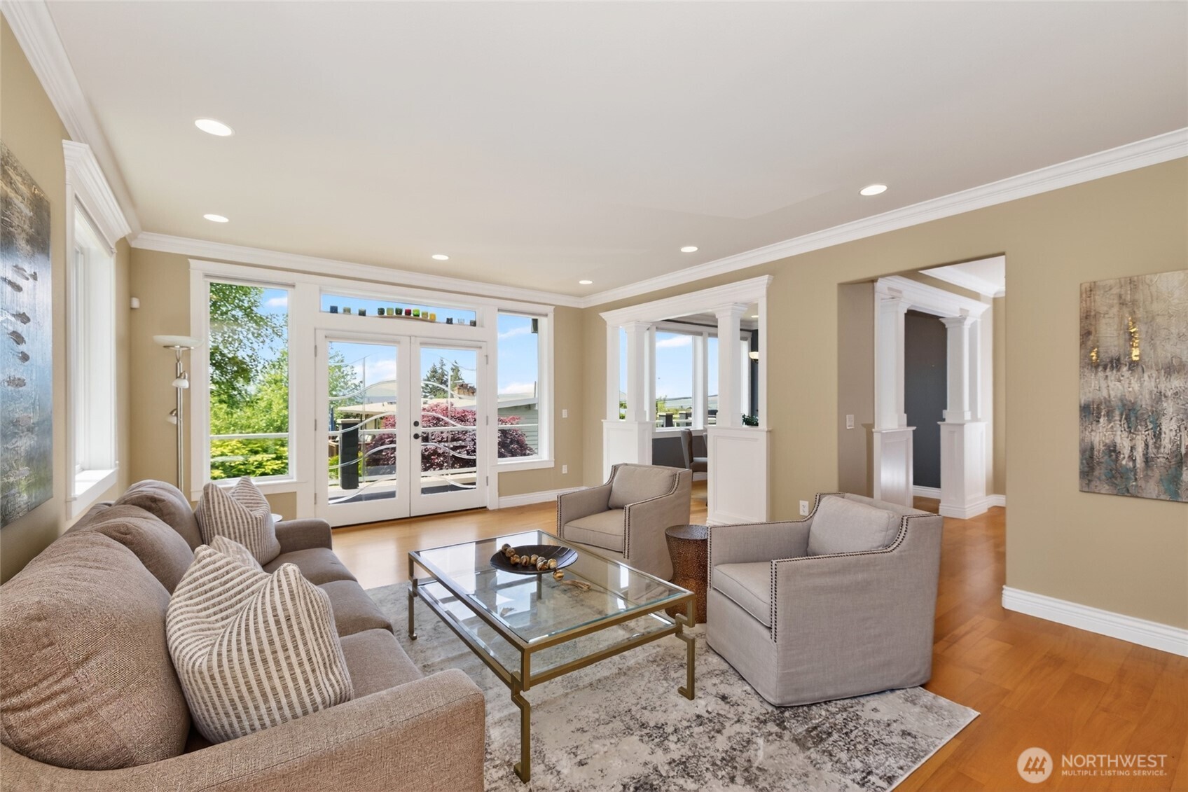
[Downtown Edmonds Bowl | Northwest Coastal Living with Dynamic Puget Sound Views ] Wake each morning to ever-changing views of Puget Sound, the islands, the Olympic Mountains, and ferries crossing the water. As evening settles in, spectacular sunsets and passing cruise ships become part of your daily routine. Perfectly positioned in the coveted Edmonds Bowl and beautifully remodeled with quality craftsmanship, this home is just a short stroll to boutique shopping, acclaimed restaurants, waterfront parks and beaches, festivals, the ferry, and Sounder train. Designed for effortless everyday living and entertaining, the sun-filled interior features soaring ceilings, double moldings, hardwood floors, walls of windows, and a chef's kitchen with an oversized island that opens seamlessly to expansive west-facing decks. The luxurious primary suite offers stunning water views, a large walk-in closet, a spa-inspired bath with a double-sided fireplace, and a private deck. At the same time, the walk-out daylight level provides exceptional flexibility for guests, multigenerational living, or an ADU. Set on a rare level lot with a private backyard with mature landscaping, raised beds, irrigation, lighting, and a basalt fountain. Oversized garage, new HVAC, fresh exterior paint, and extensive pre-listing inspections are completed; this home offers an exceptional blend of views, architectural presence, walkability, comfort, and timeless Northwest style.
| a week ago | Listing updated with changes from the MLS® | |
| a week ago | Status changed to Pending | |
| 2 weeks ago | Listing first seen on site |
Listing courtesy of Sarah L. Reed of RE/MAX Northwest

Listing information is provided by Participants of the Northwest MLS. IDX information is provided exclusively for personal, non-commercial use, and may not be used for any purpose other than to identify prospective properties consumers may be interested in purchasing. Information is deemed reliable but not guaranteed. Copyright 2026, Northwest MLS.
All data is obtained from various sources and may not have been verified by the broker or MLS Grid. Supplied open house information is subject to change without notice. All information should be independently reviewed and verified for accuracy. Properties may or may not be listed by the office/agent presenting the information.
Last checked: 2026-07-27 12:57 AM PDT
*Estimate only. Actual rebate may vary based on final price, lender requirements, MLS rules, and broker policies.
Found a home you love?
Schedule a free consultation to lock in your rebate before you offer.
Calls and texts are answered by Amy, our AI assistant, who can answer questions and help you book.
Did you know? You can invite friends and family to your search. They can join your search, rate and discuss listings with you.