Property search · The Consumer Protection Brokerage
Every listing shows your estimated rebate.
The green number on each home is what could come back to you: the buyer-broker fee (typically 2 to 3%) minus our flat $9,750. No other search shows you this, because no other brokerage gives it back.
4105 61st Ct. StreetOlympia, WA 98512
Listing courtesy of Lori Maruska of Better Properties Grays Harbor
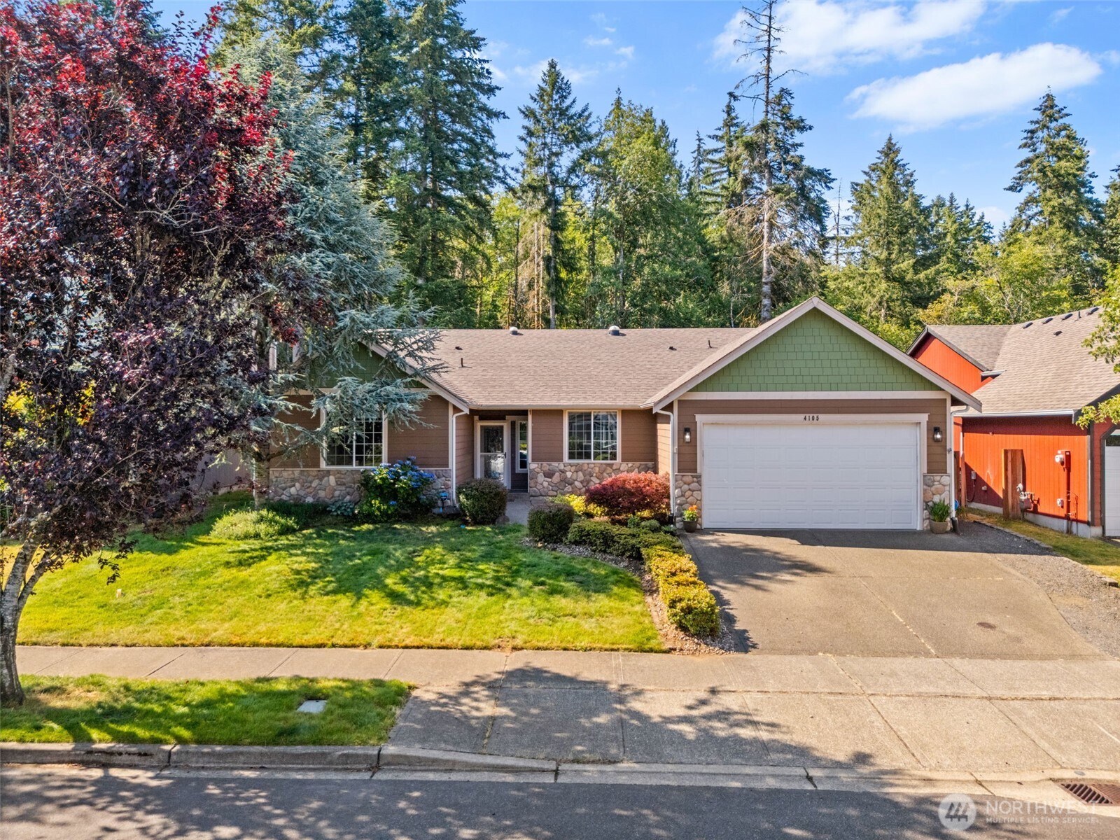
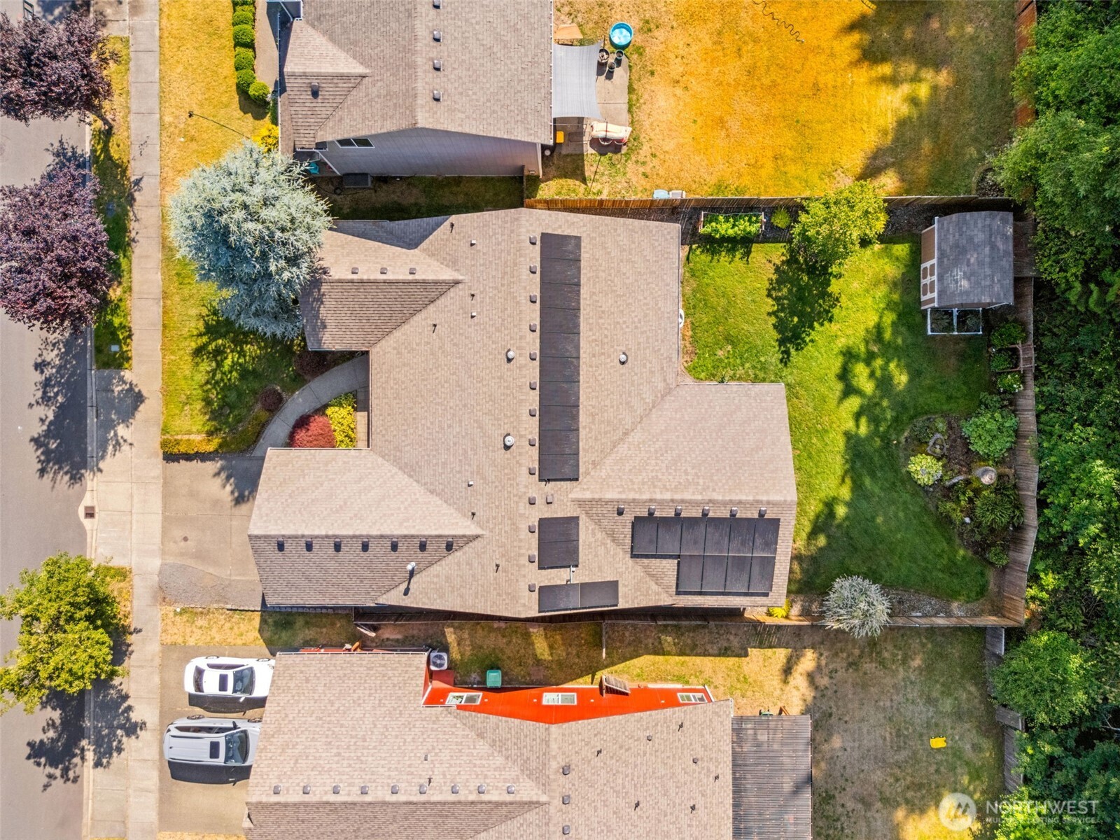
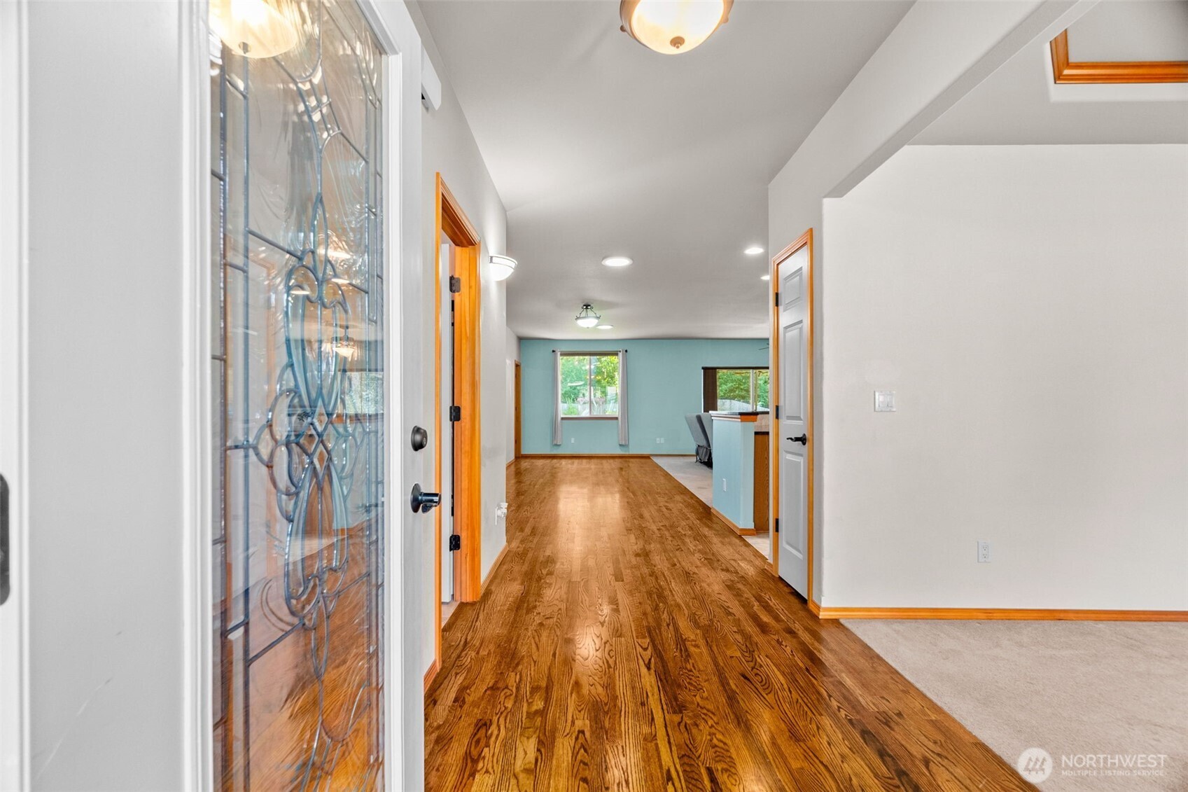
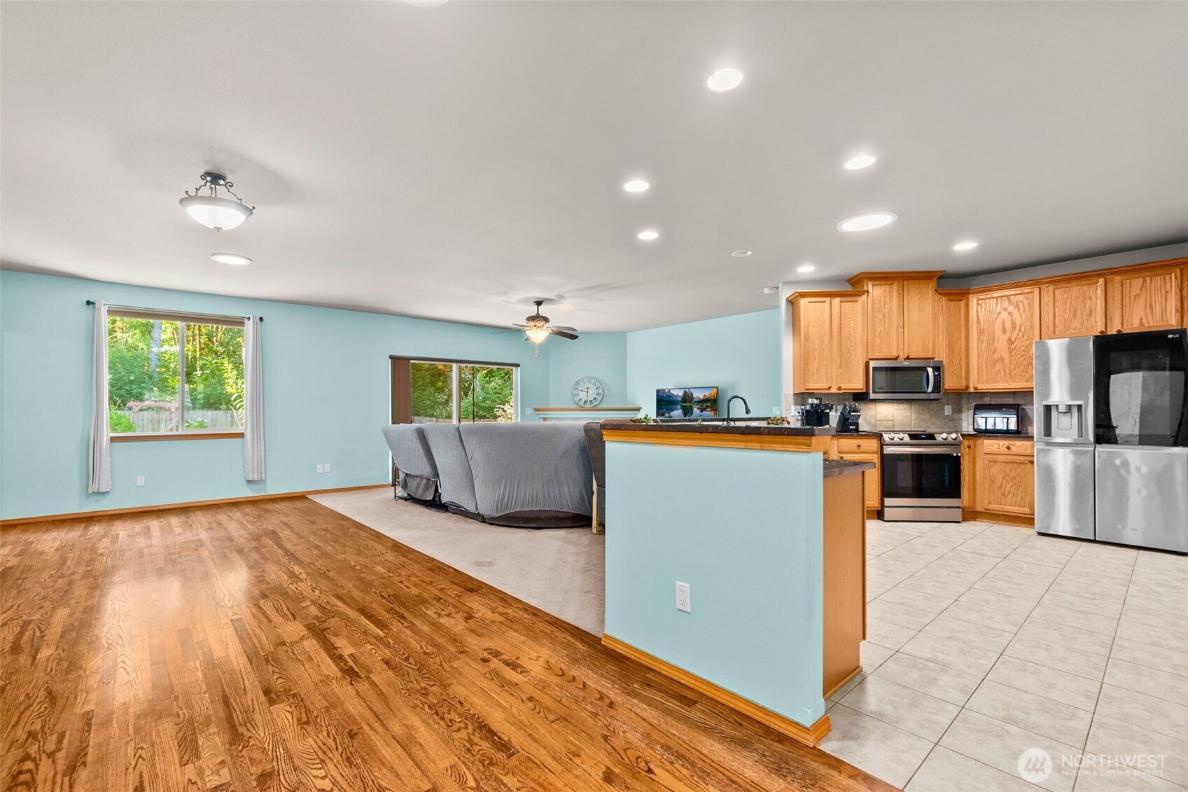
Tucked at the end of a quiet cul-de-sac in desirable Black Lake Terrace, this beautifully maintained 1 story home offers the perfect blend of privacy and convenience. Backing to a peaceful greenbelt with mature manicured landscaping, the setting feels private and serene, yet you are just minutes to Costco, shopping, dining, schools, parks, medical services, and quick Interstate 5 access. Designed for comfort and flexibility, the thoughtful split bedroom floor plan features two spacious primary suites, plus a third bedroom and den that offers flexibility as a possible 4th bedroom, guest space, or private home office. The light and airy great room layout showcases wood and tile flooring, solar tubular lighting, a cozy gas log fireplace, granite countertops with tile accents, stainless steel appliances, and convenient pullout drawer organizers in the kitchen. Energy saving upgrades include 29 owned solar panels to help offset electricity costs, a heat pump, smart lighting and thermostat features throughout, gutter guards, hot tub hookup in place, and the home is wired for a generator. Step outside to a private fenced backyard designed for easy enjoyment, featuring a sprinkler system, established garden beds, and a covered 14 x 30 patio with ceiling fans and a custom removable screen system installed in 2025. Whether relaxing, entertaining, or enjoying the peaceful greenbelt setting, this outdoor space adds comfort, function, and privacy year-round.
| 13 hours ago | Listing updated with changes from the MLS® | |
| 2 weeks ago | Listing first seen on site |
Listing courtesy of Lori Maruska of Better Properties Grays Harbor

Listing information is provided by Participants of the Northwest MLS. IDX information is provided exclusively for personal, non-commercial use, and may not be used for any purpose other than to identify prospective properties consumers may be interested in purchasing. Information is deemed reliable but not guaranteed. Copyright 2026, Northwest MLS.
All data is obtained from various sources and may not have been verified by the broker or MLS Grid. Supplied open house information is subject to change without notice. All information should be independently reviewed and verified for accuracy. Properties may or may not be listed by the office/agent presenting the information.
Last checked: 2026-07-27 12:21 AM PDT
*Estimate only. Actual rebate may vary based on final price, lender requirements, MLS rules, and broker policies.
Found a home you love?
Schedule a free consultation to lock in your rebate before you offer.
Calls and texts are answered by Amy, our AI assistant, who can answer questions and help you book.