Property search · The Consumer Protection Brokerage
Every listing shows your estimated rebate.
The green number on each home is what could come back to you: the buyer-broker fee (typically 2 to 3%) minus our flat $9,750. No other search shows you this, because no other brokerage gives it back.
31812 19th Drive NWStanwood, WA 98292
Listing courtesy of Denise Peterson of Windermere R.E. Mill Creek
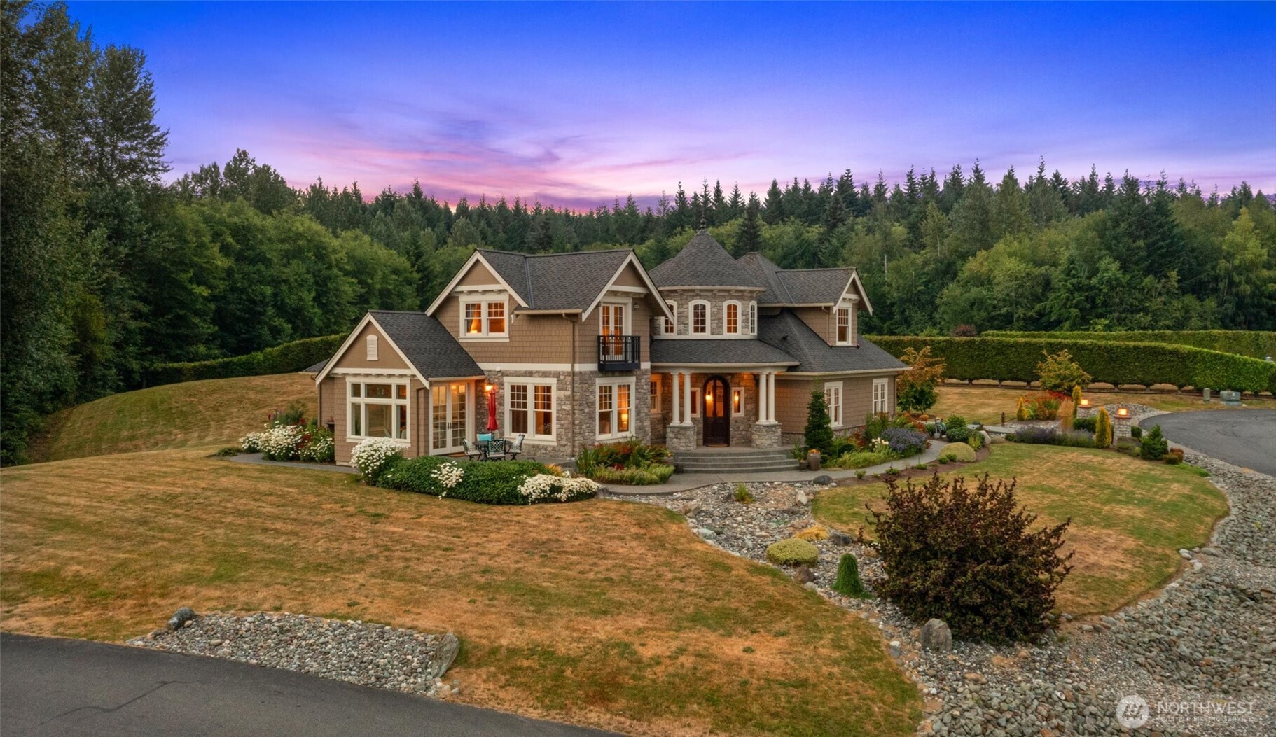
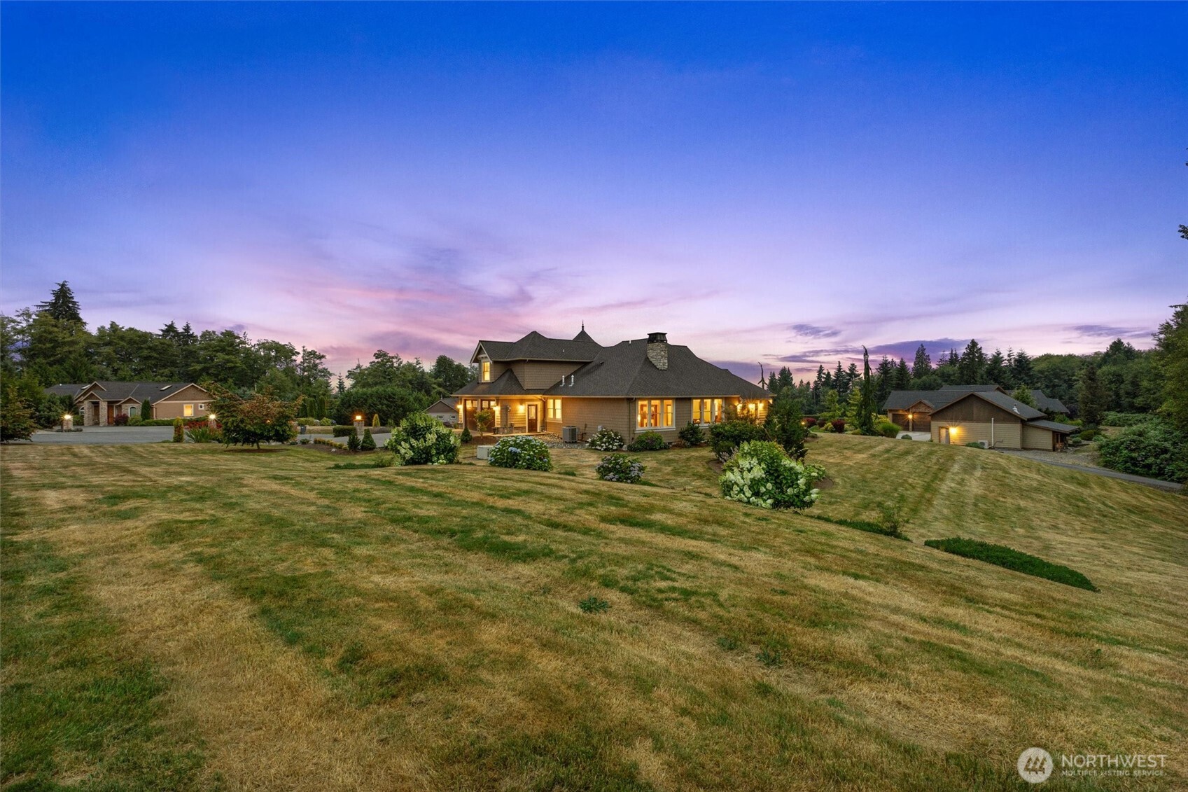
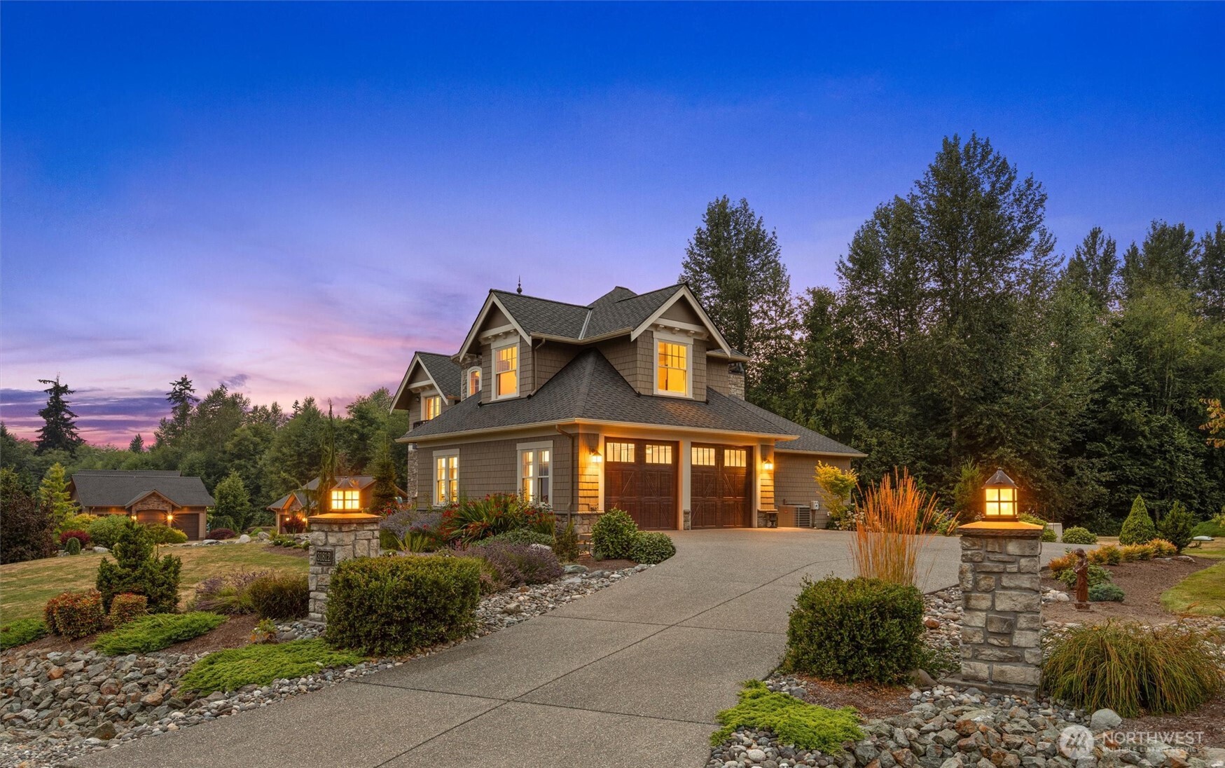
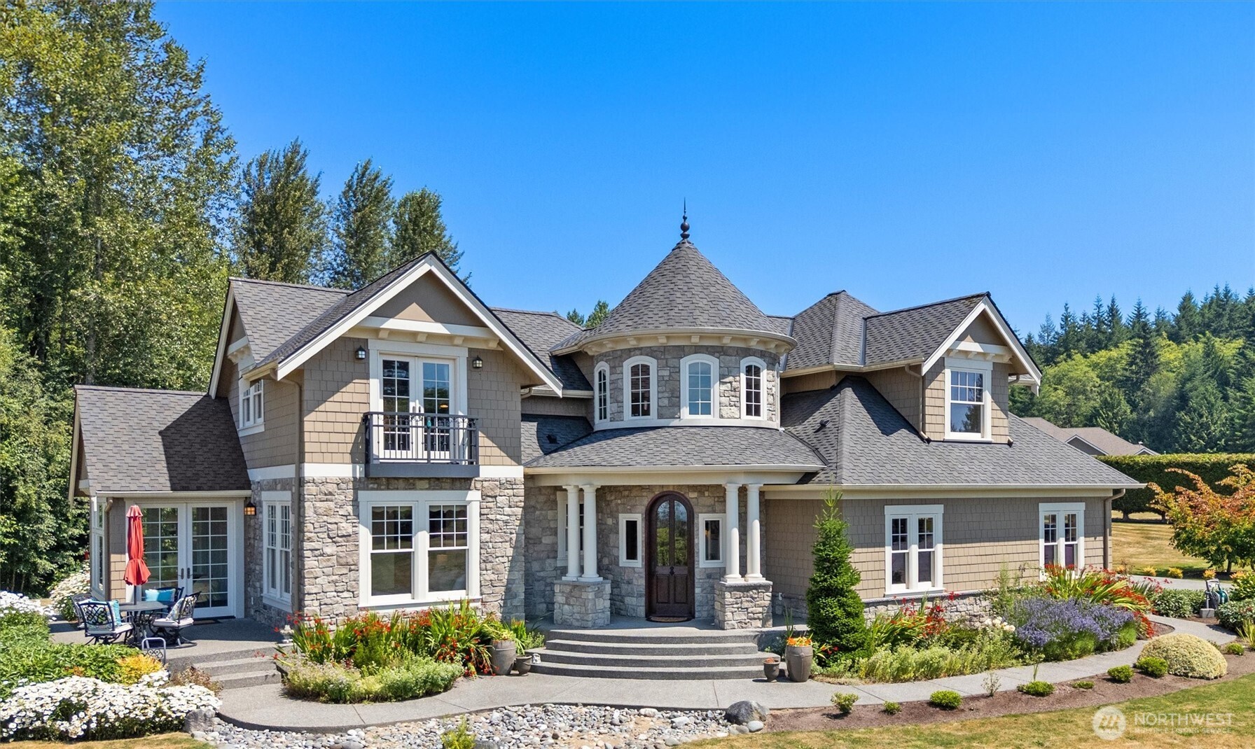
Award-winning custom estate, set on over an acre of exquisitely landscaped grounds backing to a secluded greenbelt with breathtaking views of the mountains and sound. This remarkable 3-bedroom, 2.5-bath residence w/den (possible 4th bedroom) showcases impeccable craftsmanship & extraordinary architectural artistry. Three sets of French doors open to two private patios & an enchanting Juliet balcony. The chef's kitchen features leathered granite countertops, slate flooring in a Versailles pattern, SS KitchenAid appliances & exquisite Art Nouveau stained glass. Oak hardwood floors grace the main living areas, while two gas fireplaces add warmth & refined elegance. The living room fireplace is crowned by a rare antique mantel attributed to a celebrated Victorian woodcarver, while the primary suite w/walk-in closet & spa-inspired ensuite features an Arts & Crafts mantel carved with pomegranates. Museum-quality stained glass, including a rare illuminated rose window creates breathtaking focal points throughout. Restored antique lighting, including a chandelier from the historic Captain Lord House, lends enduring sophistication. Premium Andersen aluminum-clad wood windows, custom copper architectural accents, including a handcrafted tower finial & chimney cap, & a 50-year roof complete this truly irreplaceable luxury estate where historic artistry blends seamlessly with modern comfort. Pre-inspected & one-year home warranty.
| 3 hours ago | Listing updated with changes from the MLS® | |
| 3 days ago | Listing first seen on site |
Listing courtesy of Denise Peterson of Windermere R.E. Mill Creek

Listing information is provided by Participants of the Northwest MLS. IDX information is provided exclusively for personal, non-commercial use, and may not be used for any purpose other than to identify prospective properties consumers may be interested in purchasing. Information is deemed reliable but not guaranteed. Copyright 2026, Northwest MLS.
All data is obtained from various sources and may not have been verified by the broker or MLS Grid. Supplied open house information is subject to change without notice. All information should be independently reviewed and verified for accuracy. Properties may or may not be listed by the office/agent presenting the information.
Last checked: 2026-07-26 10:55 PM PDT
*Estimate only. Actual rebate may vary based on final price, lender requirements, MLS rules, and broker policies.
Found a home you love?
Schedule a free consultation to lock in your rebate before you offer.
Calls and texts are answered by Amy, our AI assistant, who can answer questions and help you book.