Property search · The Consumer Protection Brokerage
Every listing shows your estimated rebate.
The green number on each home is what could come back to you: the buyer-broker fee (typically 2 to 3%) minus our flat $9,750. No other search shows you this, because no other brokerage gives it back.
17420 174th Avenue NEWoodinville, WA 98072
Listing courtesy of Dan Tapia of John L. Scott, Inc.
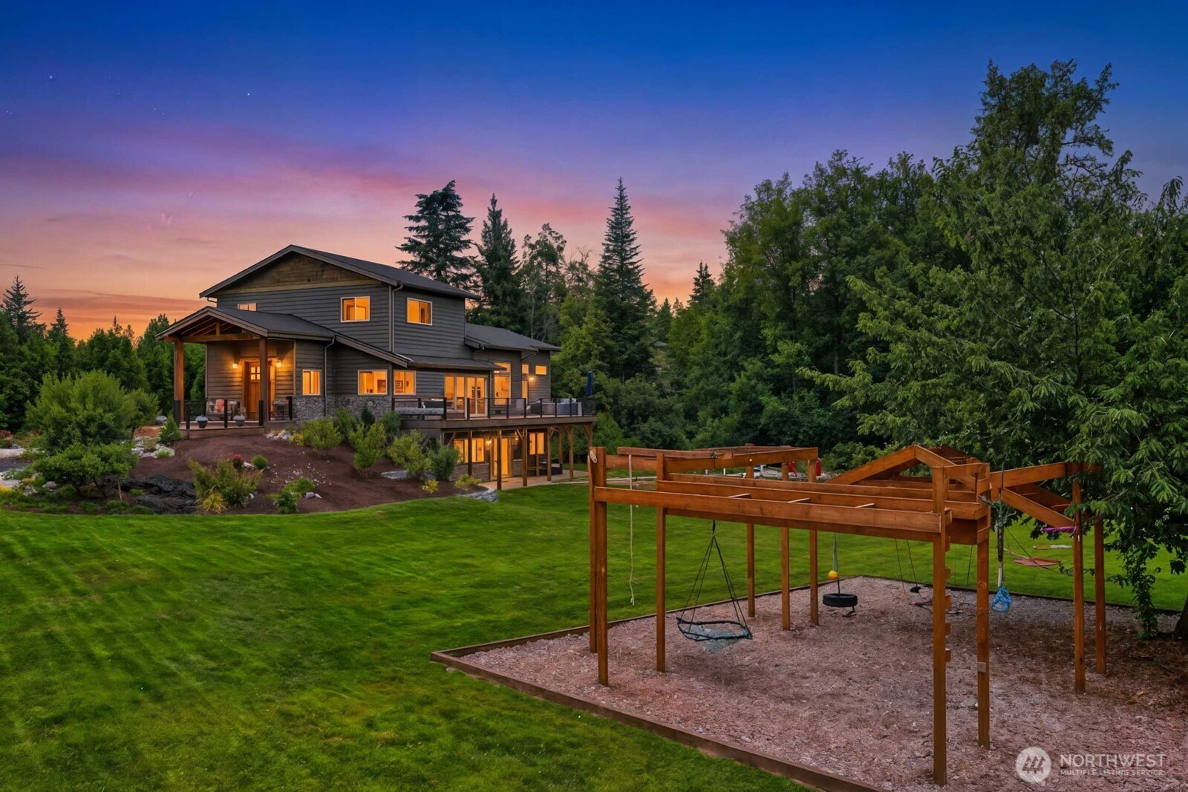
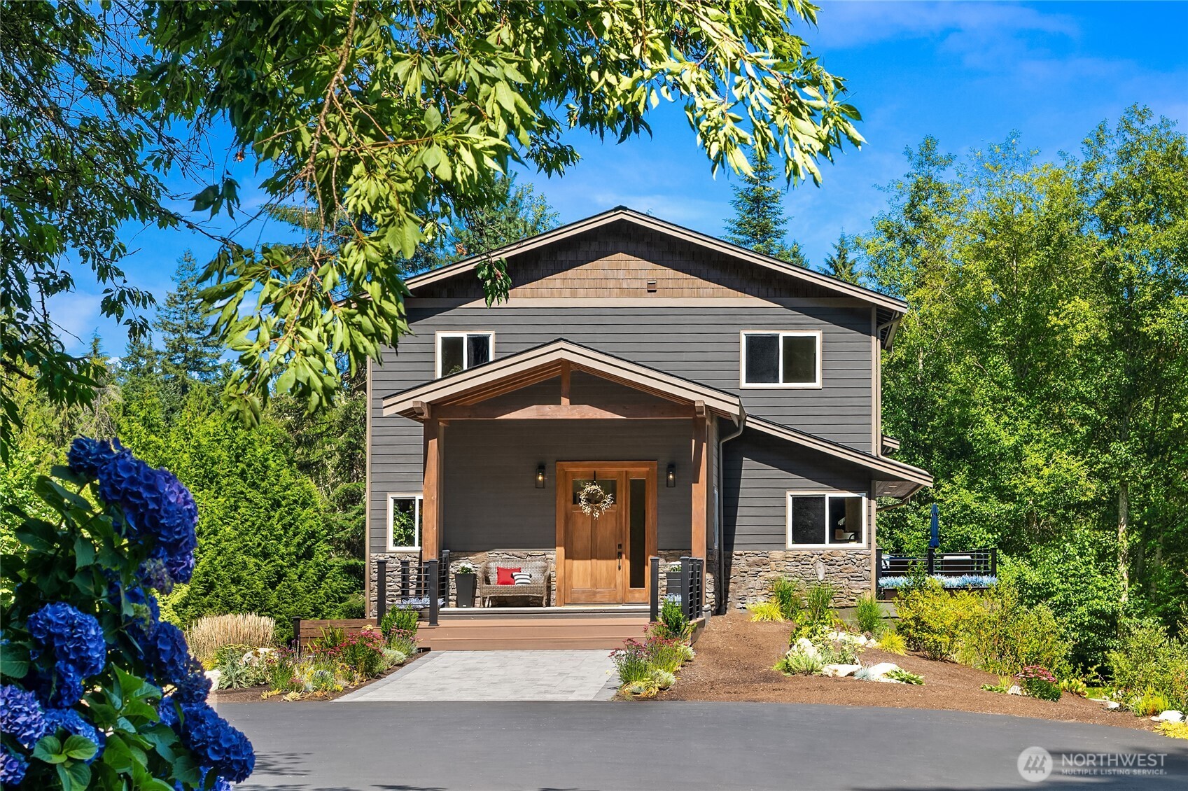
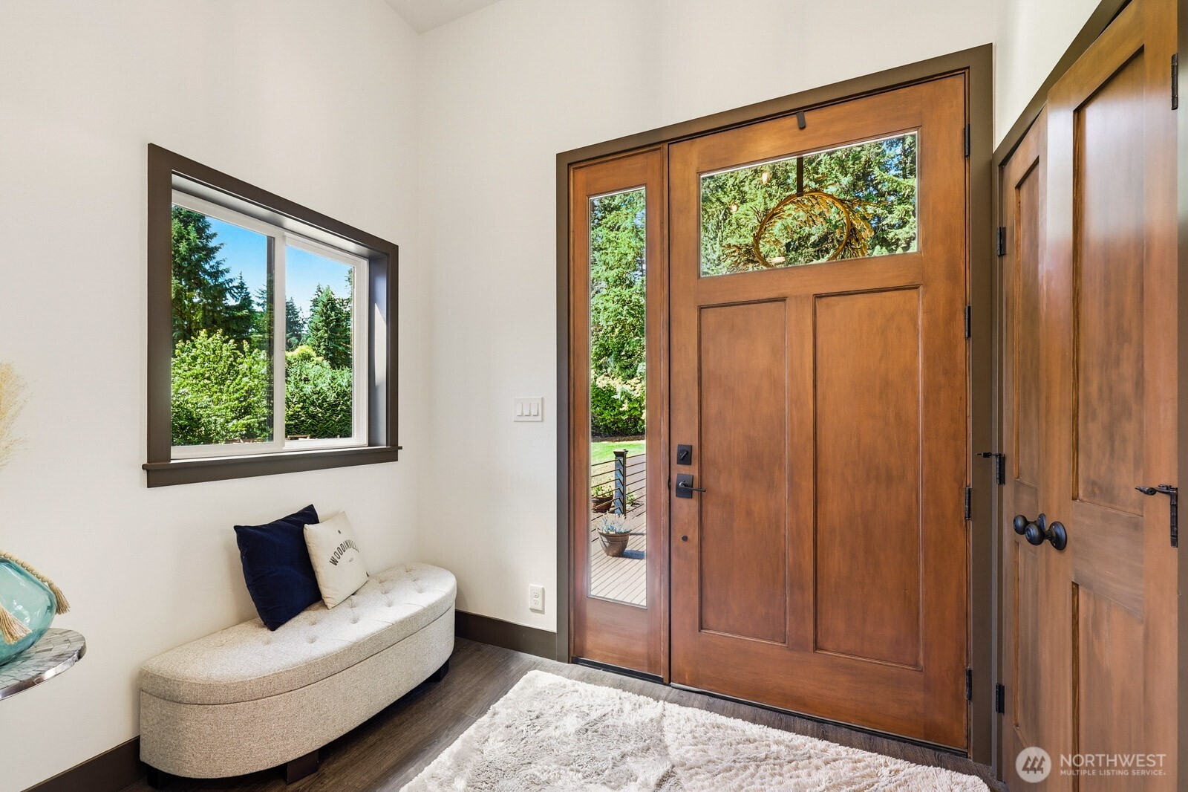
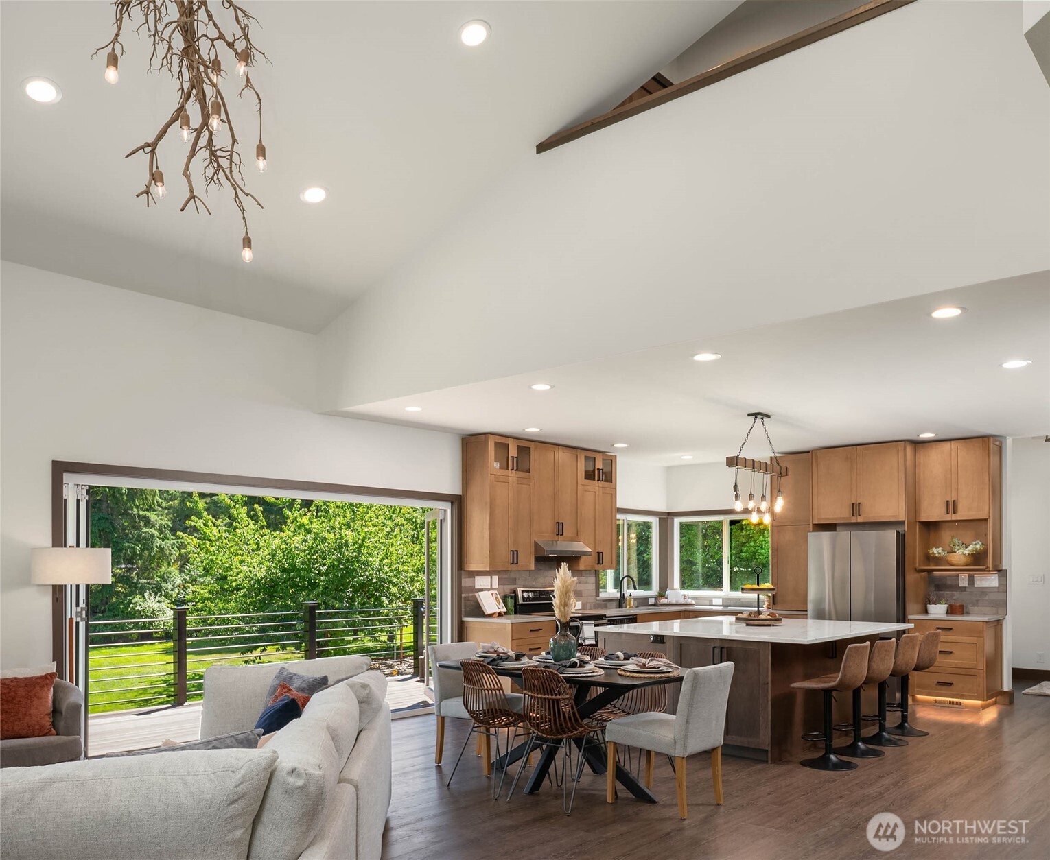
Nestled on 4+ picturesque acres, this one-of-a-kind estate offers an exceptional blend of privacy, thoughtful design, & modern NW living just minutes from downtown Woodinville & renowned wine country. Purposefully crafted for entertaining, multigenerational living, & aging in place. Filled with natural light, the home features expansive open-concept living spaces with open sightlines to the yard providing peace of mind & effortless connection to the grounds, play areas, & welcoming arrivals. The chef-inspired kitchen showcases custom cabinetry, beverage station, & oversized island, while accordion-style glass doors create seamless indoor/outdoor living with the expansive deck. The main-floor primary suite offers a spa-inspired shower, WIC, & deck/hot tub access. The office & laundry room complete the main level which was designed for convenient single-level living. Anchored by a dramatic 3-story stone wall—upstairs you'll find a loft, 2 bedrooms, & full bath, while the walk-out lower level features its own entrance, kitchenette, living area, & ¾ bath—ideal for multigenerational living, guests, media/fitness studio etc. AC! Outside, the park-like grounds feature an open lawn in view from the house, blueberries, fruit trees & lush trees creating a private sanctuary. Previously approved plans for shop/ADU adds flexibility & long-term potential. Enjoy the tranquility of country living with convenient access to Seattle, the Eastside, & award-winning Northshore Schools. See video!
| 5 days ago | Listing updated with changes from the MLS® | |
| 2 weeks ago | Listing first seen on site |
Listing courtesy of Dan Tapia of John L. Scott, Inc.

Listing information is provided by Participants of the Northwest MLS. IDX information is provided exclusively for personal, non-commercial use, and may not be used for any purpose other than to identify prospective properties consumers may be interested in purchasing. Information is deemed reliable but not guaranteed. Copyright 2026, Northwest MLS.
All data is obtained from various sources and may not have been verified by the broker or MLS Grid. Supplied open house information is subject to change without notice. All information should be independently reviewed and verified for accuracy. Properties may or may not be listed by the office/agent presenting the information.
Last checked: 2026-07-27 12:06 AM PDT
*Estimate only. Actual rebate may vary based on final price, lender requirements, MLS rules, and broker policies.
Found a home you love?
Schedule a free consultation to lock in your rebate before you offer.
Calls and texts are answered by Amy, our AI assistant, who can answer questions and help you book.