Property search · The Consumer Protection Brokerage
Every listing shows your estimated rebate.
The green number on each home is what could come back to you: the buyer-broker fee (typically 2 to 3%) minus our flat $9,750. No other search shows you this, because no other brokerage gives it back.
20440 104th Avenue SEKent, WA 98031
Listing courtesy of Rob Nicholson of John L. Scott, Inc.
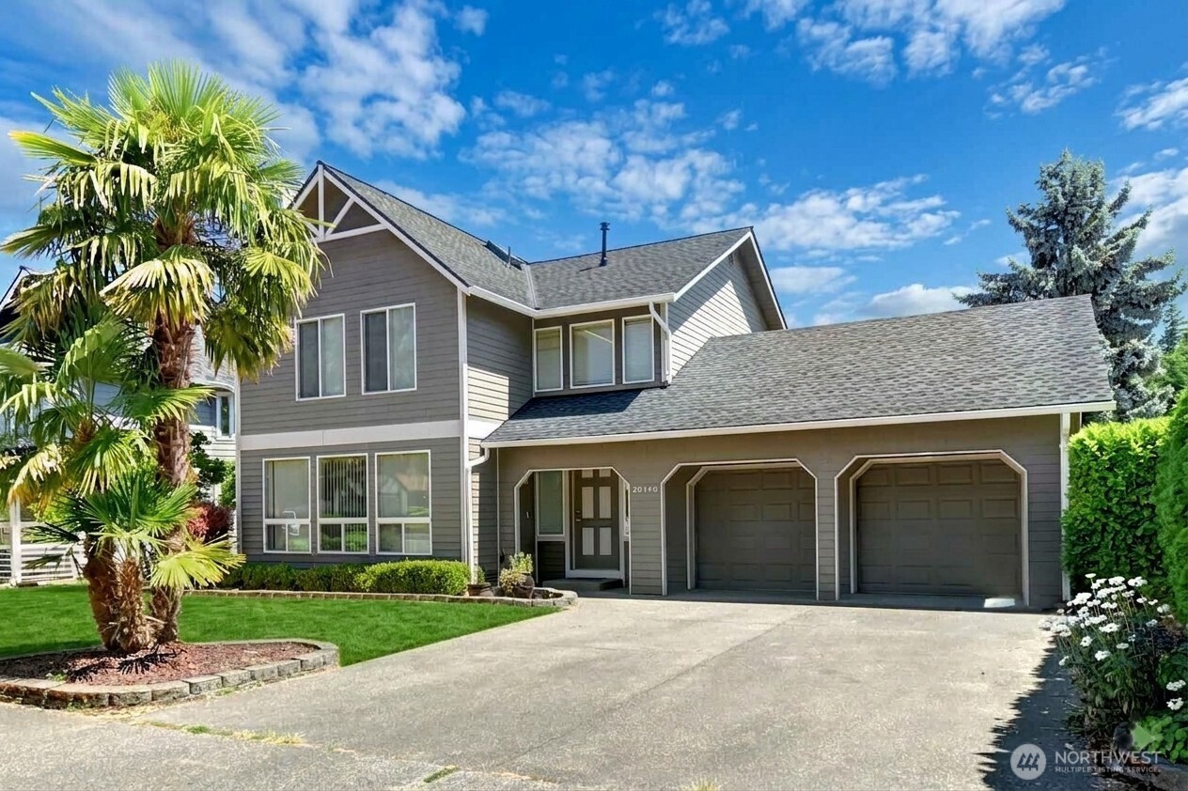
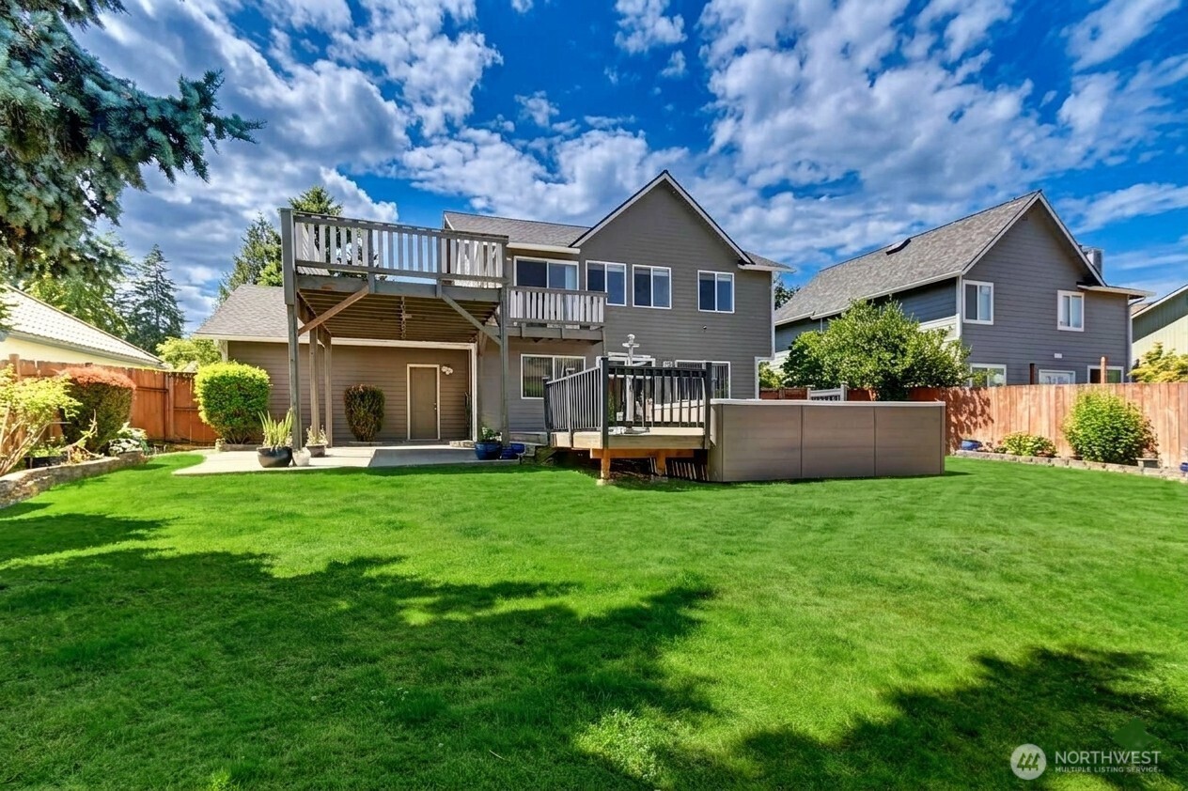
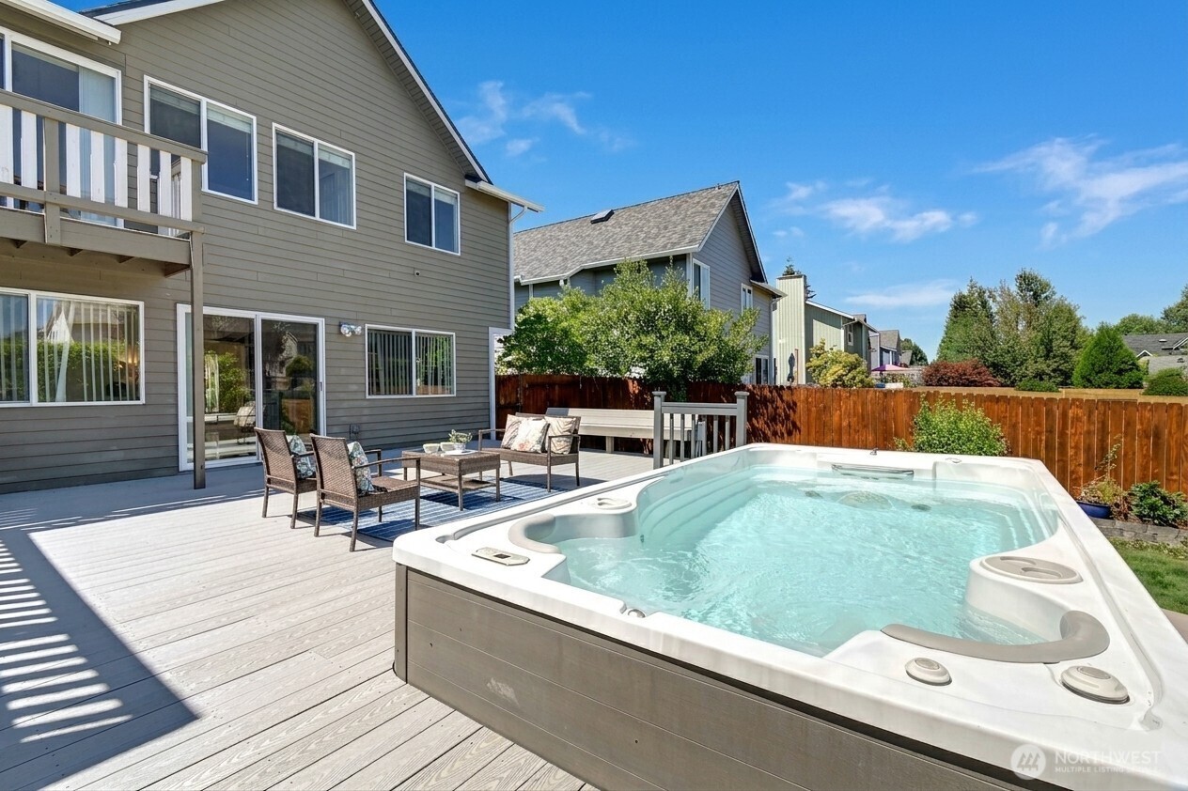
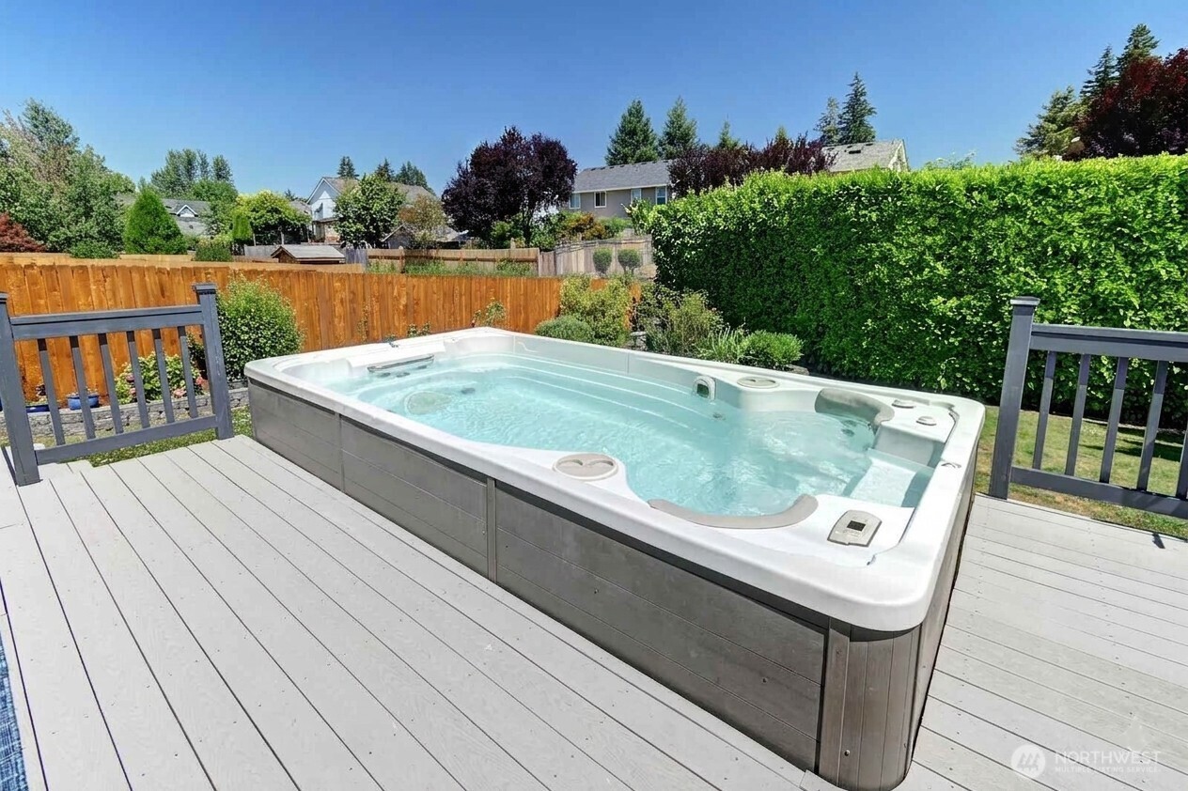
Stunning turn-key masterpiece in a private cul-de-sac with Mt. Rainier views! Pre-inspected & impeccably maintained, this dual-suite home offers total peace of mind with a brand-new roof, fresh interior paint & new LED lighting throughout, a new hot water heater, and a new sump pump. Step inside the front door to gleaming hardwoods, a cozy gas fireplace & all new paint. The main floor formal dining room boasts custom lighting, leading to a Chef’s kitchen with a new stainless-steel refrigerator & granite countertops (+ formal living rm & family room). The upper level features a rare dual-suite layout. Indulge in the spectacular $40K primary bath remodel featuring new skylights, a custom glass shower, new LVP flooring, a luxury vanity, new LED lighting and heated mirrors. The Junior Suite offers a brilliant bedroom/office combo with direct upper-deck access. The second bath is also beautifully updated with a new vanity, skylight, and fixtures. Your private backyard oasis is an entertainer’s dream! An expansive, multi-level deck with built-in seating frames mountain views and holds the ultimate crown jewel: a premium 15-foot swim spa ($25,000 value) for year-round aquatic fitness and relaxation. Perfectly located for an effortless lifestyle, you are within walking distance to Springbrook Elementary and just minutes away from local dining, shopping, the scenic Soos Creek paved trail system, and SR-167 for easy commuting everywhere. Welcome home!
| 6 days ago | Listing updated with changes from the MLS® | |
| 6 days ago | Status changed to Pending | |
| a week ago | Listing first seen on site |
Listing courtesy of Rob Nicholson of John L. Scott, Inc.

Listing information is provided by Participants of the Northwest MLS. IDX information is provided exclusively for personal, non-commercial use, and may not be used for any purpose other than to identify prospective properties consumers may be interested in purchasing. Information is deemed reliable but not guaranteed. Copyright 2026, Northwest MLS.
All data is obtained from various sources and may not have been verified by the broker or MLS Grid. Supplied open house information is subject to change without notice. All information should be independently reviewed and verified for accuracy. Properties may or may not be listed by the office/agent presenting the information.
Last checked: 2026-07-26 09:15 PM PDT
*Estimate only. Actual rebate may vary based on final price, lender requirements, MLS rules, and broker policies.
Found a home you love?
Schedule a free consultation to lock in your rebate before you offer.
Calls and texts are answered by Amy, our AI assistant, who can answer questions and help you book.