Property search · The Consumer Protection Brokerage
Every listing shows your estimated rebate.
The green number on each home is what could come back to you: the buyer-broker fee (typically 2 to 3%) minus our flat $9,750. No other search shows you this, because no other brokerage gives it back.
2950 Aldergrove RoadFerndale, WA 98248
Listing courtesy of Joanie Johnson of Brown McMillen Real Estate
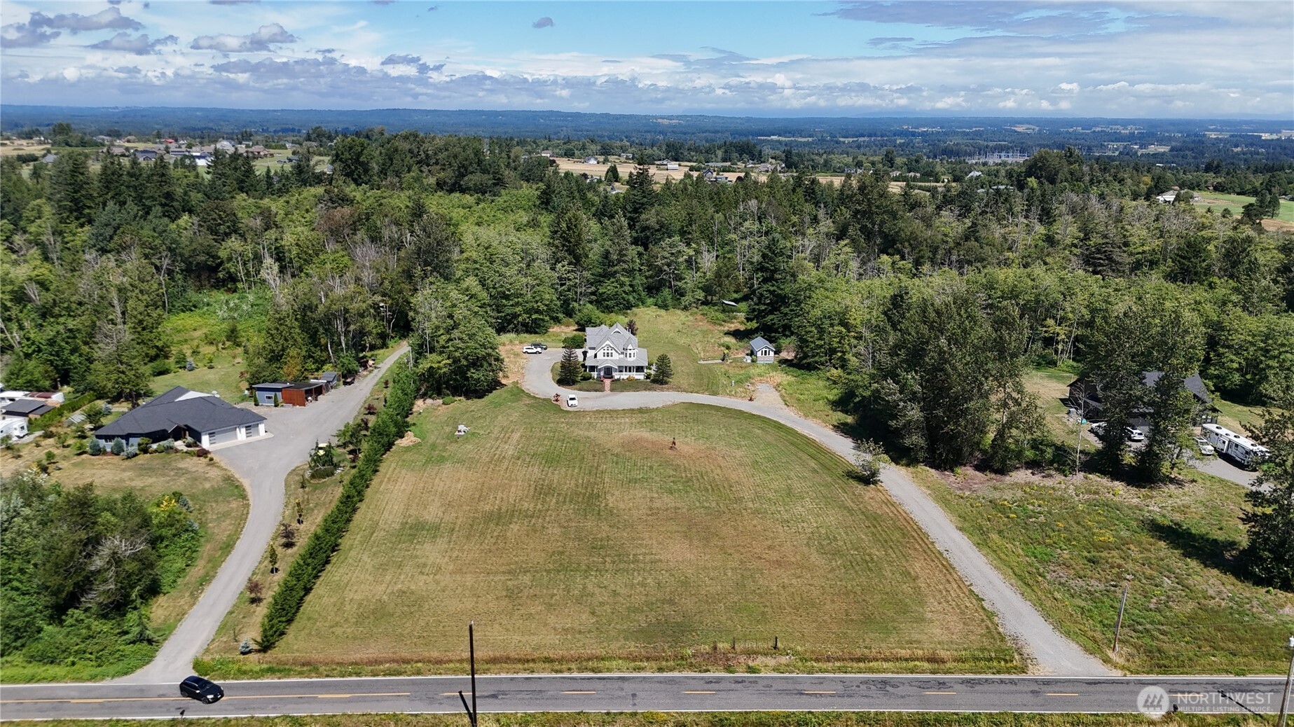
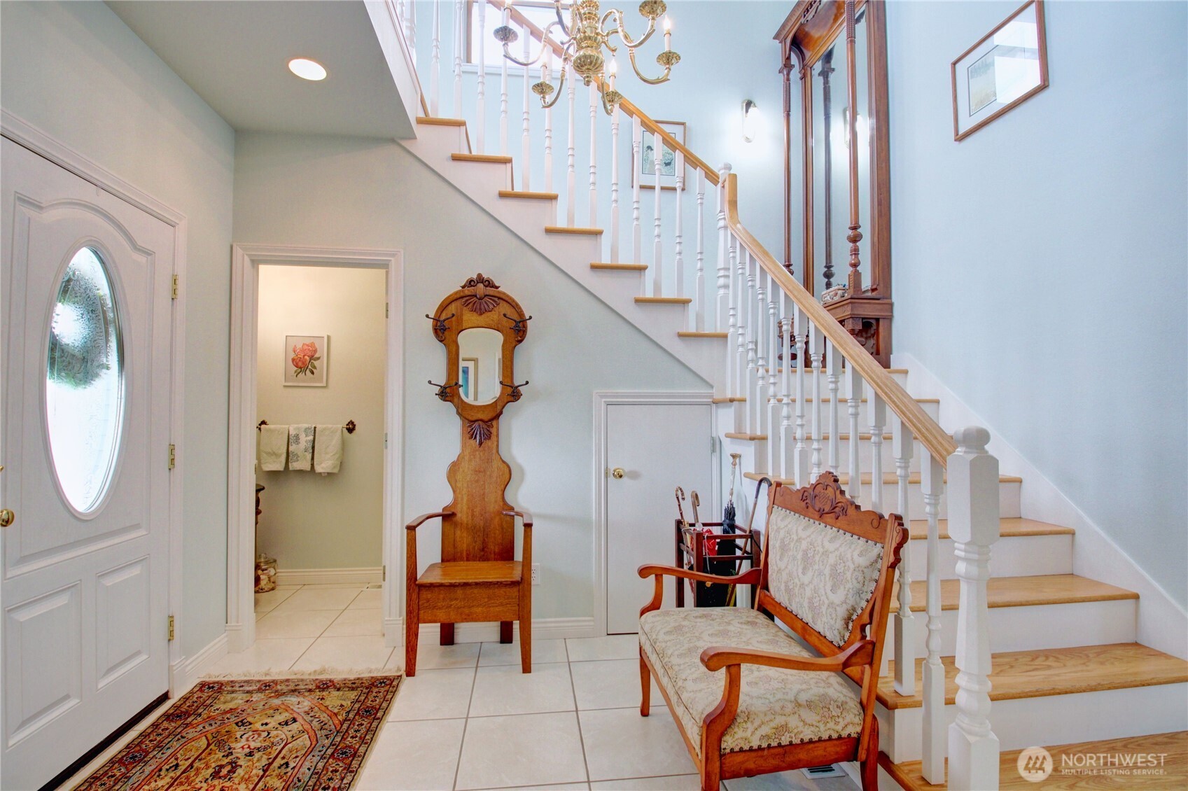
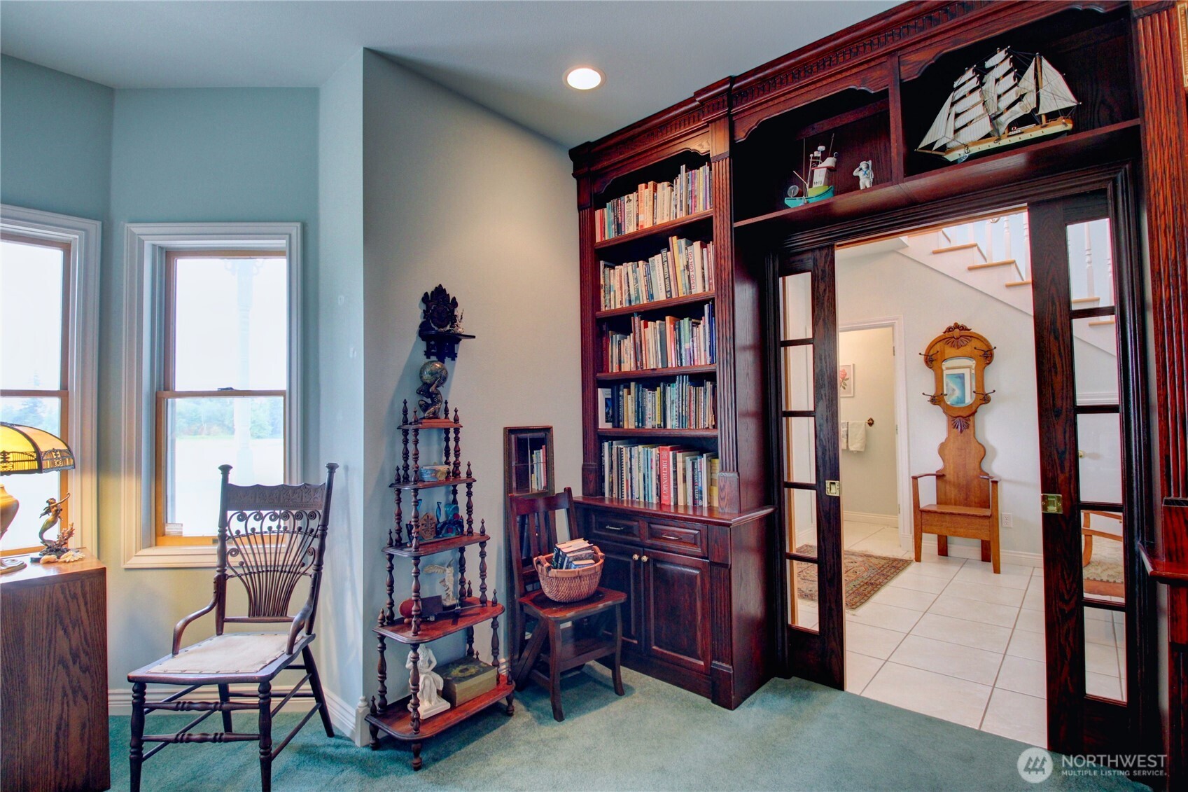
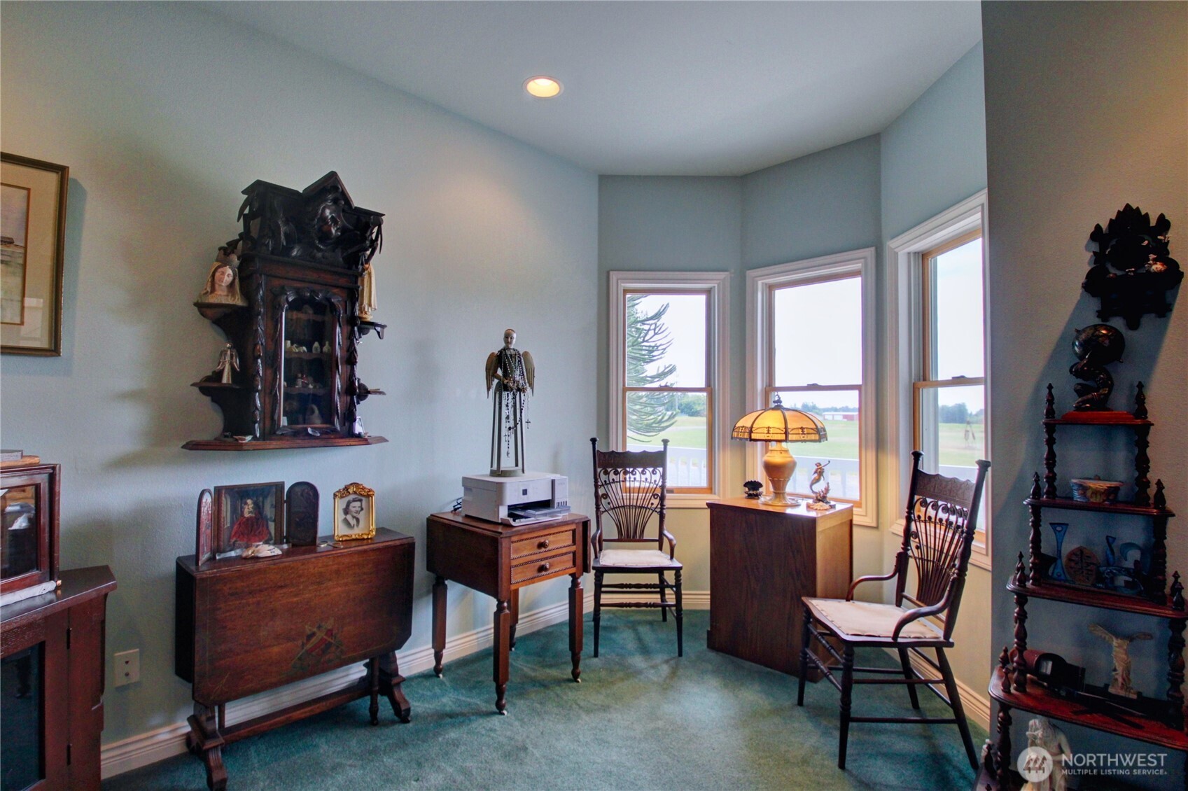
Set on 8 private acres, this custom-built home offers over 3,000 sqft of thoughtfully designed living space with 3 BD, 3.25 BA, exceptional craftsmanship, & timeless character throughout. A welcoming foyer opens to a stunning library featuring custom built-in cabinetry, while the graceful winding staircase creates an elegant focal point. Crown molding, Anderson windows, elegant chandeliers, built-in surround sound throughout the home & quality finishes enhance every room. The spacious living room with a gas fireplace flows into the formal dining room, while the kitchen features a cozy sitting area with a second gas fireplace. Just beyond, the sunroom provides additional living space with direct access to the backyard patio. The upper level features a spacious primary suite, two additional bedrooms connected by a Jack-&-Jill bath, & a cedar-lined closet. A private balcony, accessible from both the primary bath & one of the secondary bedrooms, offers peaceful views of the surrounding property. A separate staircase off the laundry room leads to a generously sized bonus room. Outdoor living is equally impressive with a wraparound covered porch, built-in surround sound & an exposed aggregate patio featuring sea glass & agates artistically embedded throughout. An arbor leads to the detached art studio, complete with a sink for creative projects & cleanup. A separate garden shop with a roll-up door provides space for a riding mower, tools, equipment, or additional storage.
| 3 days ago | Listing updated with changes from the MLS® | |
| 4 days ago | Listing first seen on site |
Listing courtesy of Joanie Johnson of Brown McMillen Real Estate

Listing information is provided by Participants of the Northwest MLS. IDX information is provided exclusively for personal, non-commercial use, and may not be used for any purpose other than to identify prospective properties consumers may be interested in purchasing. Information is deemed reliable but not guaranteed. Copyright 2026, Northwest MLS.
All data is obtained from various sources and may not have been verified by the broker or MLS Grid. Supplied open house information is subject to change without notice. All information should be independently reviewed and verified for accuracy. Properties may or may not be listed by the office/agent presenting the information.
Last checked: 2026-07-27 12:16 AM PDT
*Estimate only. Actual rebate may vary based on final price, lender requirements, MLS rules, and broker policies.
Found a home you love?
Schedule a free consultation to lock in your rebate before you offer.
Calls and texts are answered by Amy, our AI assistant, who can answer questions and help you book.