Property search · The Consumer Protection Brokerage
Every listing shows your estimated rebate.
The green number on each home is what could come back to you: the buyer-broker fee (typically 2 to 3%) minus our flat $9,750. No other search shows you this, because no other brokerage gives it back.
14629 181st Place NEWoodinville, WA 98072
Listing courtesy of Ed Gillis of Keller Williams Realty Bothell
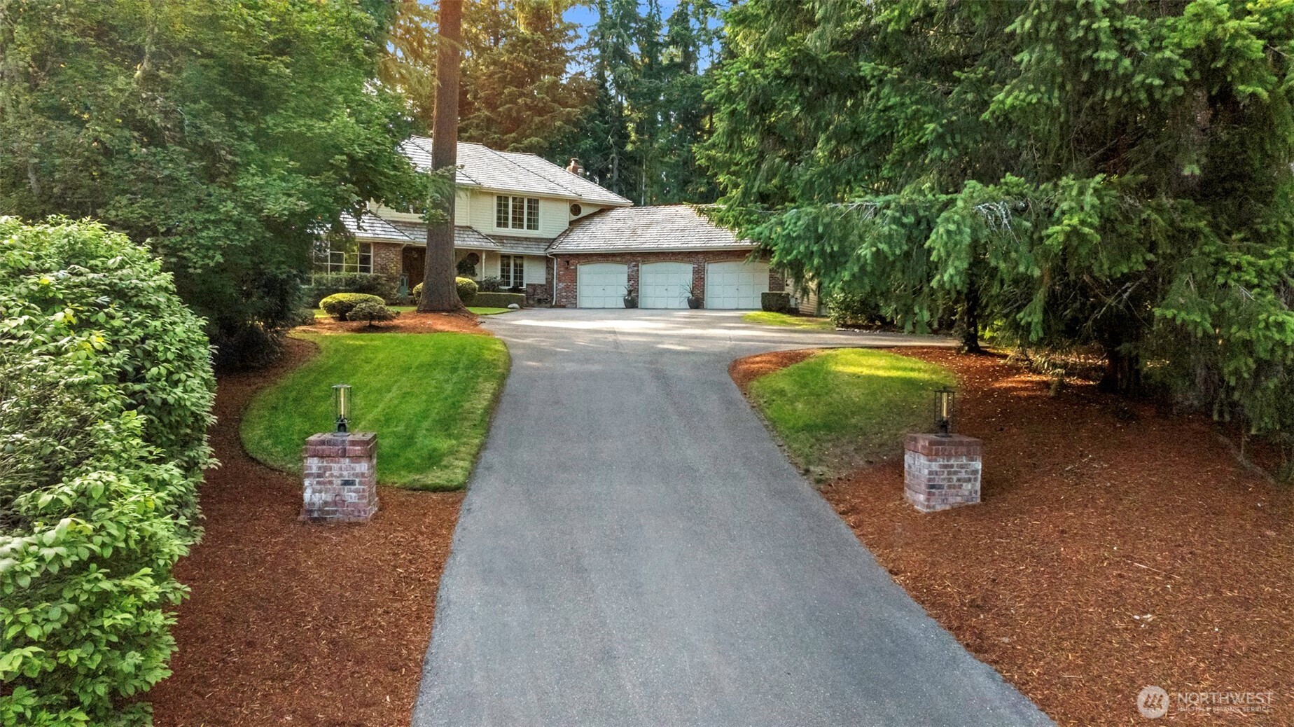
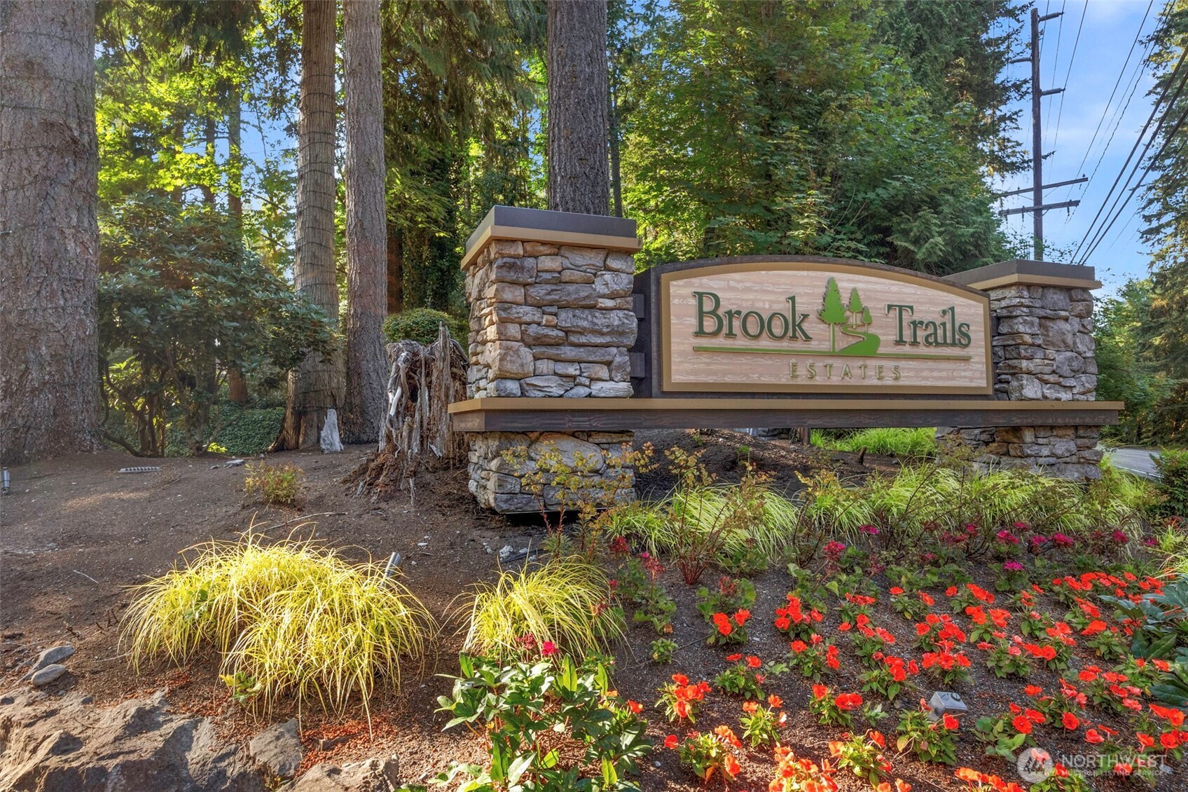
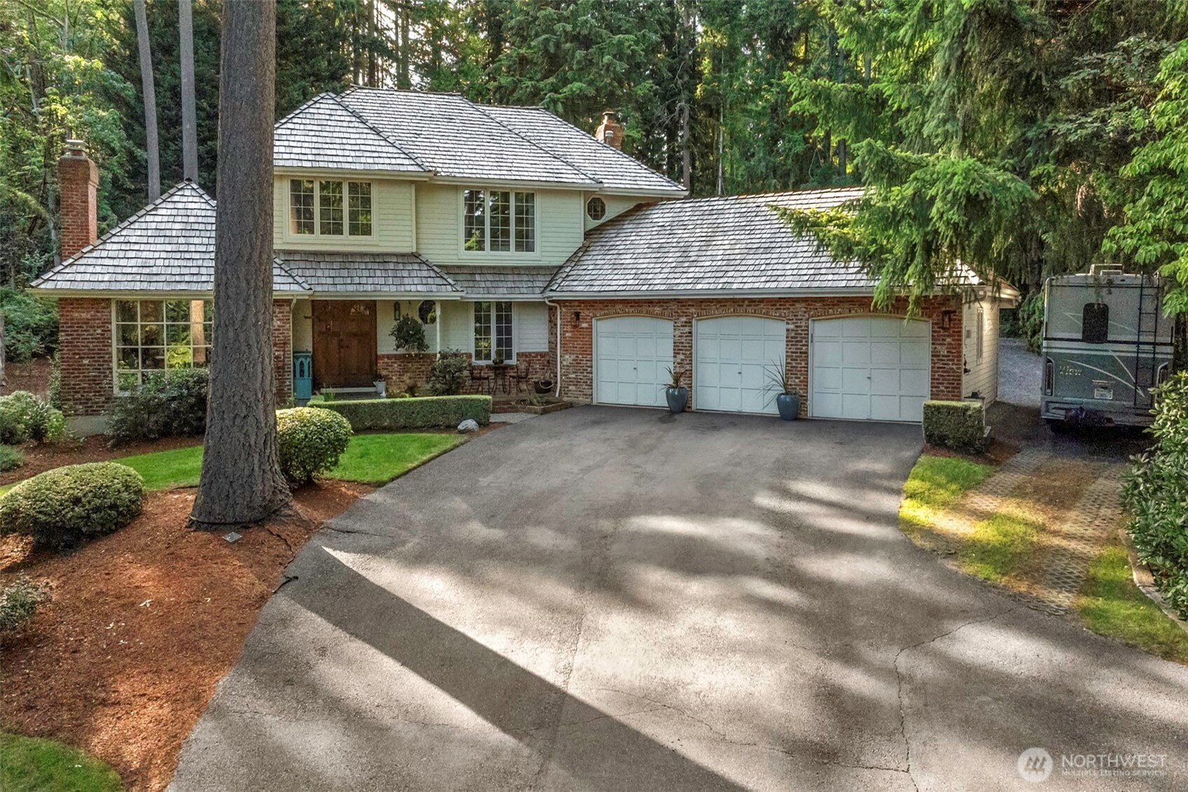
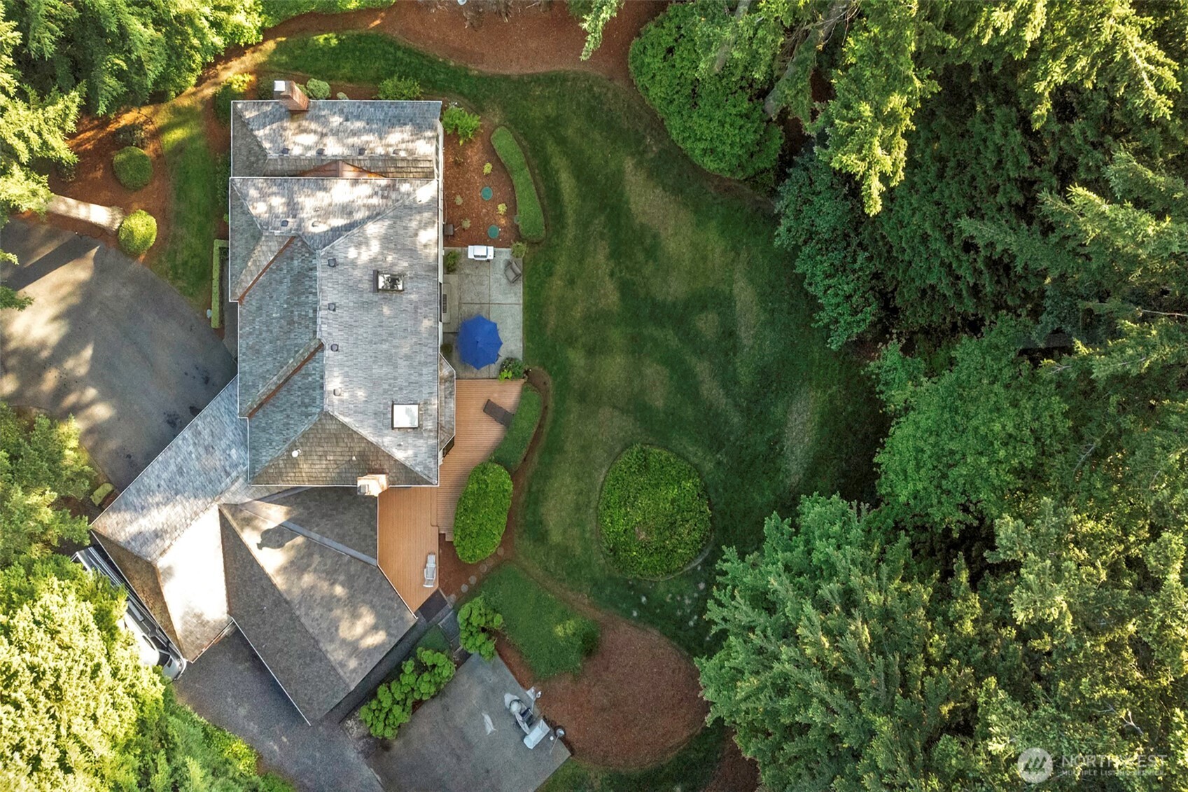
Desirable Brook Trails… Originally a “Classic 2-Story” now with a twist, two Primary Suites. Originally a 4 Bedroom (all up), an addition provides a “Main Floor” Guest Suite with large walk-in closet, private bath and a wall of windows with direct access to the back deck. This 2 Primary suite custom home design makes it ideal for multi-generational living. Set on a premium .80 Acre lot backing to the recreational “Tolt Pipeline Trail” popular for horseback riding, mountain biking & walking. Ideal park-like back yard with deck, patio, sport court and out building. Spacious 3 car garage is fully finished including epoxy floors. This property also has great off-street parking including a large space to the right side of the garage. In preparation for listing, the hardwood floors were just refinished. Special “Control 4” electronics make this a smart home, cell phone controls for lighting, heating & alarm. Large windows bring the outdoor beauty in, you have to walk through to fully appreciate the feel and the setting. The sport court slab may provide options to expand the Main floor primary suite / ADU or build a detached shop. Home living space 3,405 Square Feet (Realist). “Detailed Information Package” available upon request. Additional photos including all bedrooms & Office in Detail Info Package.
| 3 days ago | Listing updated with changes from the MLS® | |
| a week ago | Status changed to Active | |
| 2 weeks ago | Listing first seen on site |
Listing courtesy of Ed Gillis of Keller Williams Realty Bothell

Listing information is provided by Participants of the Northwest MLS. IDX information is provided exclusively for personal, non-commercial use, and may not be used for any purpose other than to identify prospective properties consumers may be interested in purchasing. Information is deemed reliable but not guaranteed. Copyright 2026, Northwest MLS.
All data is obtained from various sources and may not have been verified by the broker or MLS Grid. Supplied open house information is subject to change without notice. All information should be independently reviewed and verified for accuracy. Properties may or may not be listed by the office/agent presenting the information.
Last checked: 2026-07-26 11:55 PM PDT
*Estimate only. Actual rebate may vary based on final price, lender requirements, MLS rules, and broker policies.
Found a home you love?
Schedule a free consultation to lock in your rebate before you offer.
Calls and texts are answered by Amy, our AI assistant, who can answer questions and help you book.
Did you know? You can invite friends and family to your search. They can join your search, rate and discuss listings with you.