Property search · The Consumer Protection Brokerage
Every listing shows your estimated rebate.
The green number on each home is what could come back to you: the buyer-broker fee (typically 2 to 3%) minus our flat $9,750. No other search shows you this, because no other brokerage gives it back.
15749 Wallingford Avenue NShoreline, WA 98133
Listing courtesy of Ashley Rodriguez of John L Scott Madrona Group
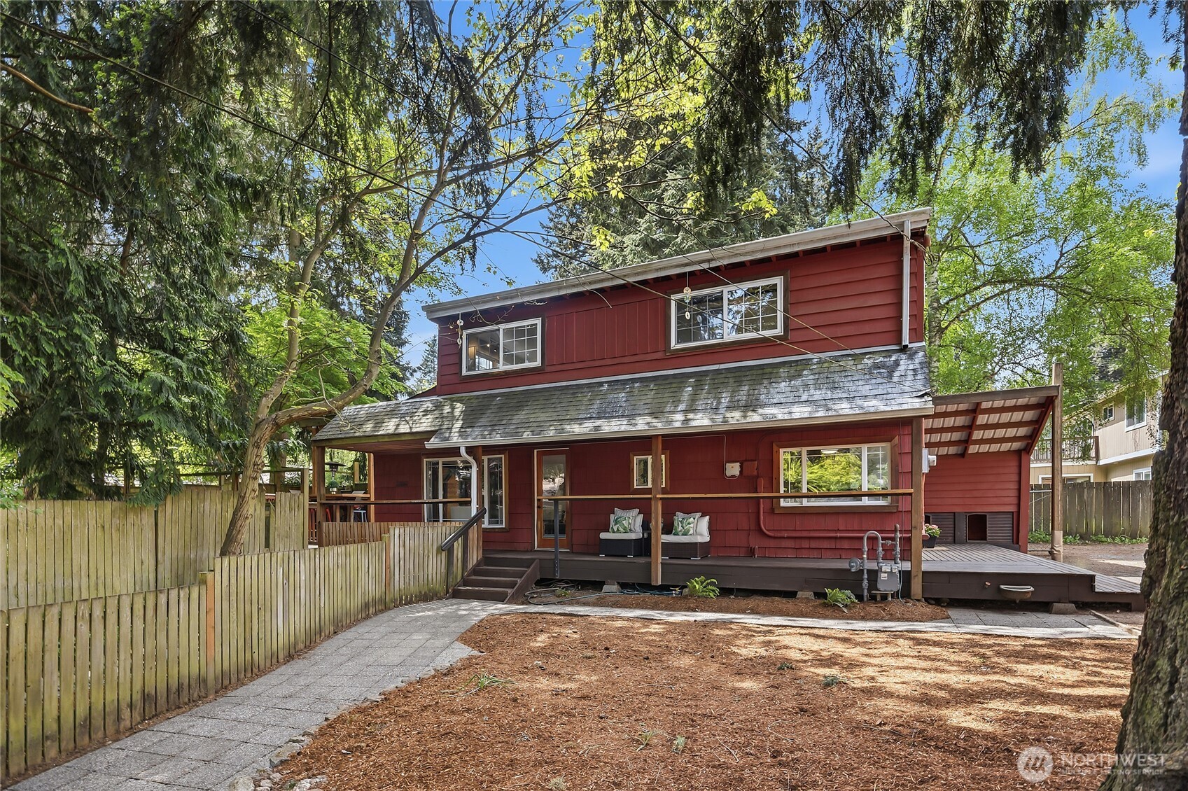
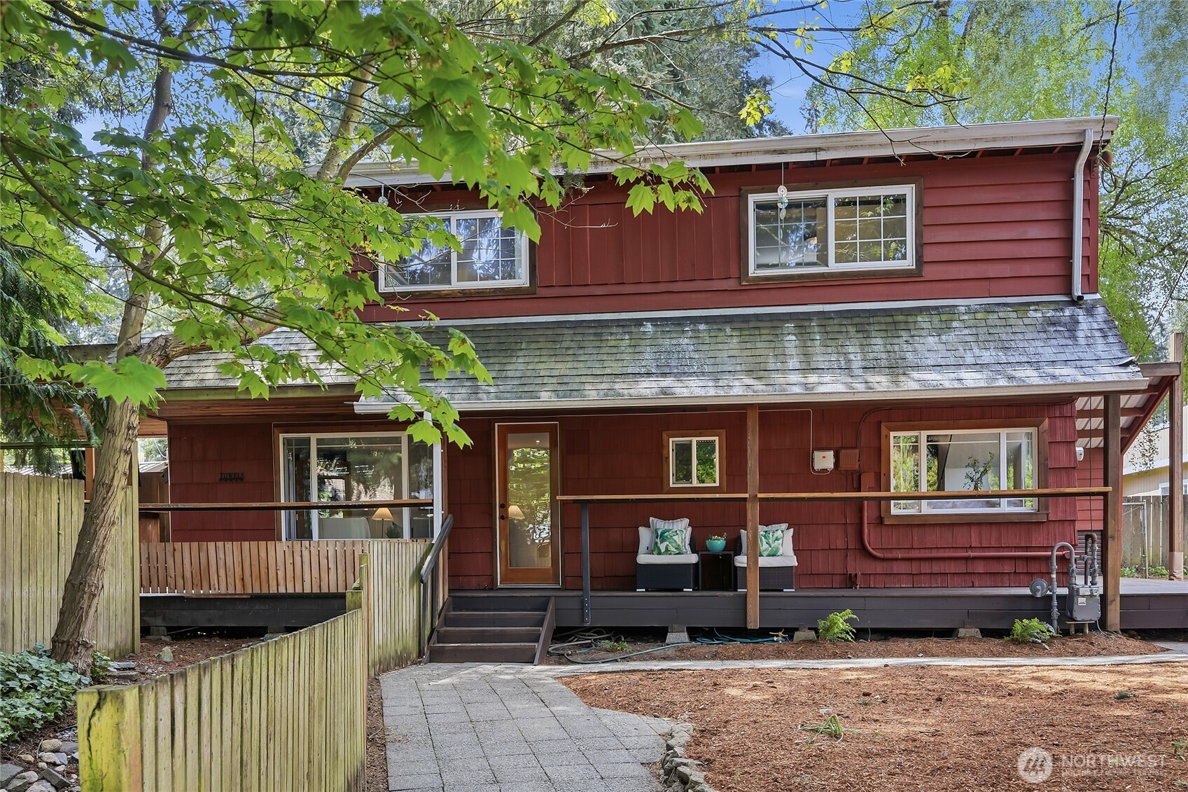
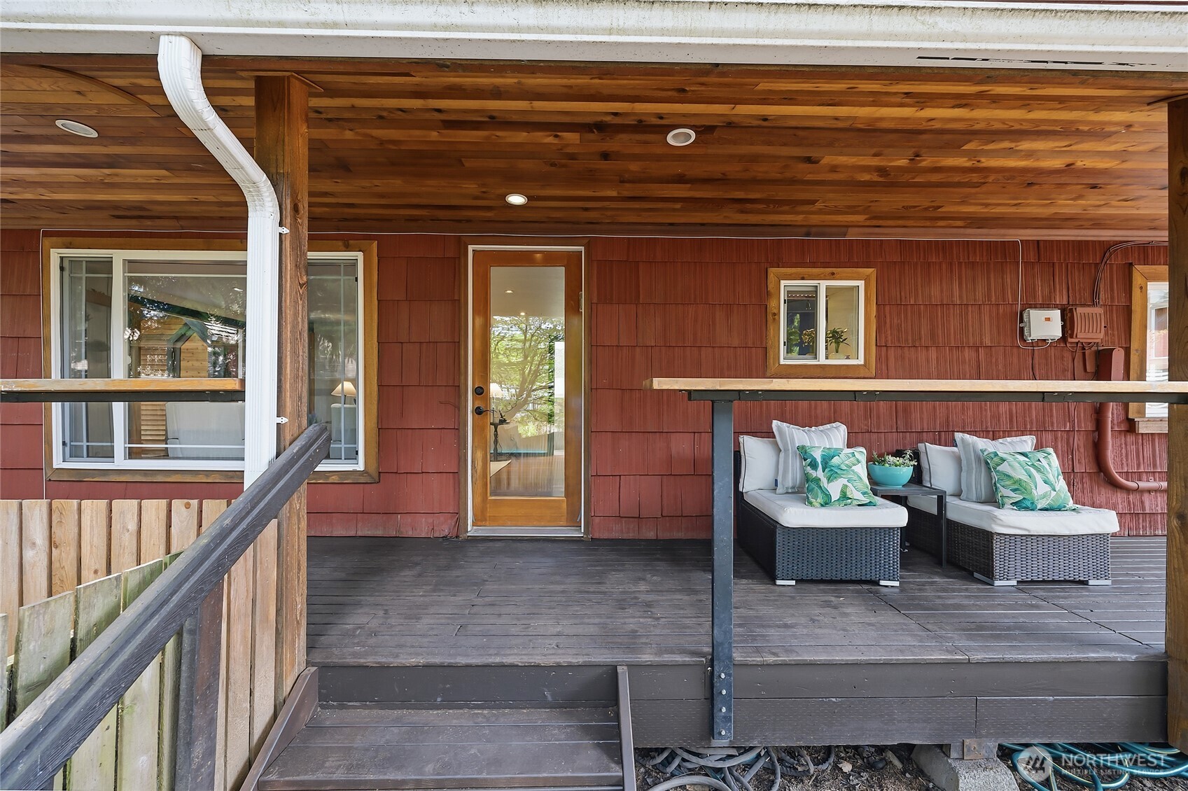
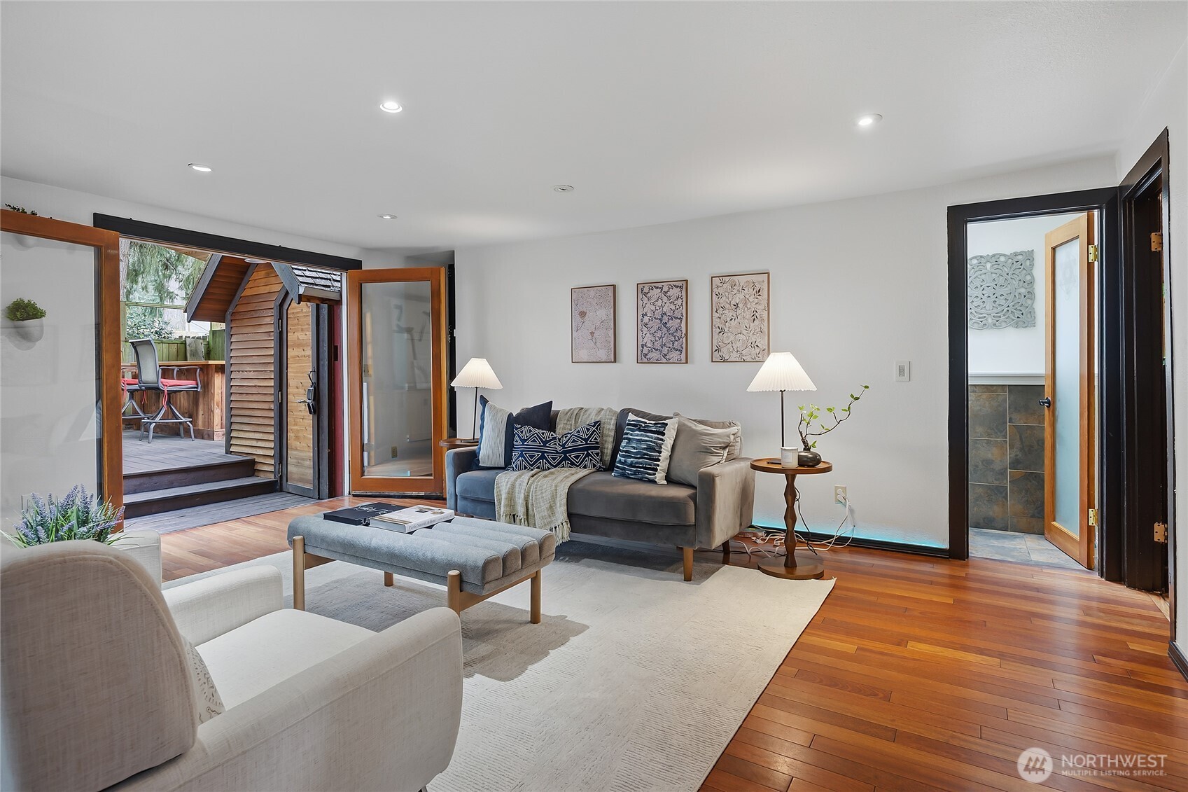
A truly unique Shoreline property offering character, versatility, and an incredible lifestyle both inside and out. Set on a generous lot, this home invites you to slow down and enjoy spaces thoughtfully designed for entertaining, relaxing, and everyday living.The outdoor experience is a true standout. An expansive wraparound entertaining deck complete with a hot tub, sauna, and bar creates the ultimate setting for gatherings, summer evenings, or peaceful mornings at home. Beautifully curated garden spaces offer room to plant, grow, and enjoy the outdoors, complemented by a tranquil pond and water feature that create a peaceful, park like setting. One of Shoreline’s most remarkable natural features, one of the city’s tallest trees, adds beauty, shade, and a true sense of place. Inside, the flexible layout offers endless possibilities, including a lower level room ideal for a home office, guest space, or creative flex area. Upstairs offers a charming Jack and Jill layout that adds both character and functionality. Detached shed and outbuilding provide abundant storage and even more opportunity, perfect for a studio, workout room, workshop, hobby space or whatever best suits your lifestyle. Convenient alley access provides additional private parking alongside front parking options. Located near light rail, major commuter routes, local restaurants, parks, and highly regarded schools, rare opportunity to own a property full of personality, flexibility and unforgettable spaces.
| 4 days ago | Listing updated with changes from the MLS® | |
| 4 days ago | Status changed to Pending | |
| 2 weeks ago | Listing first seen on site |
Listing courtesy of Ashley Rodriguez of John L Scott Madrona Group

Listing information is provided by Participants of the Northwest MLS. IDX information is provided exclusively for personal, non-commercial use, and may not be used for any purpose other than to identify prospective properties consumers may be interested in purchasing. Information is deemed reliable but not guaranteed. Copyright 2026, Northwest MLS.
All data is obtained from various sources and may not have been verified by the broker or MLS Grid. Supplied open house information is subject to change without notice. All information should be independently reviewed and verified for accuracy. Properties may or may not be listed by the office/agent presenting the information.
Last checked: 2026-07-26 09:30 PM PDT
*Estimate only. Actual rebate may vary based on final price, lender requirements, MLS rules, and broker policies.
Found a home you love?
Schedule a free consultation to lock in your rebate before you offer.
Calls and texts are answered by Amy, our AI assistant, who can answer questions and help you book.