Property search · The Consumer Protection Brokerage
Every listing shows your estimated rebate.
The green number on each home is what could come back to you: the buyer-broker fee (typically 2 to 3%) minus our flat $9,750. No other search shows you this, because no other brokerage gives it back.
18210 Dayton Avenue NShoreline, WA 98133
Listing courtesy of Junior Torres of Windermere RE Greenwood
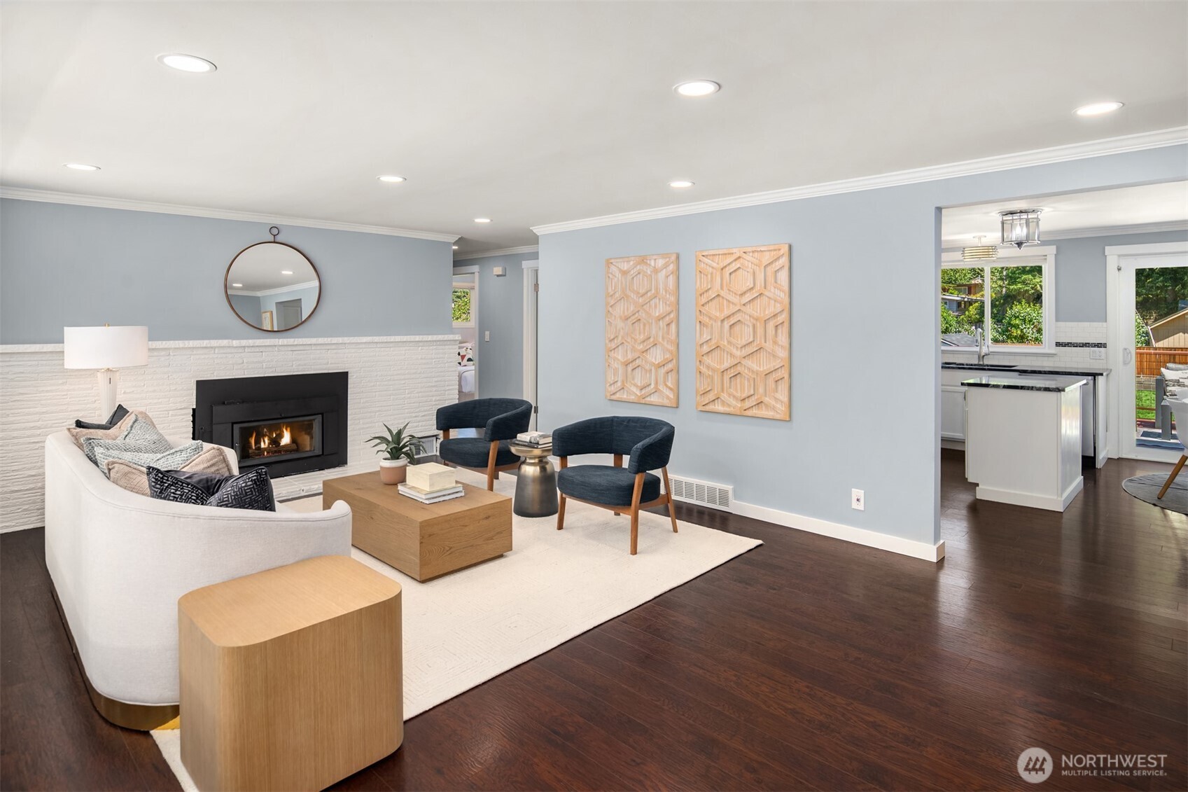
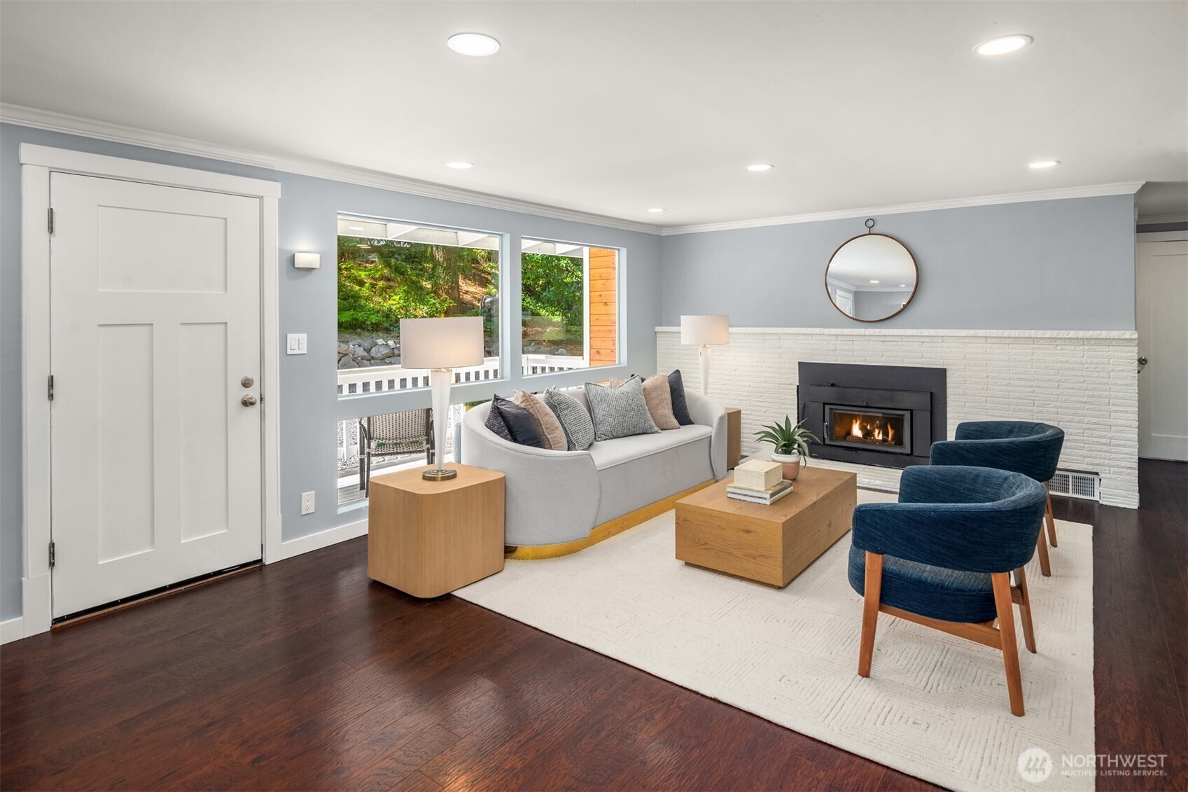
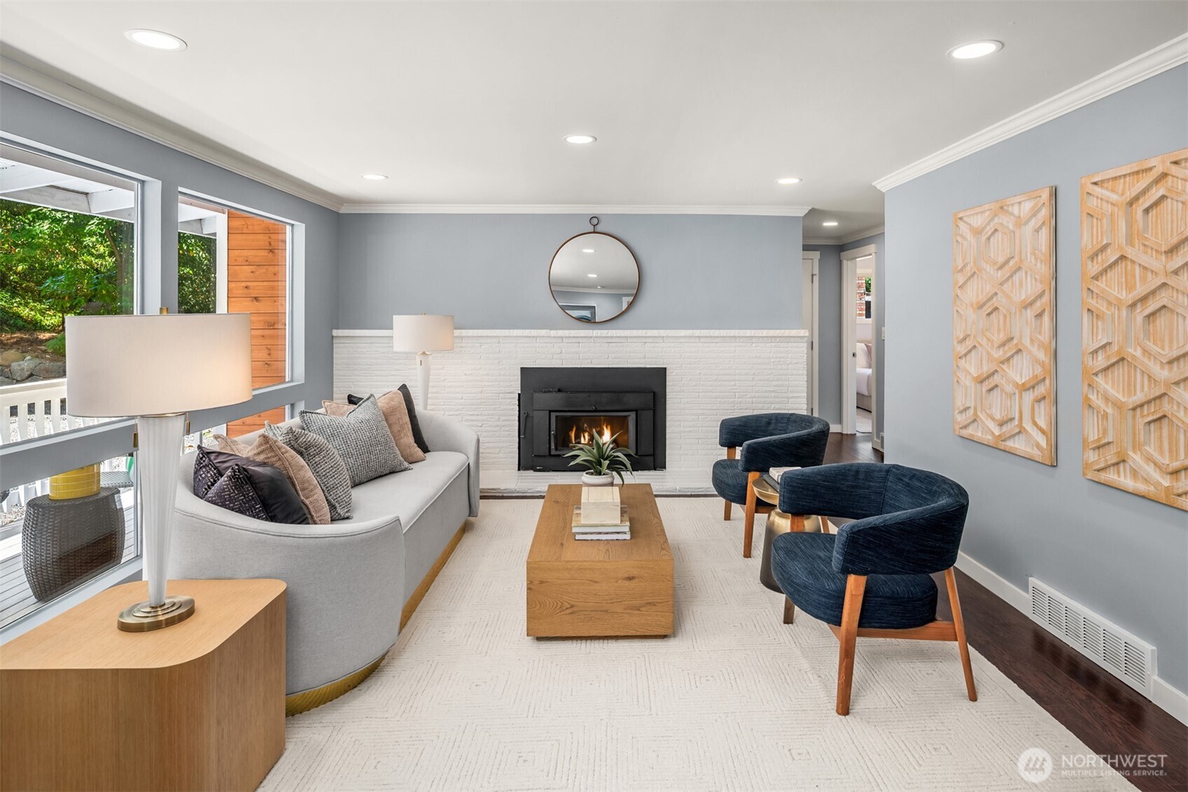
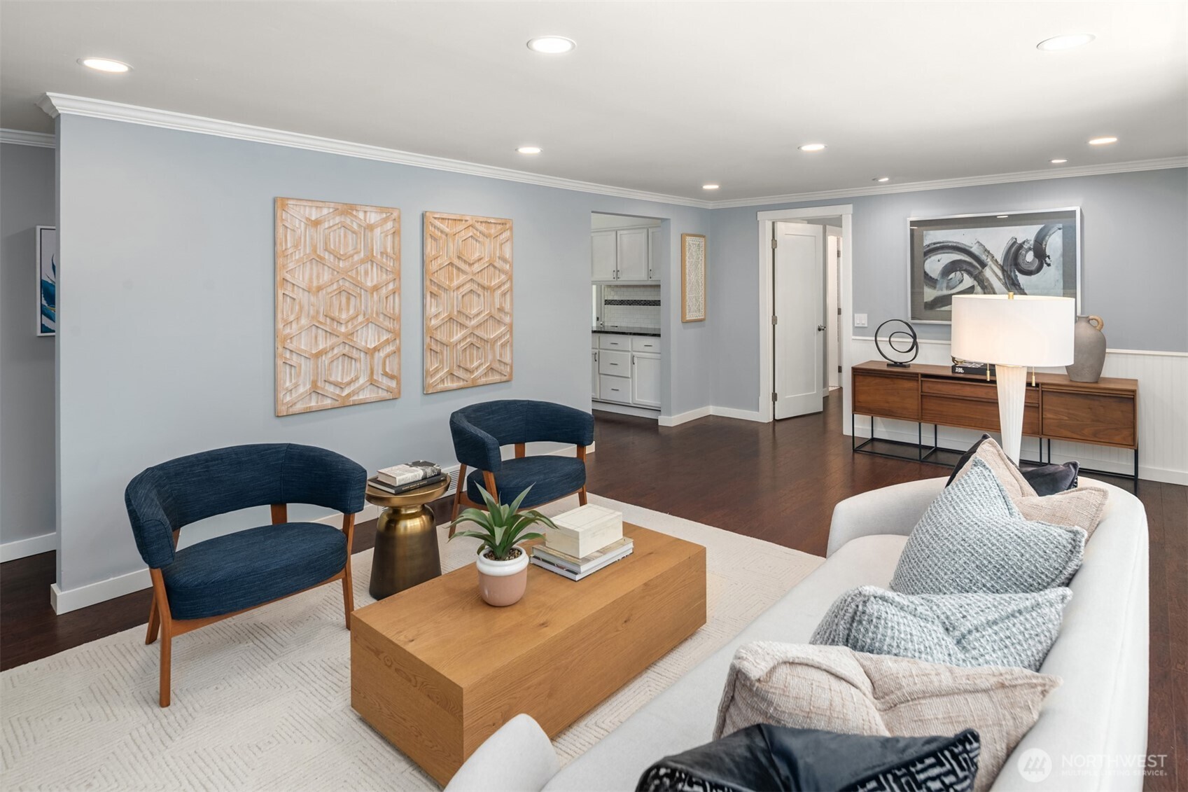
Updated Shoreline home offers the perfect blend of modern comfort and everyday functionality. Renovated eat-in kitchen shines with titanium granite countertops, white cabinetry, stainless-steel appliances, center island, and sliders opening to an expansive deck that overlooks the spacious fenced backyard, ideal for effortless indoor-outdoor entertaining. Expansive windows fill the living room with natural light, while a fireplace with high efficiency insert creates a warm gathering space. Primary suite features a walk-in closet and stylish ensuite bath, thoughtfully separated from three additional bedrooms for added privacy. Two outbuildings, potential RV/recreational equipment parking, extensive system upgrades, and a planned new neighborhood sidewalk in 2026/27 further enhance this move-in-ready home in one of Shoreline's most desirable locations.
| a week ago | Listing updated with changes from the MLS® | |
| a week ago | Status changed to Pending | |
| 2 weeks ago | Listing first seen on site |
Listing courtesy of Junior Torres of Windermere RE Greenwood

Listing information is provided by Participants of the Northwest MLS. IDX information is provided exclusively for personal, non-commercial use, and may not be used for any purpose other than to identify prospective properties consumers may be interested in purchasing. Information is deemed reliable but not guaranteed. Copyright 2026, Northwest MLS.
All data is obtained from various sources and may not have been verified by the broker or MLS Grid. Supplied open house information is subject to change without notice. All information should be independently reviewed and verified for accuracy. Properties may or may not be listed by the office/agent presenting the information.
Last checked: 2026-07-27 02:43 AM PDT
*Estimate only. Actual rebate may vary based on final price, lender requirements, MLS rules, and broker policies.
Found a home you love?
Schedule a free consultation to lock in your rebate before you offer.
Calls and texts are answered by Amy, our AI assistant, who can answer questions and help you book.
Did you know? You can invite friends and family to your search. They can join your search, rate and discuss listings with you.