Property search · The Consumer Protection Brokerage
Every listing shows your estimated rebate.
The green number on each home is what could come back to you: the buyer-broker fee (typically 2 to 3%) minus our flat $9,750. No other search shows you this, because no other brokerage gives it back.
25401 35th Place SKent, WA 98032
Listing courtesy of Katie Lowder of Keller Williams Realty PS
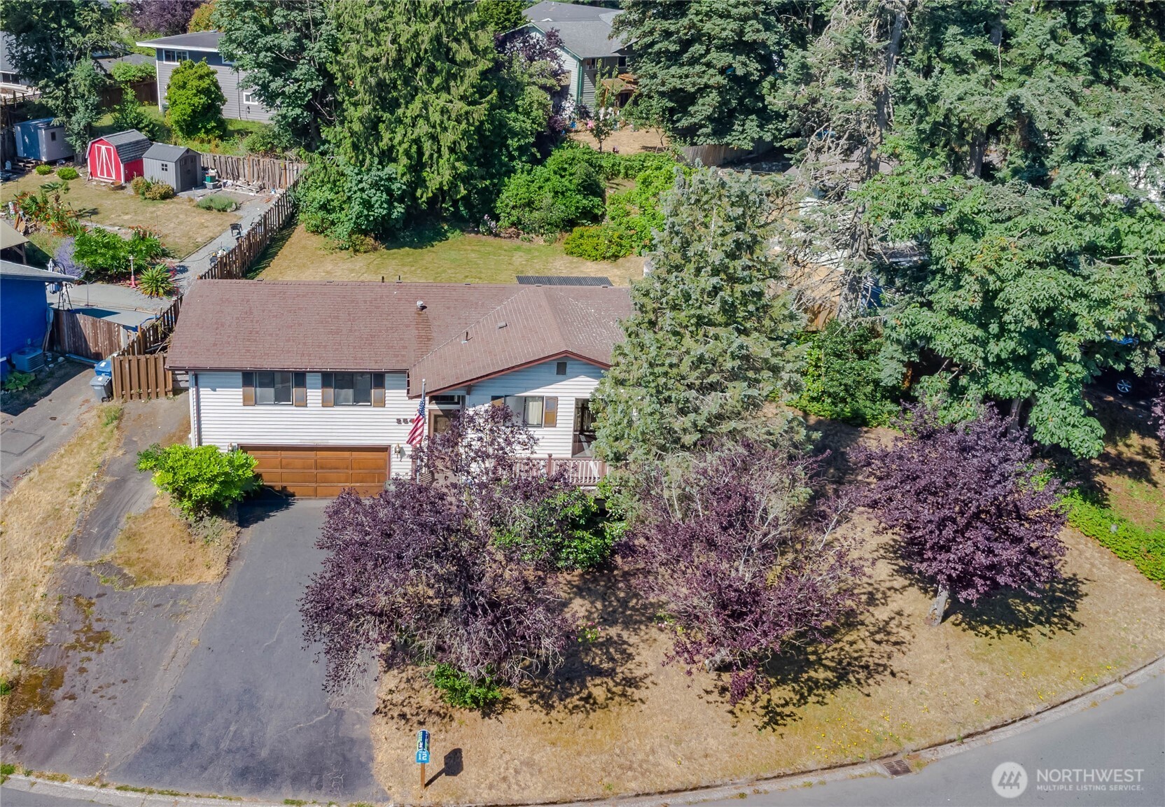
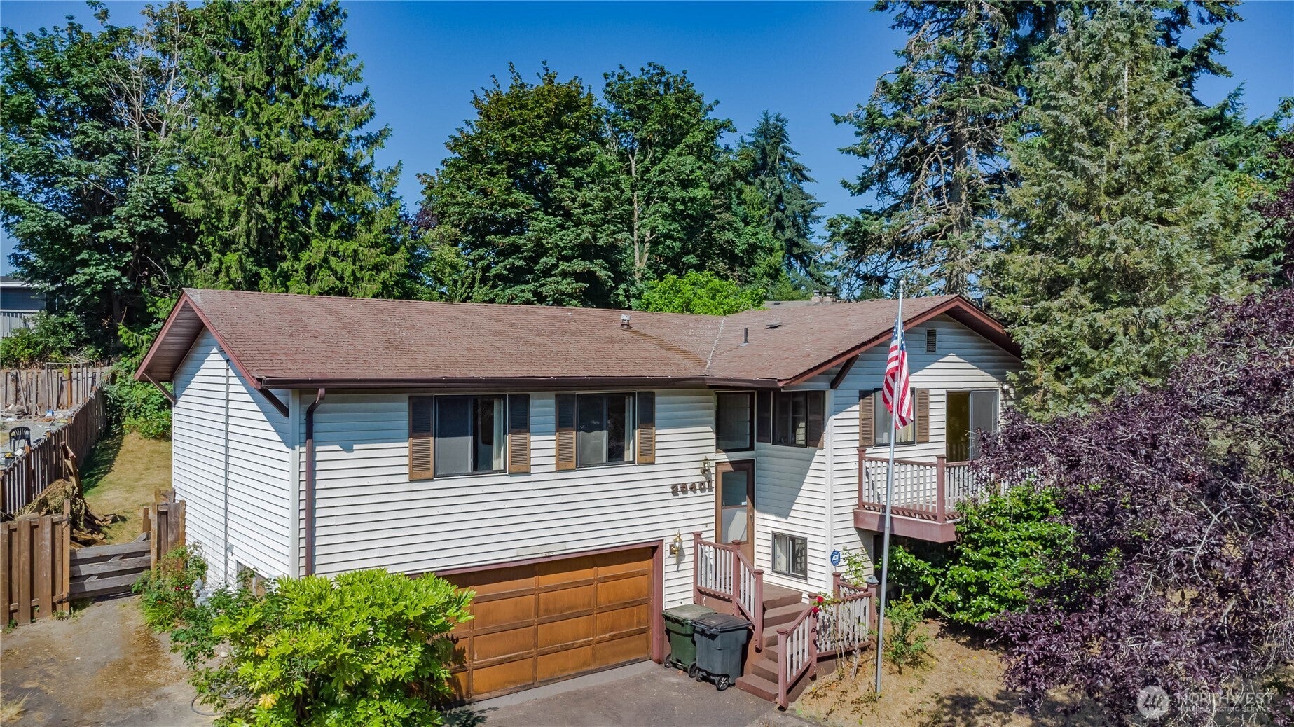
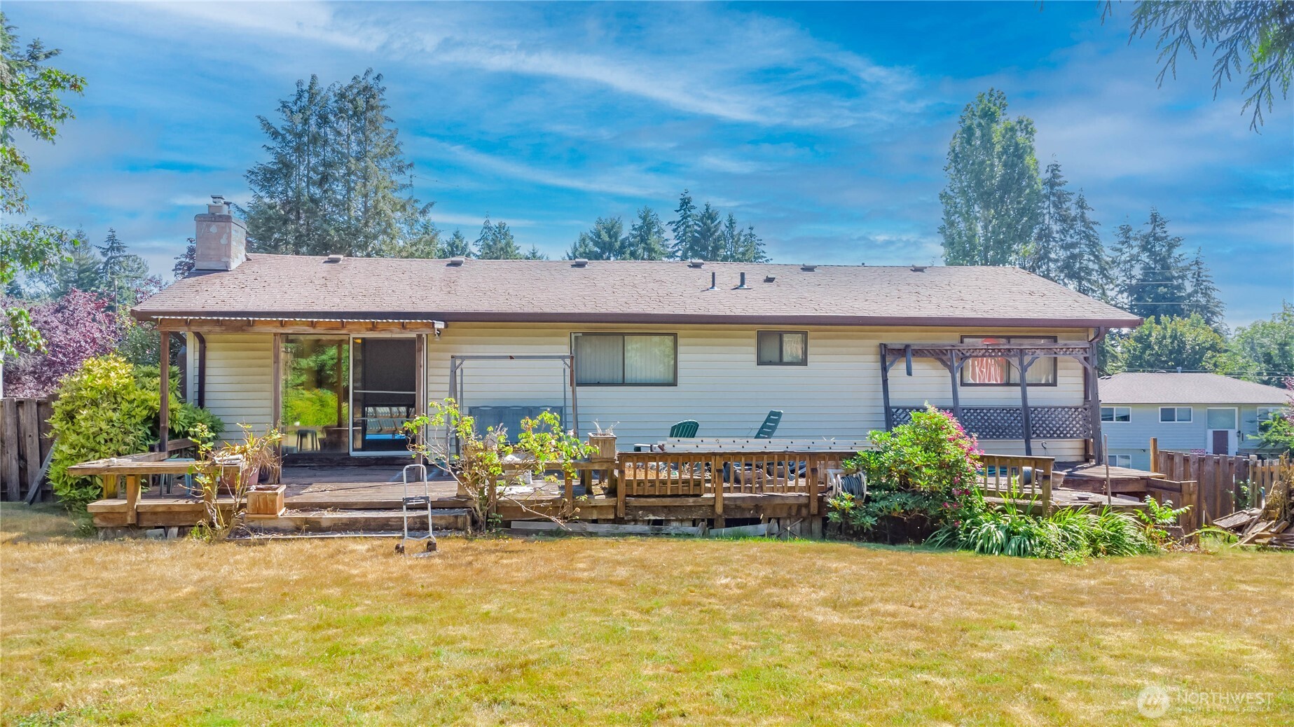
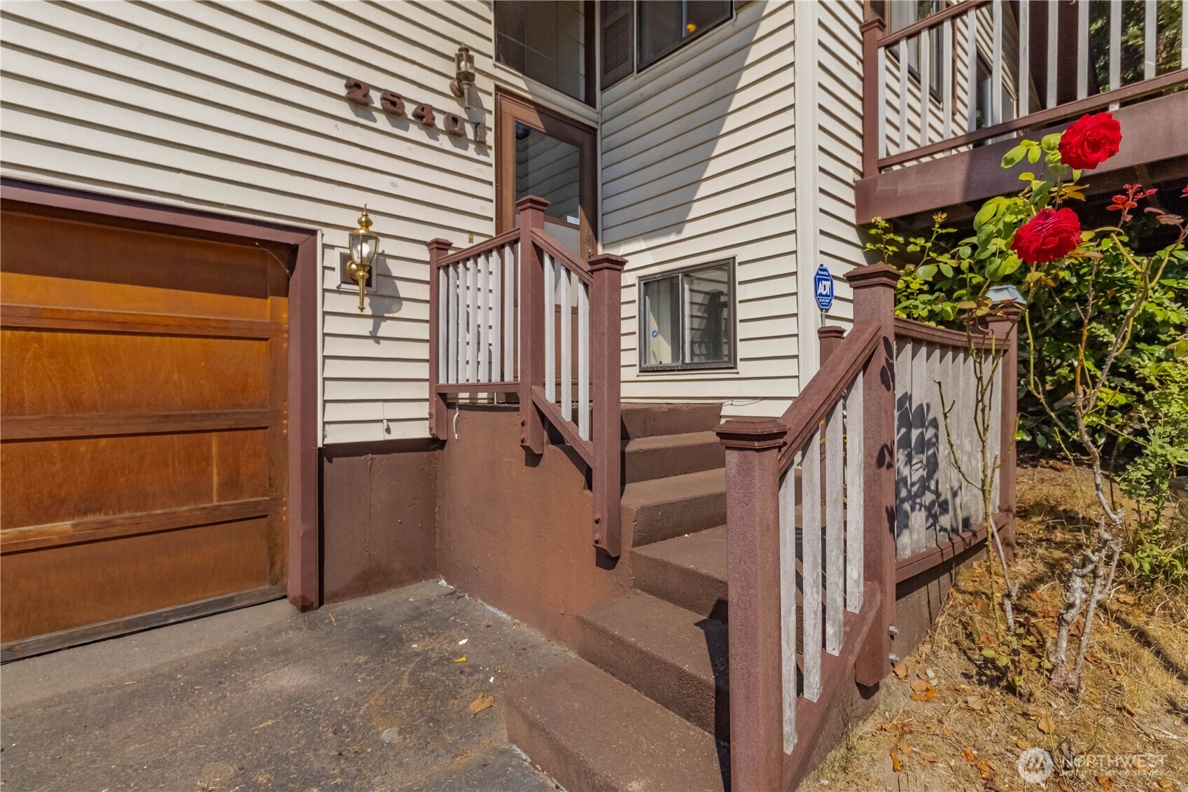
INVESTOR SPECIAL / FIXER UPPER — West Hill Kent, huge upside potential! Calling all investors, flippers, and contractors: this split-level in Kent's desirable West Hill neighborhood is ready for its next chapter. Sold as-is, this 4-bedroom, 2.25-bath home offers a smart layout and real value-add potential for the buyer willing to put in the work. Upstairs you'll find a kitchen, dining, and living area plus a hallway leading to all four bedrooms, including a primary suite with a 3/4 ensuite bath. Downstairs offers two large common/flex spaces, a walk-in pantry, a half bath, and a spacious utility room. Big-ticket mechanicals are already in place: gas furnace, gas water heater, central A/C, and two gas fireplaces (main level and lower level) — a huge head start on your renovation budget. The sellers know it needs a new roof, new back deck, and flooring, making this a true value-add / sweat-equity opportunity with strong ARV potential in an established, commuter-friendly neighborhood close to I-5, Hwy 167, and Lake Fenwick. The oversized lot is the real showstopper — plenty of room to rebuild the back deck (previous hot tub hookup in place) and turn the backyard into a private outdoor retreat. Attached 2-car garage rounds out this cash-buyer or hard-money-friendly opportunity. Bring your vision, your crew, and your calculator — this one pencils. Cash or hard money preferred. Sold as-is!! All remaining items are buyer responsibility.
| a week ago | Listing updated with changes from the MLS® | |
| a week ago | Status changed to Pending | |
| 2 weeks ago | Listing first seen on site |
Listing courtesy of Katie Lowder of Keller Williams Realty PS

Listing information is provided by Participants of the Northwest MLS. IDX information is provided exclusively for personal, non-commercial use, and may not be used for any purpose other than to identify prospective properties consumers may be interested in purchasing. Information is deemed reliable but not guaranteed. Copyright 2026, Northwest MLS.
All data is obtained from various sources and may not have been verified by the broker or MLS Grid. Supplied open house information is subject to change without notice. All information should be independently reviewed and verified for accuracy. Properties may or may not be listed by the office/agent presenting the information.
Last checked: 2026-07-27 01:27 AM PDT
*Estimate only. Actual rebate may vary based on final price, lender requirements, MLS rules, and broker policies.
Found a home you love?
Schedule a free consultation to lock in your rebate before you offer.
Calls and texts are answered by Amy, our AI assistant, who can answer questions and help you book.