Property search · The Consumer Protection Brokerage
Every listing shows your estimated rebate.
The green number on each home is what could come back to you: the buyer-broker fee (typically 2 to 3%) minus our flat $9,750. No other search shows you this, because no other brokerage gives it back.
4065 Sunny Hill LaneLummi Island, WA 98262
Listing courtesy of Angie Dixon of Lummi Island Realty LLC
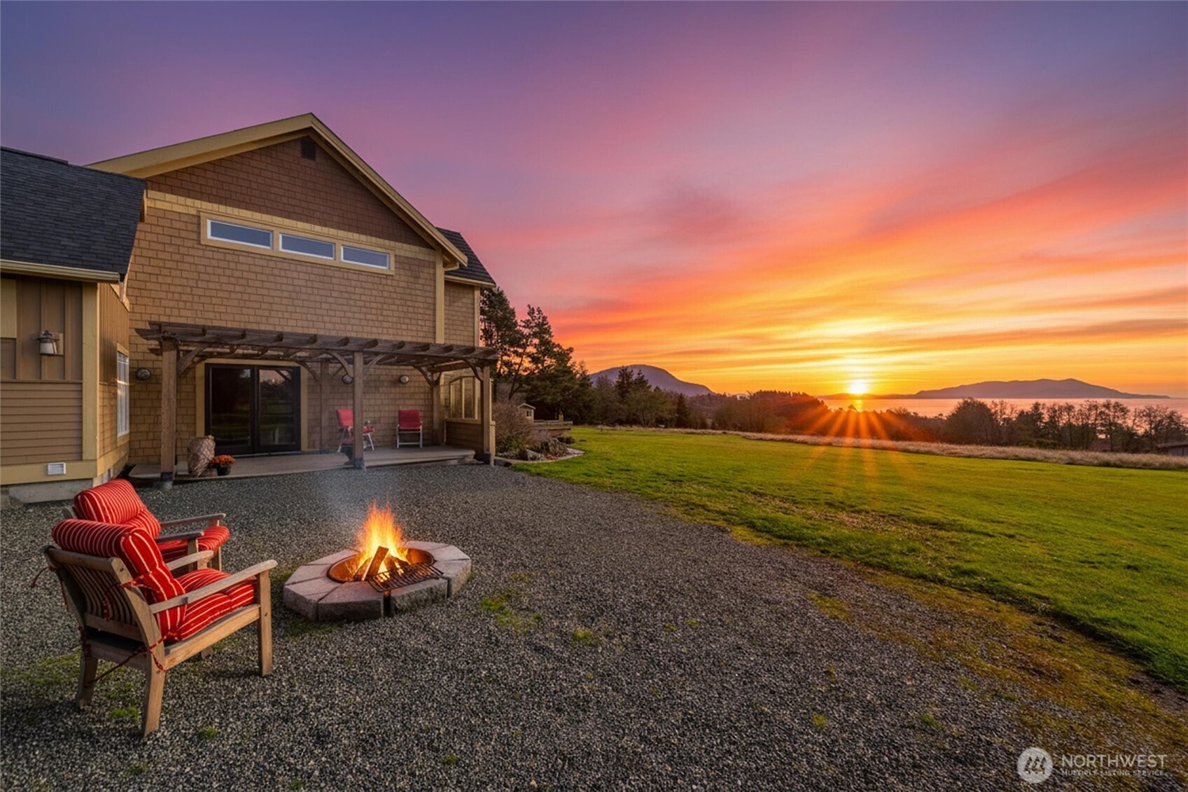
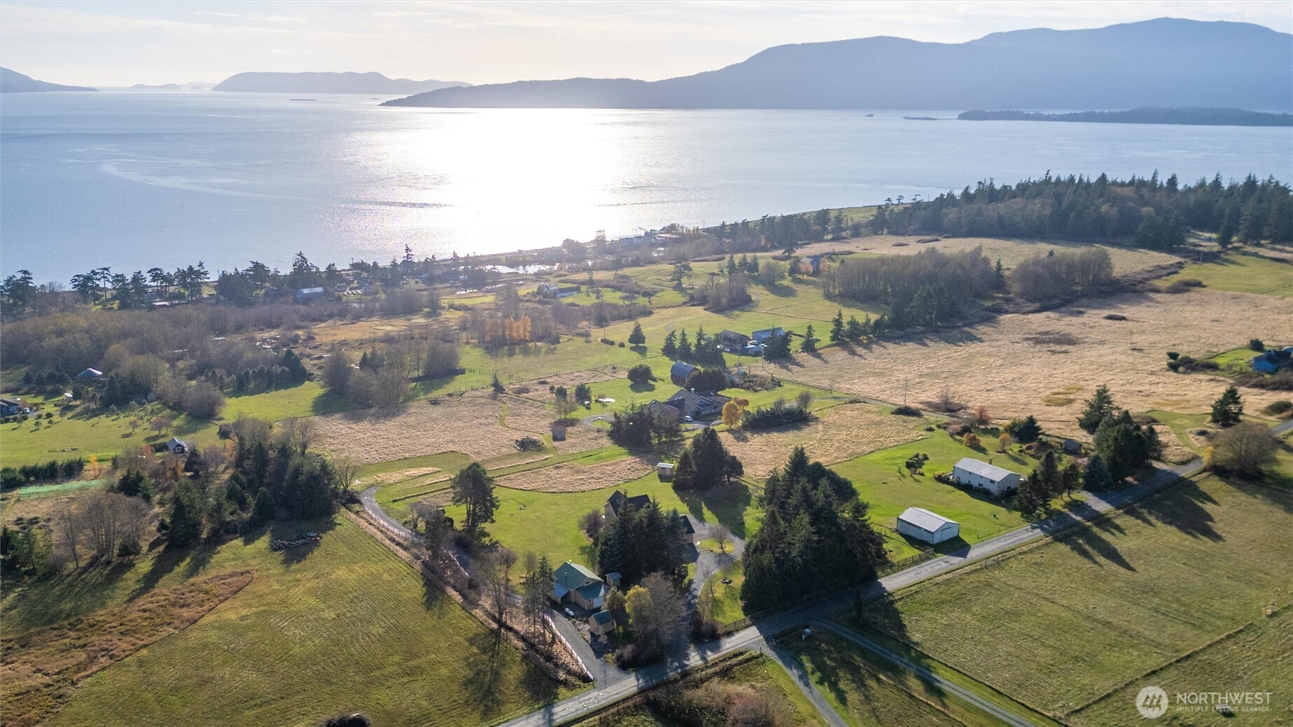
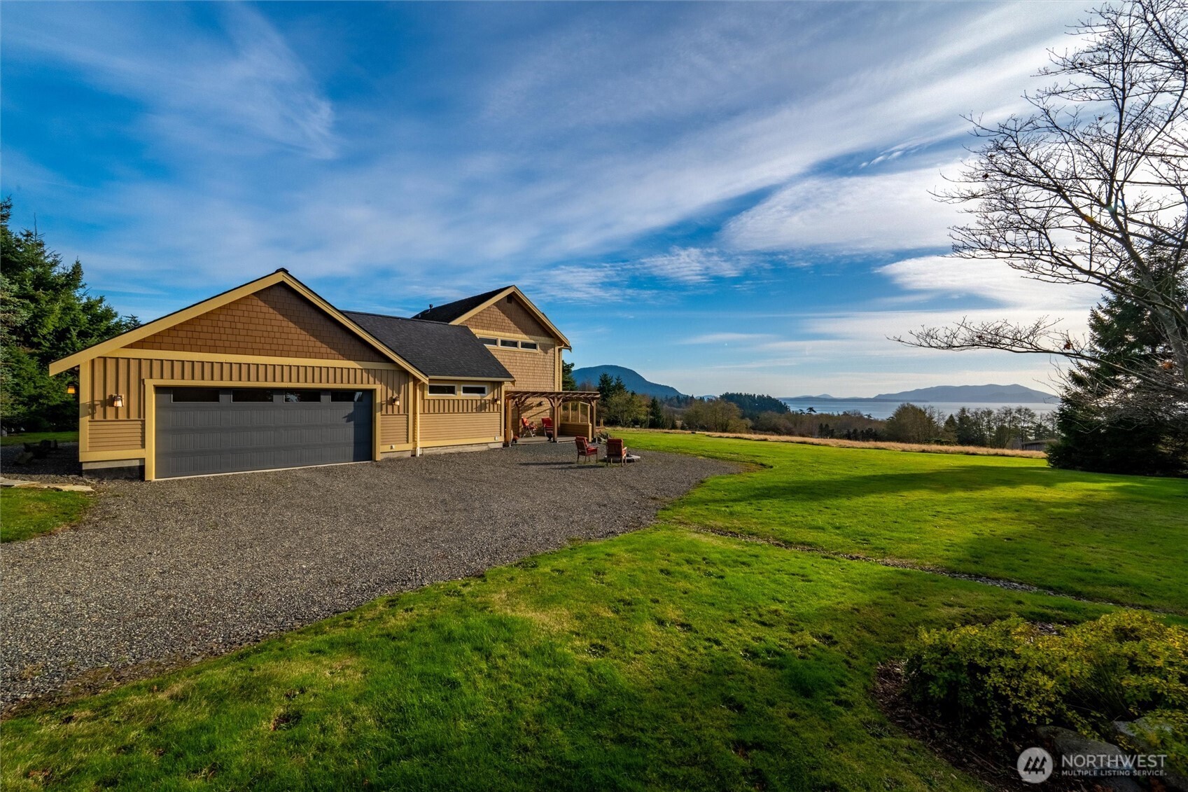
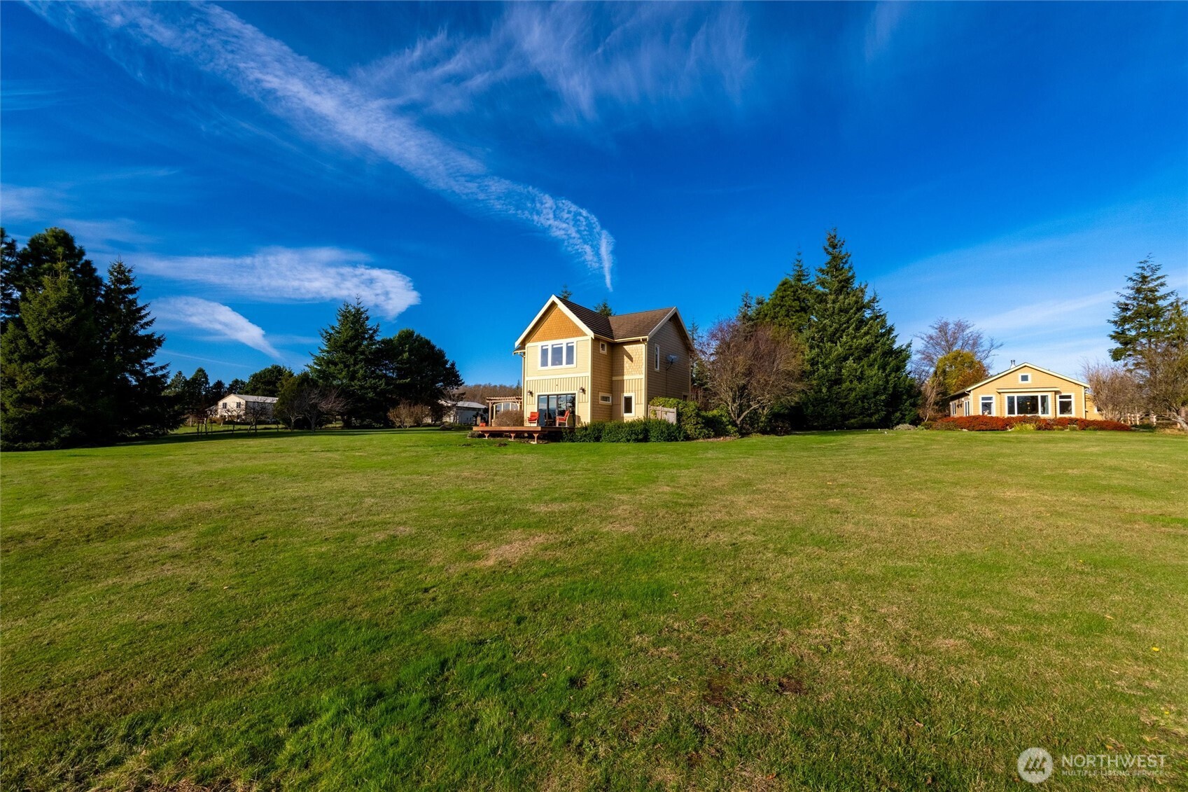
A tranquil, sun-filled setting in a highly sought-after location, this private 3.2-acre property captures the wild beauty of the San Juan Islands with sweeping views of the Strait of Georgia. Thoughtfully designed for multi-generational living and aging in place, the main home offers comfortable living with a peaceful primary suite on the main level, seamless indoor–outdoor flow, and a spacious garage for storage, projects, or gear. Upstairs, a flexible second living space with bedroom, bath, living area, and multi-use kitchen—complete with separate exterior entry—creates an ideal private apartment or caregiver suite, while also offering income potential.The beautifully maintained cottage adds exceptional versatility and investment value, featuring reclaimed barn beams, window seat, soaking tub, cozy fireplace, Pella windows, French door, JennAir range, Bosch dishwasher, attached laundry, shop, and patio.The land invites rest and relaxation—sun-drenched and well-suited for gardens, small-scale farming, or orchards, with space to grow and gather. Multiple outbuildings support a range of uses. With the ability to generate income from both the cottage and upper-level suite, this property offers a rare blend of lifestyle, flexibility, and long-term value.
| 2 weeks ago | Listing updated with changes from the MLS® | |
| 2 weeks ago | Status changed to Active | |
| 2 weeks ago | Listing first seen on site |
Listing courtesy of Angie Dixon of Lummi Island Realty LLC

Listing information is provided by Participants of the Northwest MLS. IDX information is provided exclusively for personal, non-commercial use, and may not be used for any purpose other than to identify prospective properties consumers may be interested in purchasing. Information is deemed reliable but not guaranteed. Copyright 2026, Northwest MLS.
All data is obtained from various sources and may not have been verified by the broker or MLS Grid. Supplied open house information is subject to change without notice. All information should be independently reviewed and verified for accuracy. Properties may or may not be listed by the office/agent presenting the information.
Last checked: 2026-07-27 01:07 AM PDT
*Estimate only. Actual rebate may vary based on final price, lender requirements, MLS rules, and broker policies.
Found a home you love?
Schedule a free consultation to lock in your rebate before you offer.
Calls and texts are answered by Amy, our AI assistant, who can answer questions and help you book.