Property search · The Consumer Protection Brokerage
Every listing shows your estimated rebate.
The green number on each home is what could come back to you: the buyer-broker fee (typically 2 to 3%) minus our flat $9,750. No other search shows you this, because no other brokerage gives it back.
22125 Appaloosa LaneLeavenworth, WA 98826
Listing courtesy of Christine L. Graham of BHHS Leavenworth&Cascade Prop
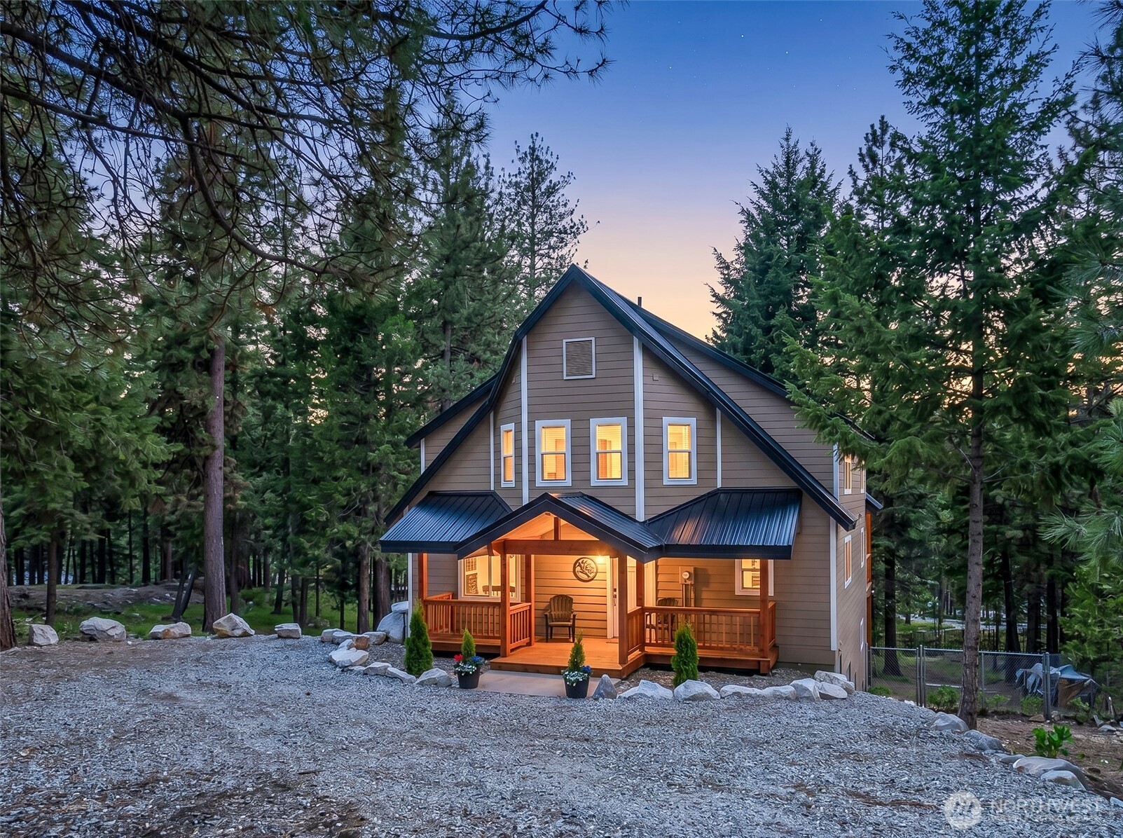
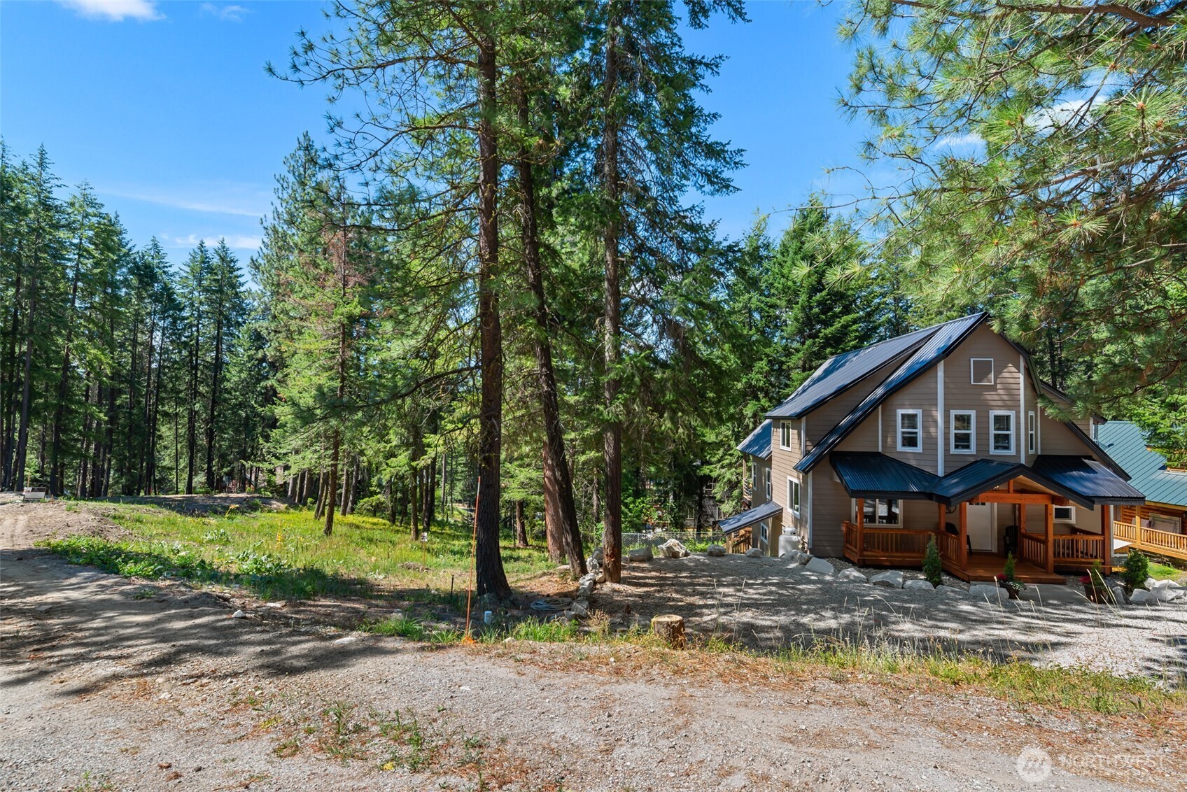
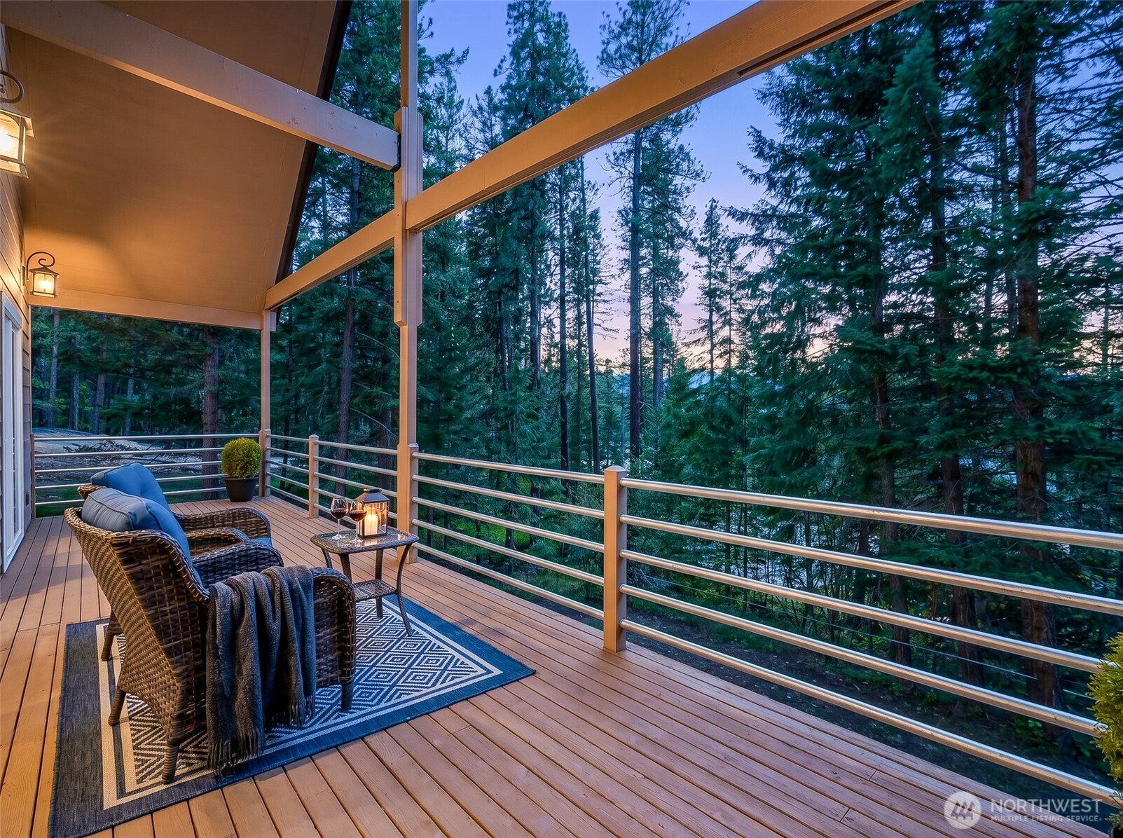
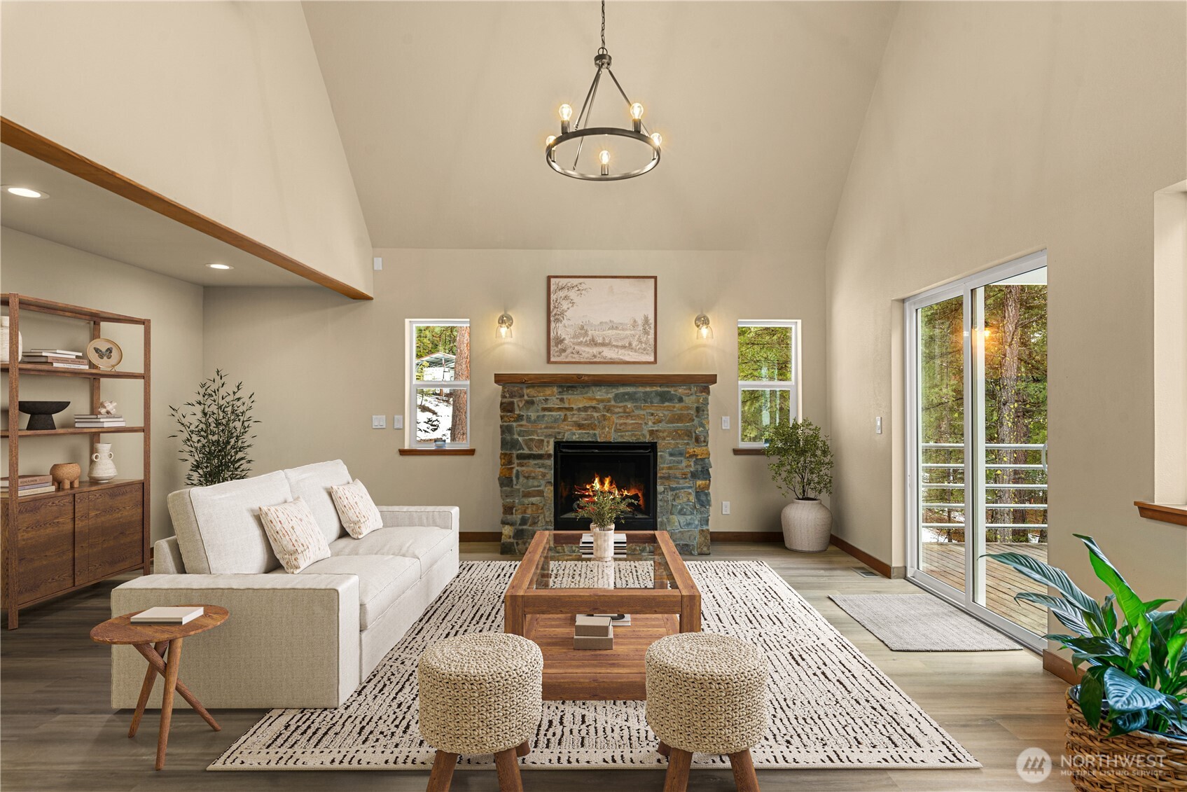
House + buildable lot = .62 acres of opportunity. This sale includes a beautifully renovated 3-bedroom, 3-bath home and an extra buildable lot, creating flexibility for future expansion, construction of a detached shop/garage like the artist's rendering shown, or the opportunity to sell the lot separately in the future. The home offers nearly 2,600 square feet with an open-concept design idea for everyday living and entertaining. Renovations include a new metal roof, new windows, propane fireplace, HVAC system, LVP flooring, lighting, millwork, fresh interior and exterior paint, and fully remodeled bathrooms with custom vanities, granite countertops, and heated tile flooring. The primary suite features heated tile floors, a soaking tub, double vanity, tiled shower with glass enclosure. The multi-level layout includes a loft and finished daylight basement with an additional bedroom, ¾ bath, and bonus room. The property also features a large back deck, fenced yard, and access to community amenities, including a clubhouse w/ seasonal pool, playground, basketball court, and Wenatchee River access. Whether you're dreaming of a future shop, extra outdoor living space, or simply more room to spread out, this package offers the best of both worlds, a move-in-ready home with room to expand in the future. Sale includes two parcels. Properties may also be purchased separately under MLS #2463253 and MLS #2461665.
| a week ago | Listing updated with changes from the MLS® | |
| 2 weeks ago | Status changed to Active | |
| 2 weeks ago | Listing first seen on site |
Listing courtesy of Christine L. Graham of BHHS Leavenworth&Cascade Prop

Listing information is provided by Participants of the Northwest MLS. IDX information is provided exclusively for personal, non-commercial use, and may not be used for any purpose other than to identify prospective properties consumers may be interested in purchasing. Information is deemed reliable but not guaranteed. Copyright 2026, Northwest MLS.
All data is obtained from various sources and may not have been verified by the broker or MLS Grid. Supplied open house information is subject to change without notice. All information should be independently reviewed and verified for accuracy. Properties may or may not be listed by the office/agent presenting the information.
Last checked: 2026-07-26 10:05 PM PDT
*Estimate only. Actual rebate may vary based on final price, lender requirements, MLS rules, and broker policies.
Found a home you love?
Schedule a free consultation to lock in your rebate before you offer.
Calls and texts are answered by Amy, our AI assistant, who can answer questions and help you book.