Property search · The Consumer Protection Brokerage
Every listing shows your estimated rebate.
The green number on each home is what could come back to you: the buyer-broker fee (typically 2 to 3%) minus our flat $9,750. No other search shows you this, because no other brokerage gives it back.
14016 188th Avenue Ct EBonney Lake, WA 98391
Listing courtesy of Mike Renard of Keller Williams Realty PS
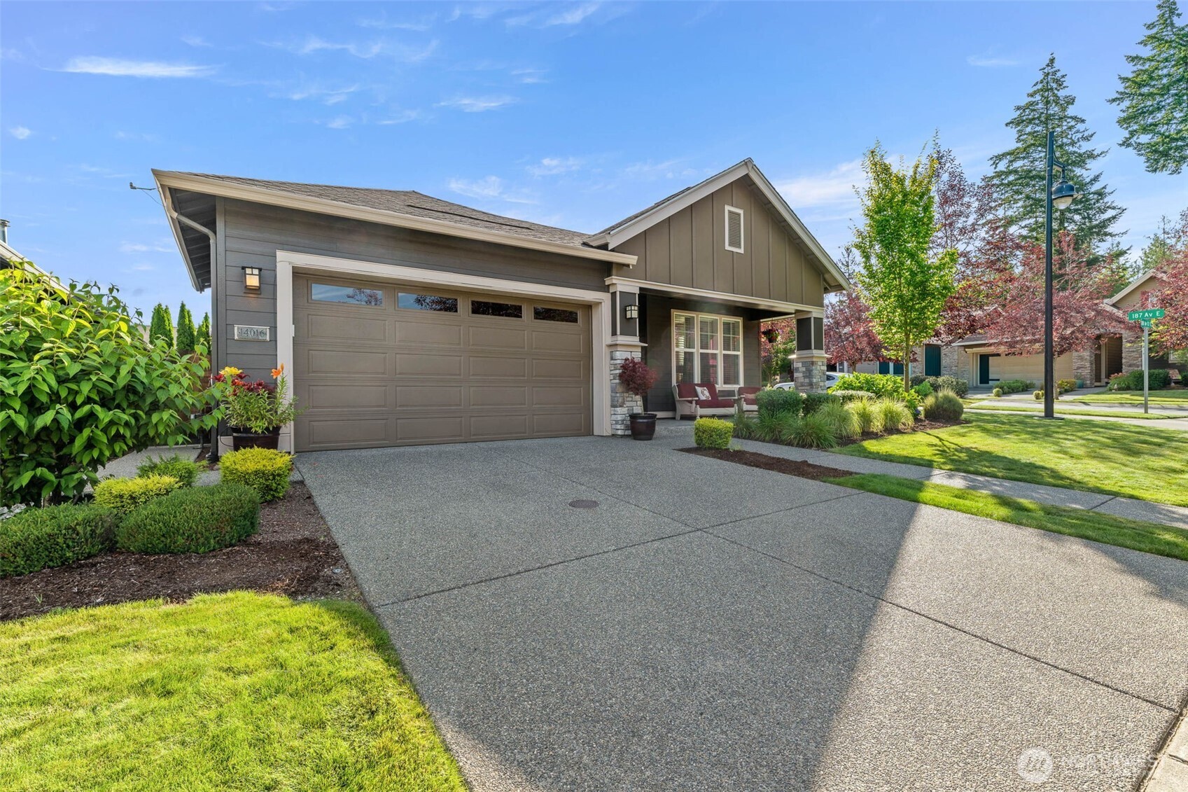
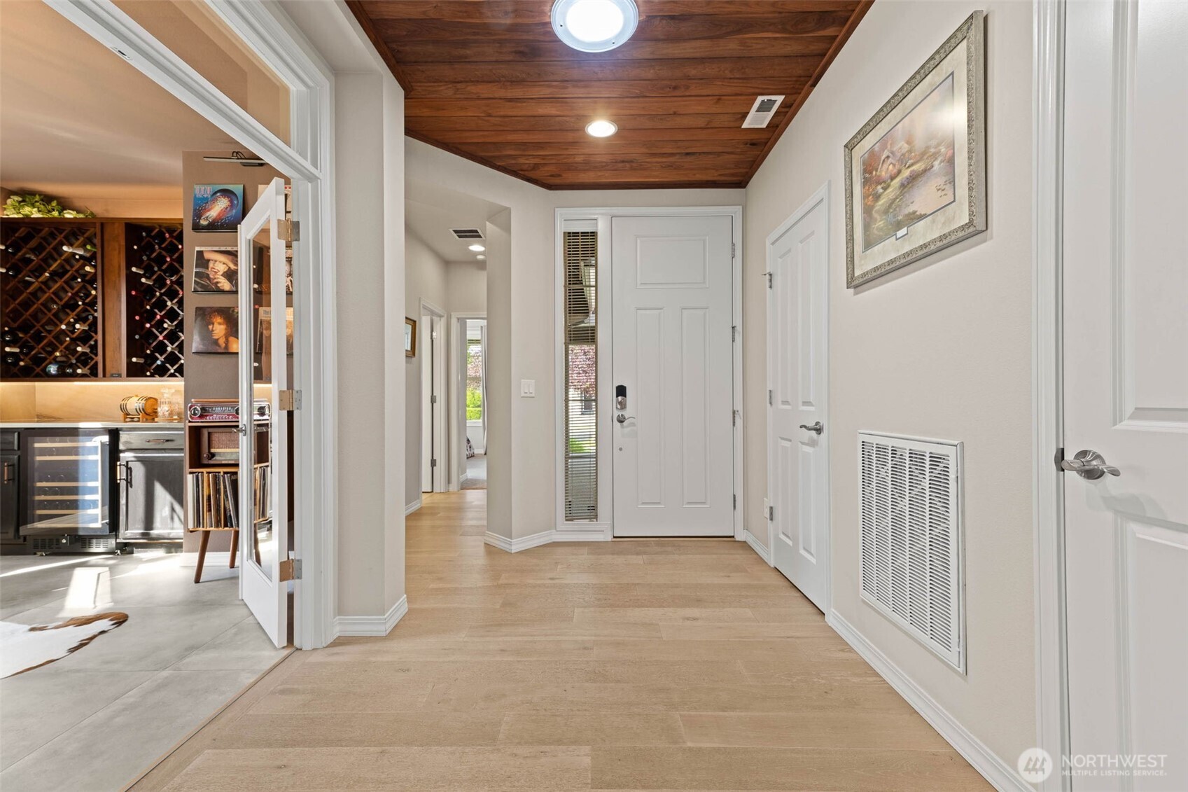
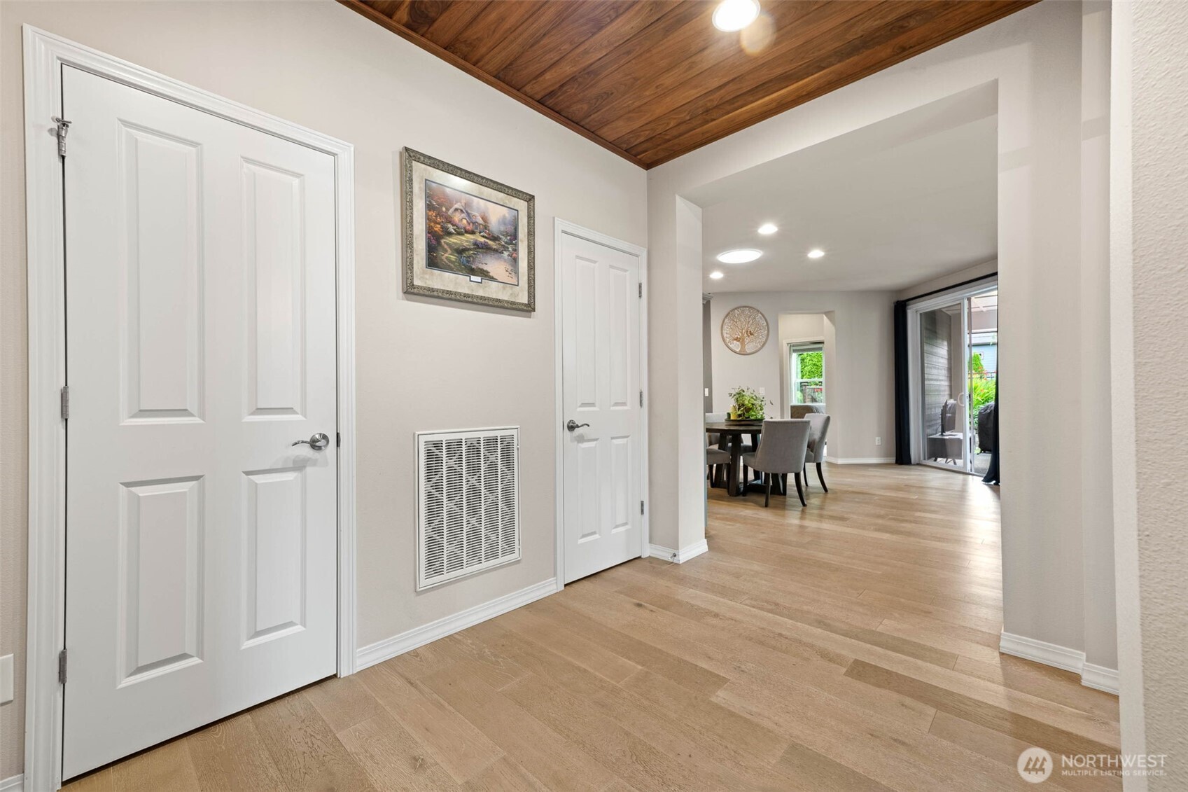
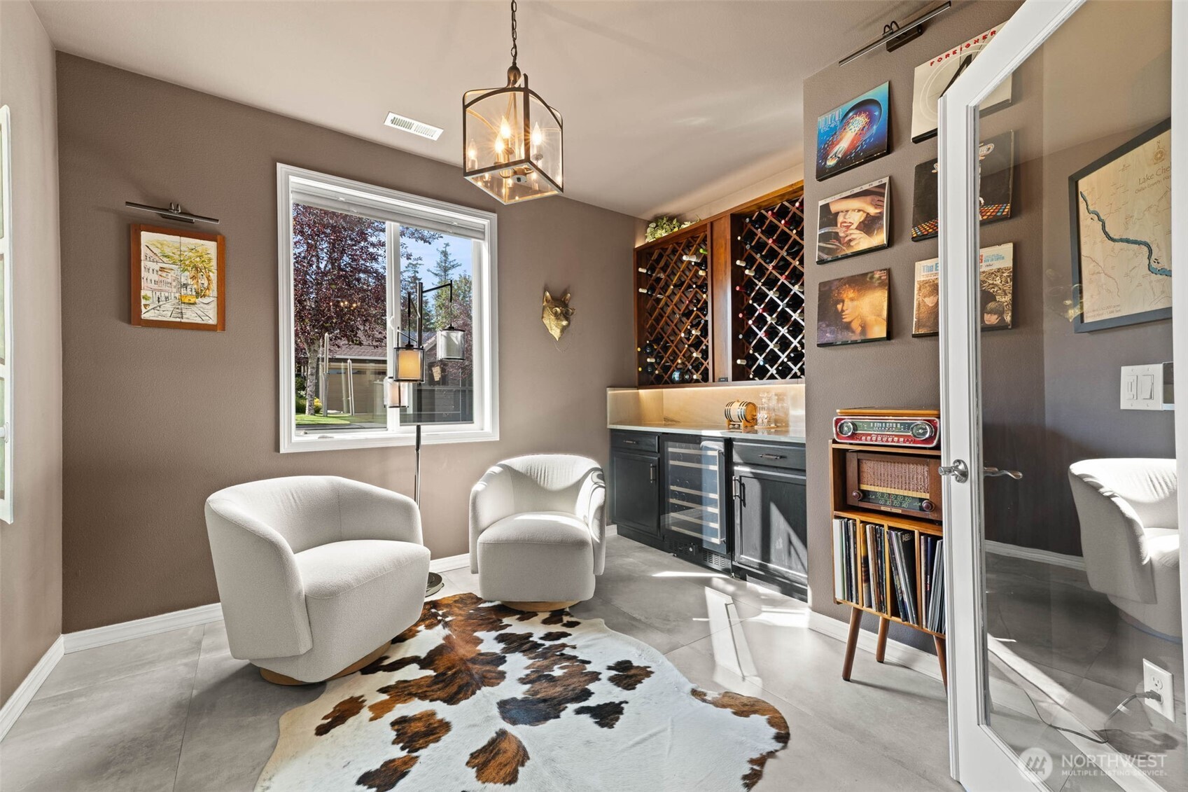
This jaw-dropping corner lot home set within Trilogy’s sought-after 55+ community checks every. single. box. Just steps from the clubhouse and pickleball courts, this home was designed for a season where convenience gives way to comfort, and comfort gives way to timeless joy. Gather around a chef’s kitchen featuring Thermador appliances, an 84” refrigerator, illuminated cabinetry, and a thoughtfully designed pantry with custom shelving w/ appliance lift, and utility sink. Rich walnut accents and natural light from solar tubes create warmth that feels as timeless as it is inviting. When the evening calls for something special, uncork a favorite bottle in your European inspired wine room or den, complete with heated tile floors that make every visit feel elevated. The great room includes immersive sound and custom built-ins while the private primary suite offers motorized window shades, a custom California Closet system, and a spa-inspired walk-in tile shower. Then there’s the backyard: nearly 450 square feet of covered outdoor living with motorized privacy screens, a gas fireplace, hot tub, waterfall pond, lush landscaping, and low-maintenance turf transforms ordinary evenings into your favorite part of the day. A 530-square-foot epoxy-finished garage, generator readiness, motion-lit closets, fresh exterior paint, and exceptional craftsmanship complete a home built to suit the life you’ve been working hard for. Don’t miss your chance at living the Trilogy life, you deserve it!
| 2 days ago | Listing updated with changes from the MLS® | |
| 2 weeks ago | Listing first seen on site |
Listing courtesy of Mike Renard of Keller Williams Realty PS

Listing information is provided by Participants of the Northwest MLS. IDX information is provided exclusively for personal, non-commercial use, and may not be used for any purpose other than to identify prospective properties consumers may be interested in purchasing. Information is deemed reliable but not guaranteed. Copyright 2026, Northwest MLS.
All data is obtained from various sources and may not have been verified by the broker or MLS Grid. Supplied open house information is subject to change without notice. All information should be independently reviewed and verified for accuracy. Properties may or may not be listed by the office/agent presenting the information.
Last checked: 2026-07-27 12:06 AM PDT
*Estimate only. Actual rebate may vary based on final price, lender requirements, MLS rules, and broker policies.
Found a home you love?
Schedule a free consultation to lock in your rebate before you offer.
Calls and texts are answered by Amy, our AI assistant, who can answer questions and help you book.