Property search · The Consumer Protection Brokerage
Every listing shows your estimated rebate.
The green number on each home is what could come back to you: the buyer-broker fee (typically 2 to 3%) minus our flat $9,750. No other search shows you this, because no other brokerage gives it back.
15734 14th Avenue SWBurien, WA 98166
Listing courtesy of Kathryn Kleber of Keller Williams Realty PS
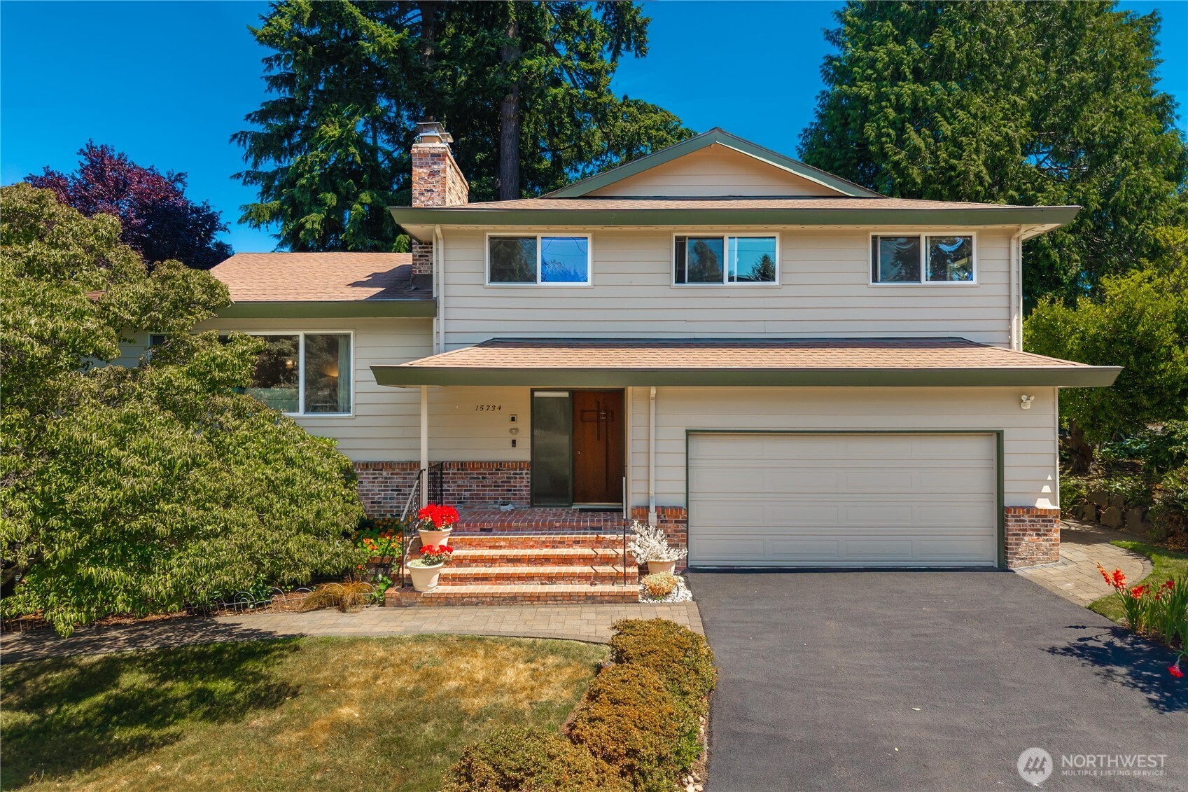
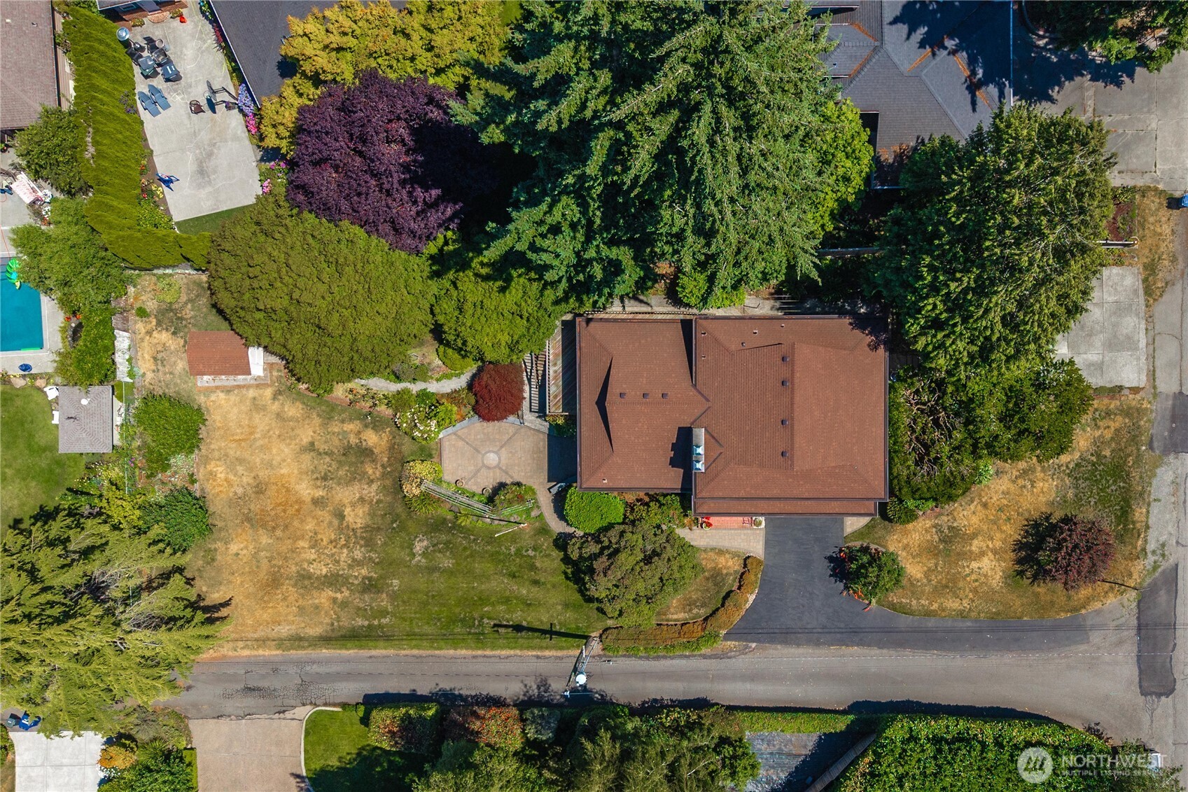
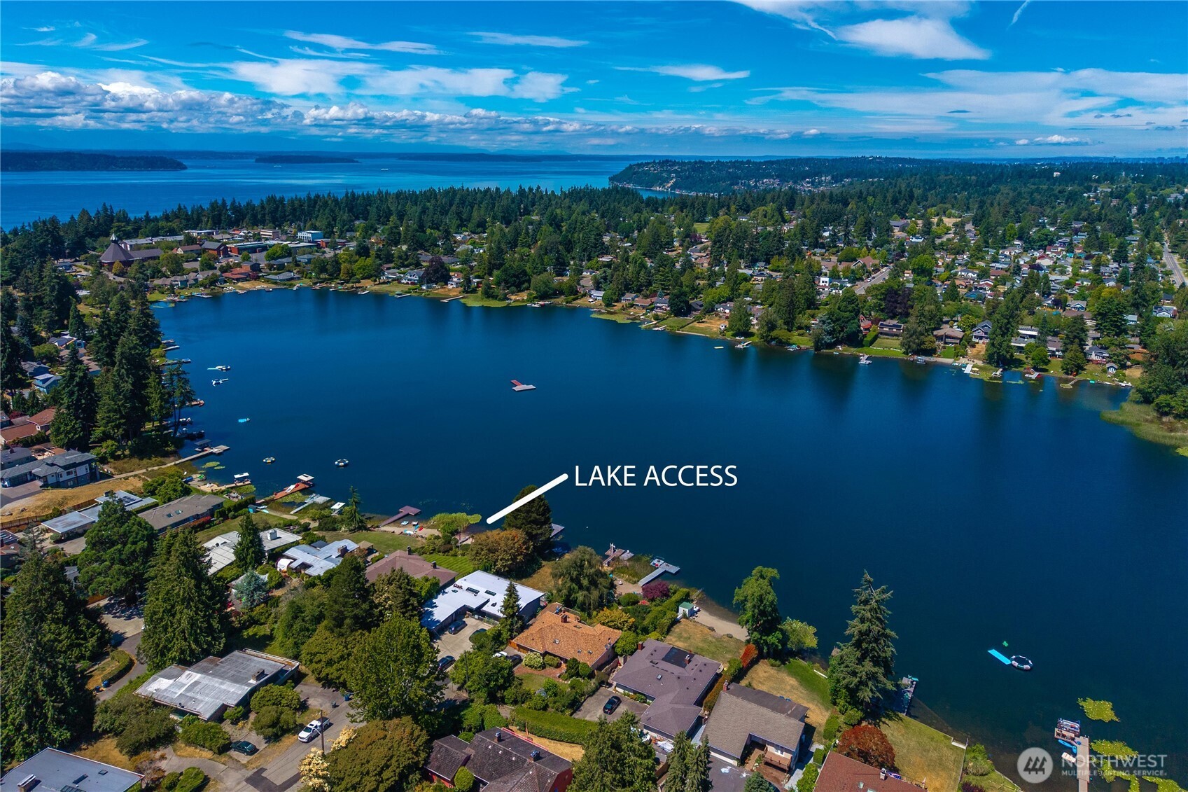
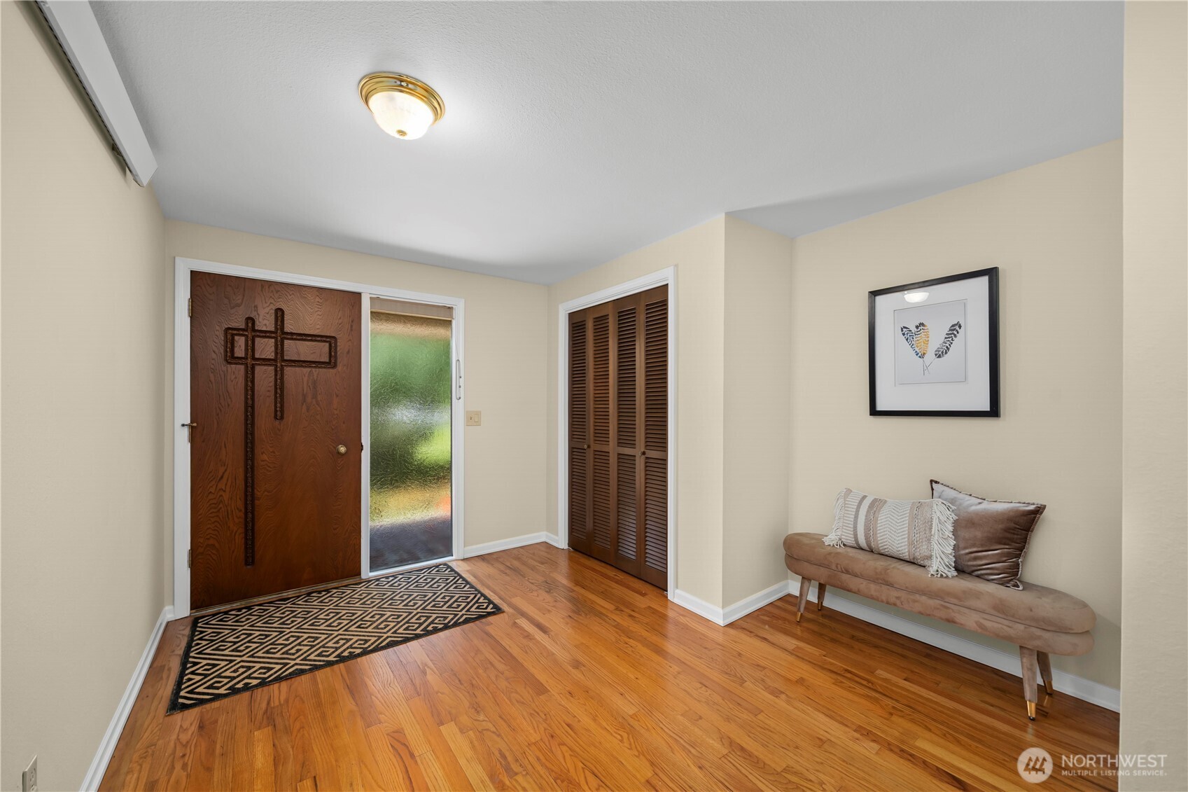
First time on the market in 38 years! This charming 2,930 sq. ft. home is nestled on a beautifully landscaped .37-acre lot in one of Burien's most sought-after neighborhoods. Enjoy deeded access to nearby private 44 acre Lake Burien for kayaking, paddleboarding & swimming. Located just minutes from downtown Burien with an easy commute to Seattle, Hwys 509, 518, I-5 & 405. A quick commute to SeaTac Airport without the airport noise. Nearby shopping, dining, parks, schools & health care services. This well-maintained multi-level, mid-century modern home offers 4 spacious bedrooms, 2.25 baths, & an inviting floor plan, designed for comfortable living & entertaining. The large foyer at the entry level leads to the stair-free family room & 1/2 bath. The large fireside living room provides ample space to gather adjacent to the updated kitchen & dining room. Additionally, the full daylight walk-out basement features a large bonus room with built-in bar perfect for game night, hobbies, or hosting friends. Step outside to the expansive deck & patio, overlooking a tranquil outdoor setting, creating the ideal space for summer barbecues, morning coffee, or relaxing evenings surrounded by mature landscaping. The oversized lot offers privacy, room to play, & RV parking. Great DADU potential. Seller pre-inspected report available for added peace of mind. Don't miss this opportunity to own a home that has been lovingly cared for & enjoyed by the same owners for nearly four decades!
| 4 days ago | Listing updated with changes from the MLS® | |
| 2 weeks ago | Status changed to Active | |
| 2 weeks ago | Listing first seen on site |
Listing courtesy of Kathryn Kleber of Keller Williams Realty PS

Listing information is provided by Participants of the Northwest MLS. IDX information is provided exclusively for personal, non-commercial use, and may not be used for any purpose other than to identify prospective properties consumers may be interested in purchasing. Information is deemed reliable but not guaranteed. Copyright 2026, Northwest MLS.
All data is obtained from various sources and may not have been verified by the broker or MLS Grid. Supplied open house information is subject to change without notice. All information should be independently reviewed and verified for accuracy. Properties may or may not be listed by the office/agent presenting the information.
Last checked: 2026-07-27 12:16 AM PDT
*Estimate only. Actual rebate may vary based on final price, lender requirements, MLS rules, and broker policies.
Found a home you love?
Schedule a free consultation to lock in your rebate before you offer.
Calls and texts are answered by Amy, our AI assistant, who can answer questions and help you book.