Property search · The Consumer Protection Brokerage
Every listing shows your estimated rebate.
The green number on each home is what could come back to you: the buyer-broker fee (typically 2 to 3%) minus our flat $9,750. No other search shows you this, because no other brokerage gives it back.
1311 E 5th StreetPort Angeles, WA 98362
Listing courtesy of Trisha Parker of P A Realty
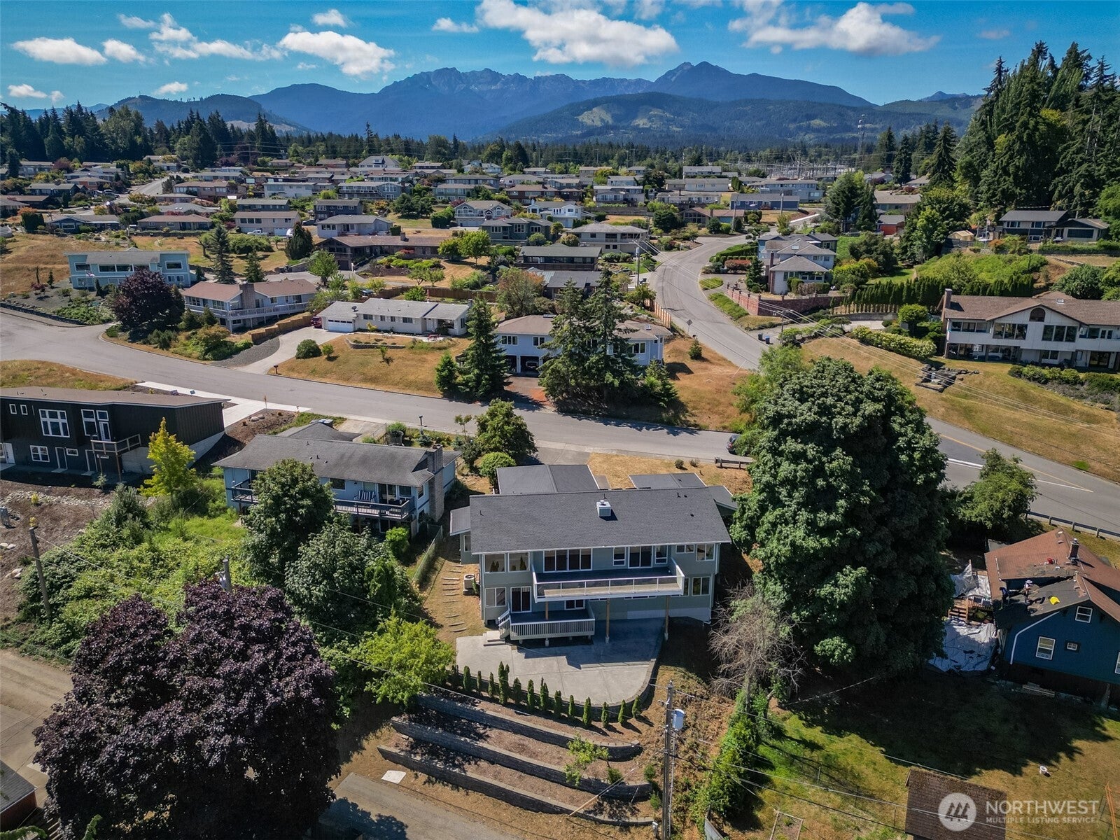
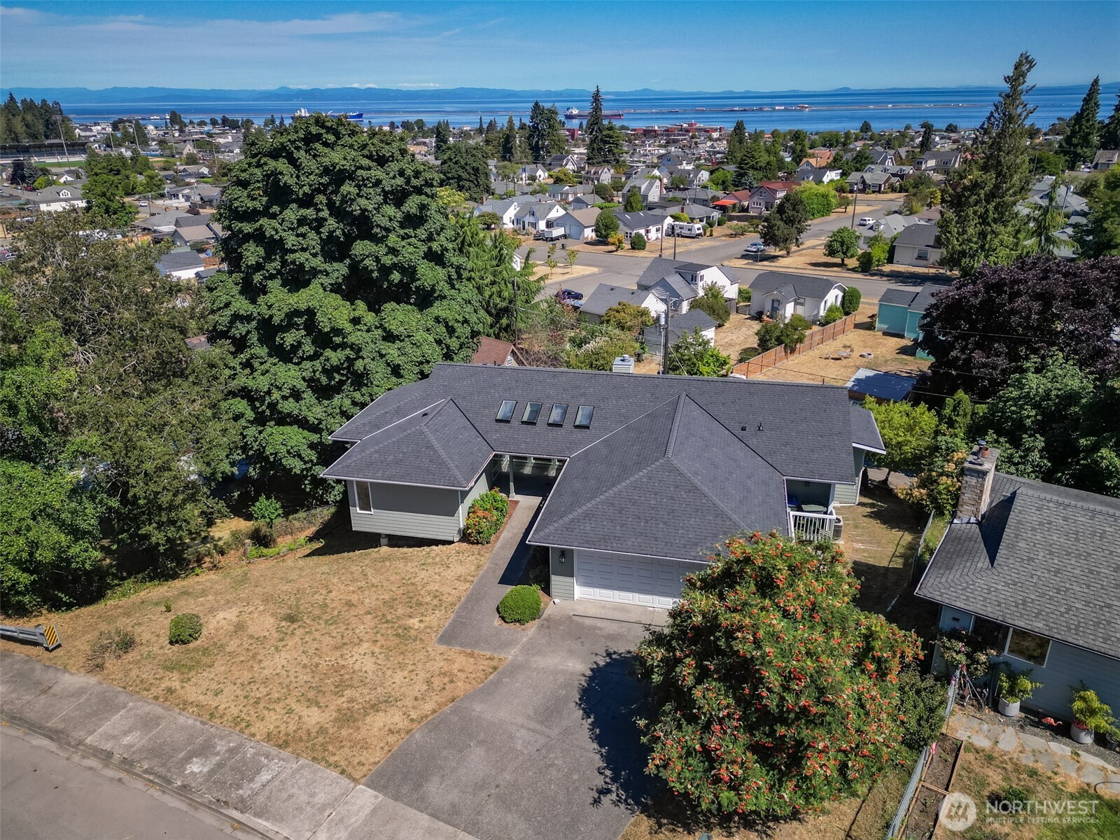
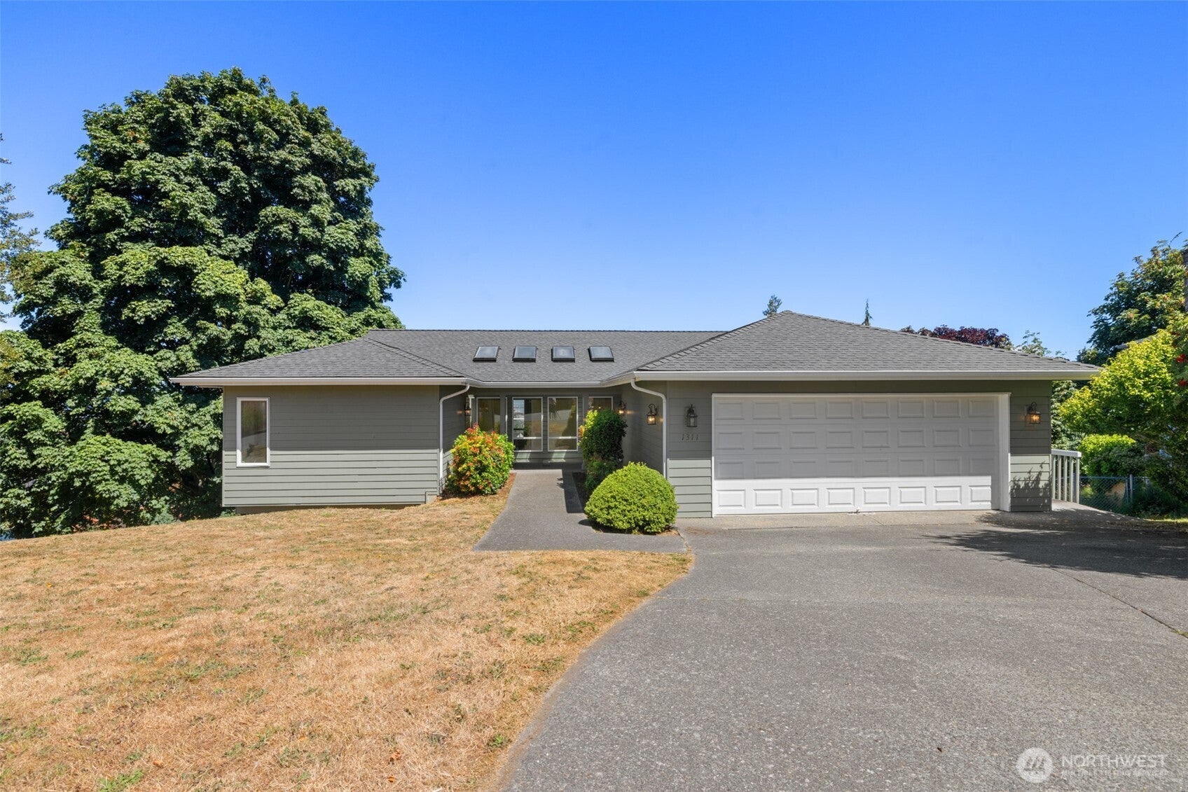
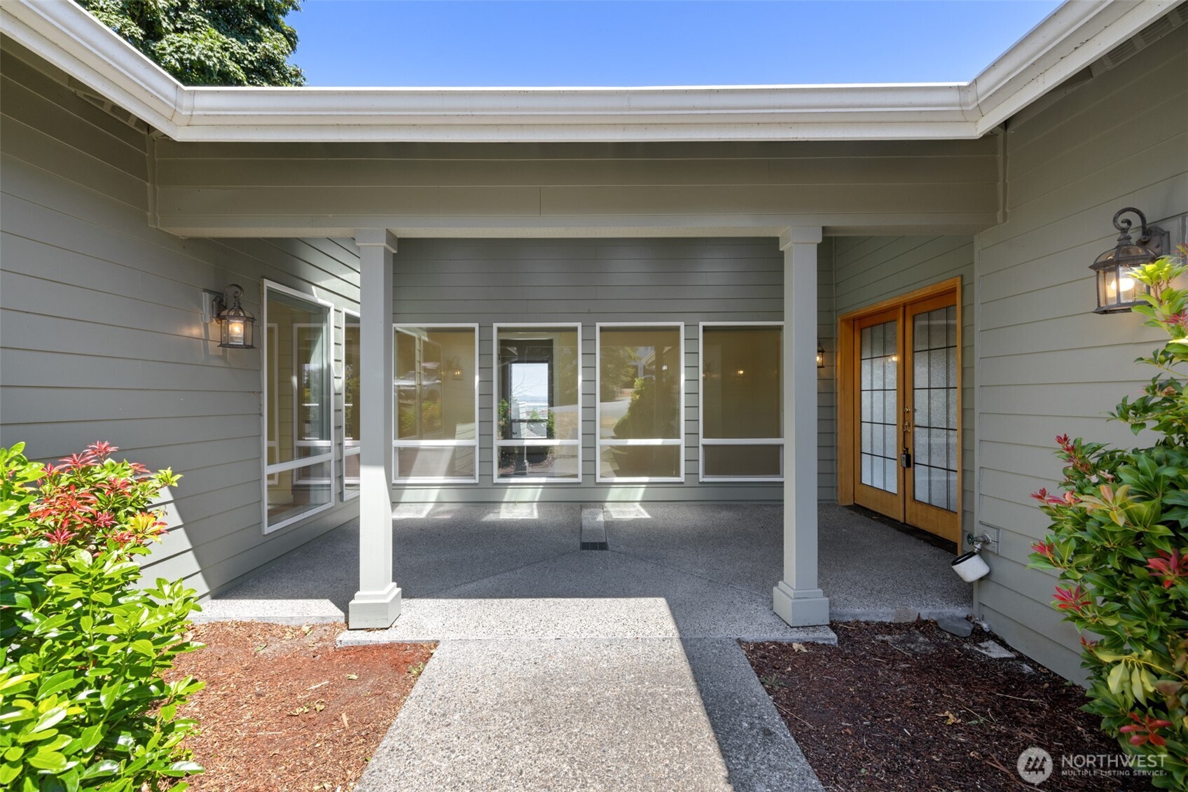
Cresthaven views that stop you in your tracks. Perched below the college with sightlines to Canada, the Straits of Juan de Fuca, Coast Guard station, city lights, and Mount Baker. Watch ships pass from nearly every room. Landscaped grounds and a concrete driveway offer ample parking, plus an attached two car garage. Brand new roof, skylights, and an efficient heat pump bring comfort and natural light. A covered entry porch with concrete patio and French front door leads into a tiled entry and warm oak hardwoods. Inside, vaulted ceilings, wood beams, and recessed lighting set the tone. A propane fireplace insert and wet bar make it easy to entertain. The kitchen opens to the living area with a large island, corion counters, and oak cabinets. Two dining nooks and a coffee bar give you options for every meal, plus a walk in pantry. Three bedrooms sit on the main level. The primary suite has its own slider to the deck plus a full en suite with a jetted tub, double tiled vanity, walk in shower, and walk in closet. Step outside to the composite deck with glass railings, where the view takes over. Downstairs offers super tall ceilings and a second family room with sliders to the lower deck and patio, built in bookcases, and plank flooring. Two more bedrooms, a full bath, and a bonus room for laundry or storage round out the level. Alley access off the back opens to large terraces. Low maintenance yard, epic views, and a layout built for everyday living.
| 2 weeks ago | Listing updated with changes from the MLS® | |
| 2 weeks ago | Listing first seen on site |
Listing courtesy of Trisha Parker of P A Realty

Listing information is provided by Participants of the Northwest MLS. IDX information is provided exclusively for personal, non-commercial use, and may not be used for any purpose other than to identify prospective properties consumers may be interested in purchasing. Information is deemed reliable but not guaranteed. Copyright 2026, Northwest MLS.
All data is obtained from various sources and may not have been verified by the broker or MLS Grid. Supplied open house information is subject to change without notice. All information should be independently reviewed and verified for accuracy. Properties may or may not be listed by the office/agent presenting the information.
Last checked: 2026-07-26 09:10 PM PDT
*Estimate only. Actual rebate may vary based on final price, lender requirements, MLS rules, and broker policies.
Found a home you love?
Schedule a free consultation to lock in your rebate before you offer.
Calls and texts are answered by Amy, our AI assistant, who can answer questions and help you book.