Property search · The Consumer Protection Brokerage
Every listing shows your estimated rebate.
The green number on each home is what could come back to you: the buyer-broker fee (typically 2 to 3%) minus our flat $9,750. No other search shows you this, because no other brokerage gives it back.
Windsong11130 SE 208th Street B204Kent, WA 98031
Listing courtesy of Sergey Grigoryants of Windermere R.E. Mill Creek
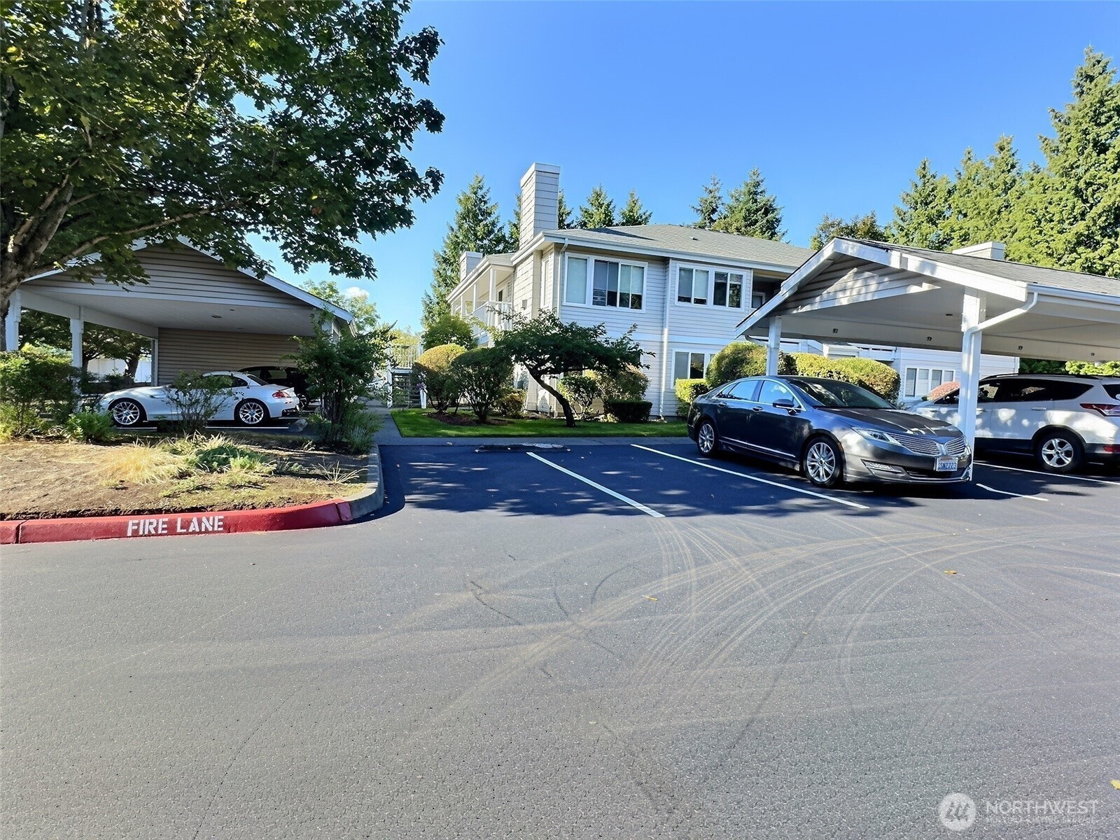
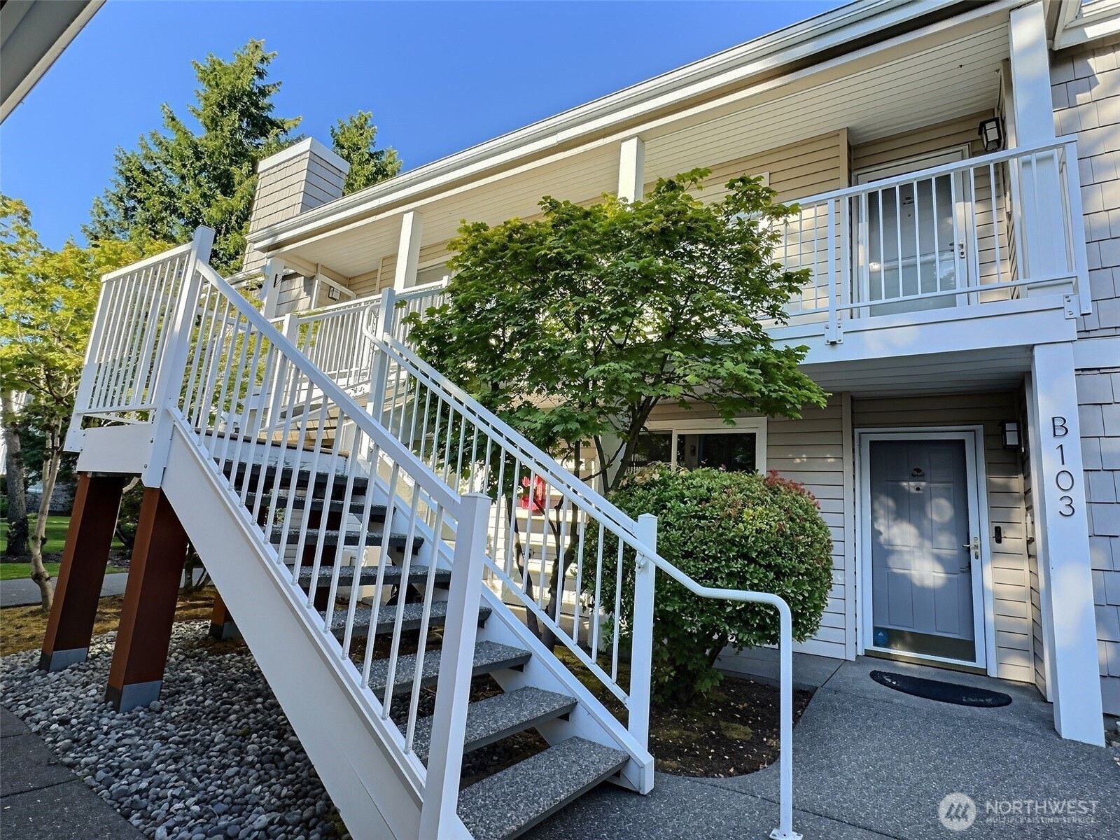
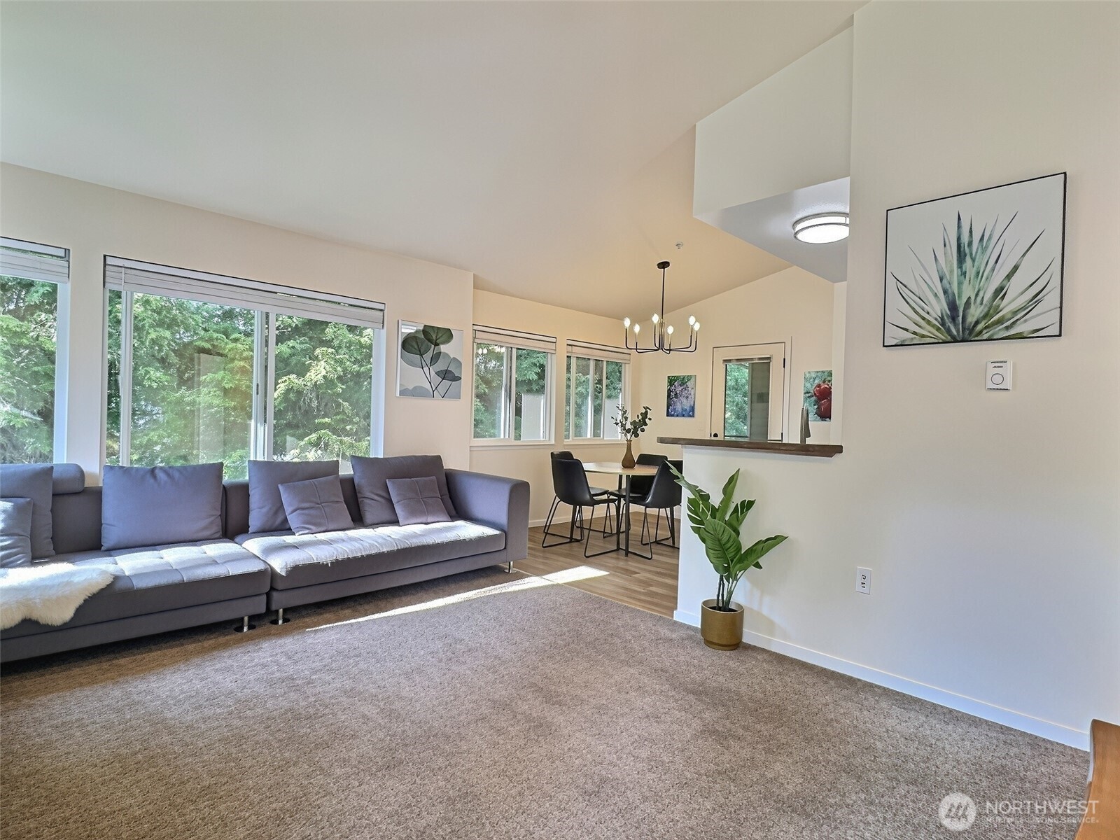
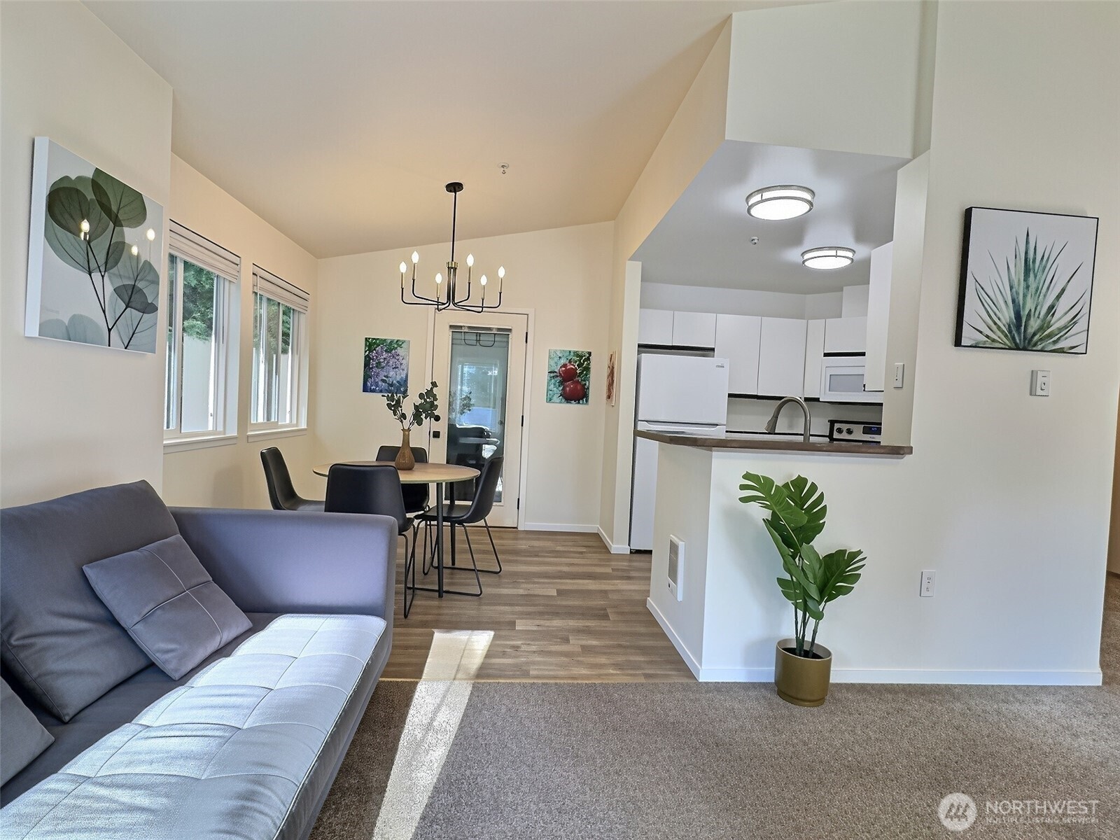
3% seller interest rate BUY DOWN contribution! Windsong Arbor in East Hill Is Welcoming You! Featured 2Bed 1Bath home with 896 SqFt of practical, efficient, and yet very cozy living space with vaulted ceilings. Discover the mindful layout that maximizes every SqFt. Top floor, open concept, gas fireplace, and thoughtfully extended balcony yield to private, unique, fresh sanctuary lifestyle, while a wall of windows will fill your life with abundance of natural light. Brand new dish washer just installed. Lower upkeep $504 HOA (1 bath!) includes water, sewer, garbage, natural gas, and more. Enjoy Windsong Arbor community amenities such as stylish clubhouse, gym, basketball court, dog park, and gated entry. Conveniently located near shopping, dining, and major commuter routes. Special assessment will be paid by the seller at closing.
| 5 days ago | Listing updated with changes from the MLS® | |
| a week ago | Status changed to Active | |
| a week ago | Listing first seen on site |
Listing courtesy of Sergey Grigoryants of Windermere R.E. Mill Creek

Listing information is provided by Participants of the Northwest MLS. IDX information is provided exclusively for personal, non-commercial use, and may not be used for any purpose other than to identify prospective properties consumers may be interested in purchasing. Information is deemed reliable but not guaranteed. Copyright 2026, Northwest MLS.
All data is obtained from various sources and may not have been verified by the broker or MLS Grid. Supplied open house information is subject to change without notice. All information should be independently reviewed and verified for accuracy. Properties may or may not be listed by the office/agent presenting the information.
Last checked: 2026-07-26 09:25 PM PDT
*Estimate only. Actual rebate may vary based on final price, lender requirements, MLS rules, and broker policies.
Found a home you love?
Schedule a free consultation to lock in your rebate before you offer.
Calls and texts are answered by Amy, our AI assistant, who can answer questions and help you book.
Did you know? You can invite friends and family to your search. They can join your search, rate and discuss listings with you.