Property search · The Consumer Protection Brokerage
Every listing shows your estimated rebate.
The green number on each home is what could come back to you: the buyer-broker fee (typically 2 to 3%) minus our flat $9,750. No other search shows you this, because no other brokerage gives it back.
10710 NE 190th StreetBothell, WA 98011
Listing courtesy of Michele Flinn of Windermere Real Estate Co.
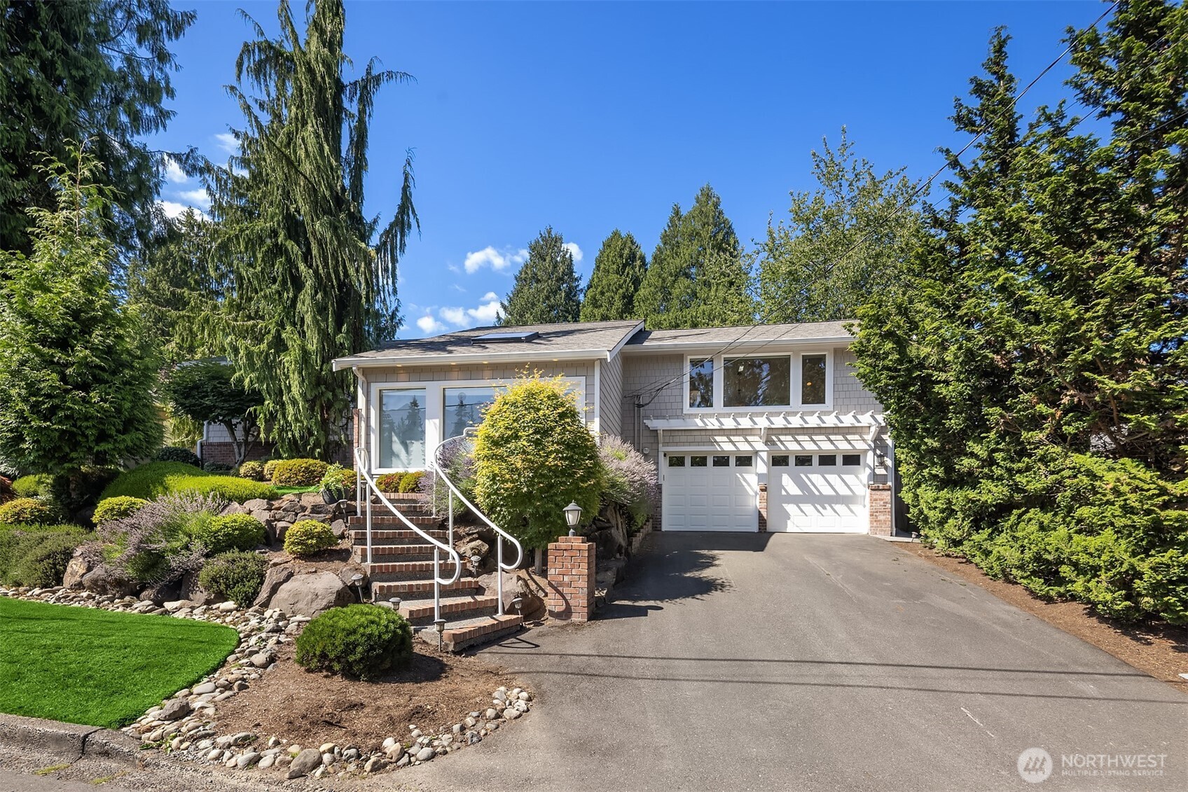
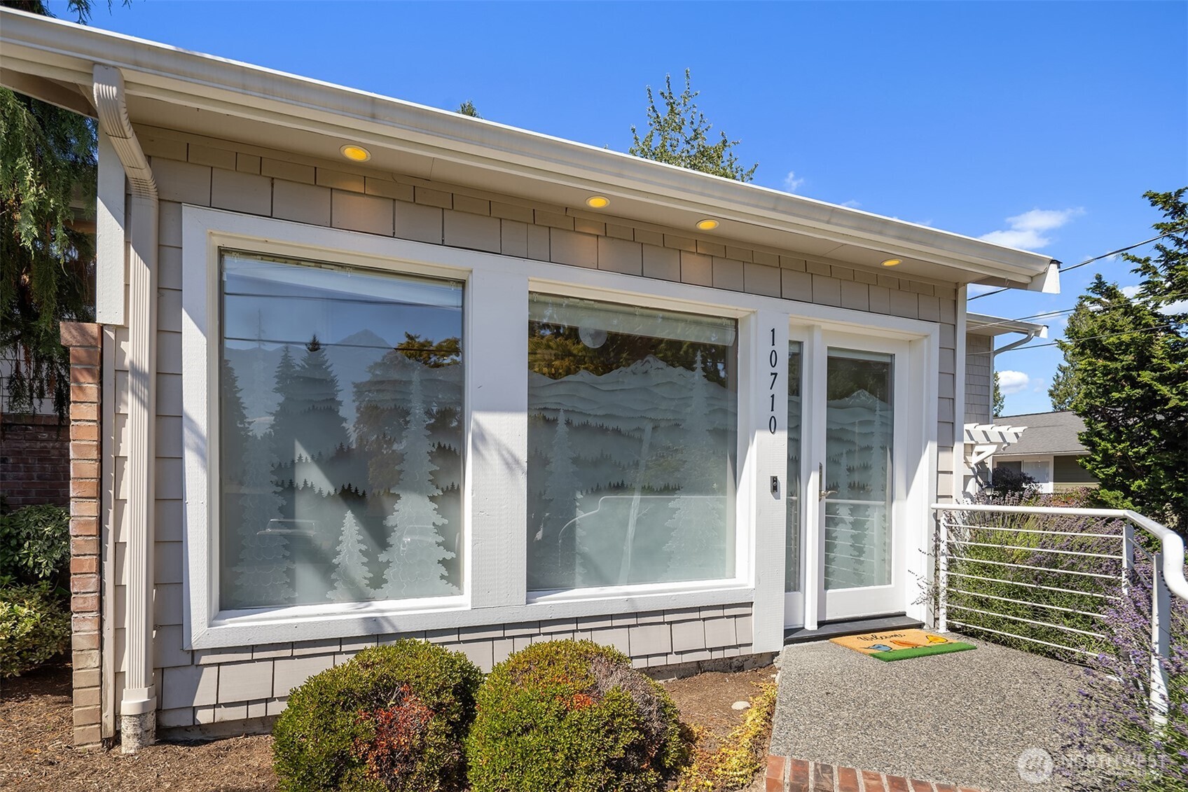
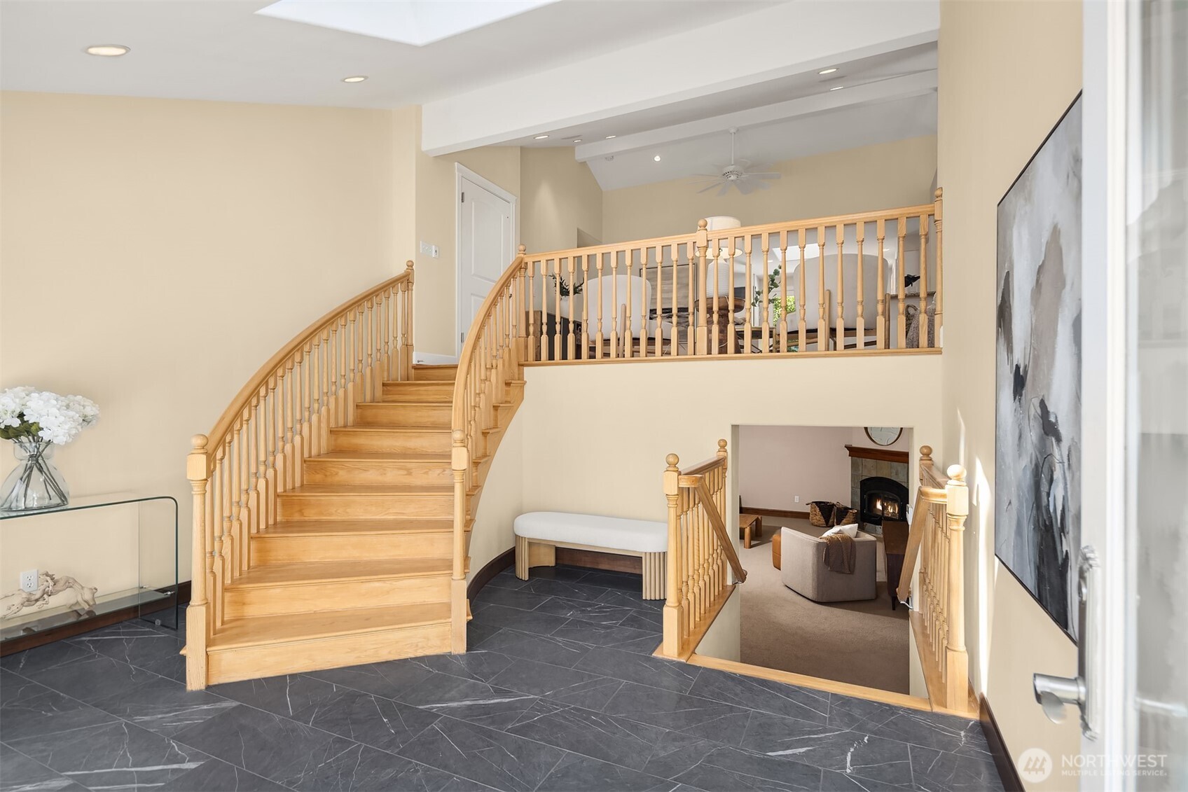
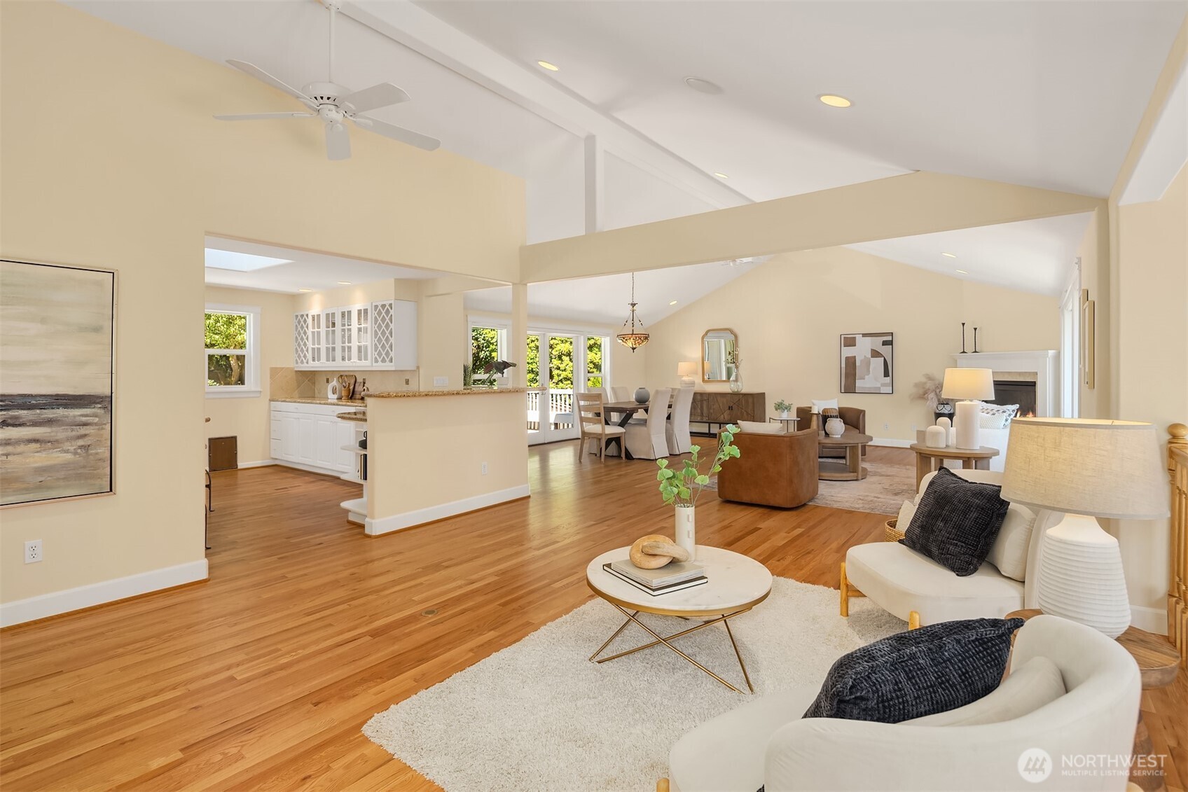
Welcome to an extraordinary custom home where timeless craftsmanship, exceptional quality, and modern comfort come together in one of Bothell's most desirable locations. Ideally situated just north of downtown, and within the highly sought-after Maywood Hills Elementary and Bothell High School boundaries, this thoughtfully redesigned home has been enhanced with tasteful recent updates. The expansive living and dining rooms are perfectly scaled for everything from intimate evenings to holiday celebrations. French doors easily connect to a spacious deck overlooking a beautifully landscaped backyard surrounded by mature trees and lush gardens, offering a peaceful setting for summer barbecues, outdoor dining, or simply relaxing. At the heart of the home, the chef's kitchen is both beautiful and functional. Whether hosting a dinner party or enjoying a quiet morning coffee, this space was designed to bring people together. The luxurious primary suite provides a true retreat, complete with a spa-inspired remodeled bath and an impressive walk-in closet. Three additional bedrooms, a spacious bonus room, and beautifully updated bathroom and laundry spaces offer incredible flexibility. Additional features include two inviting fireplaces, a rare residential elevator that enhances accessibility, and an oversized 2 car attached garage. Newer roof & furnace, exceptionally maintained, and no HOA, this move-in-ready custom home offers an exceptional lifestyle in a wonderful neighborhood.
| 6 days ago | Listing updated with changes from the MLS® | |
| 6 days ago | Listing first seen on site |
Listing courtesy of Michele Flinn of Windermere Real Estate Co.

Listing information is provided by Participants of the Northwest MLS. IDX information is provided exclusively for personal, non-commercial use, and may not be used for any purpose other than to identify prospective properties consumers may be interested in purchasing. Information is deemed reliable but not guaranteed. Copyright 2026, Northwest MLS.
All data is obtained from various sources and may not have been verified by the broker or MLS Grid. Supplied open house information is subject to change without notice. All information should be independently reviewed and verified for accuracy. Properties may or may not be listed by the office/agent presenting the information.
Last checked: 2026-07-26 08:15 PM PDT
*Estimate only. Actual rebate may vary based on final price, lender requirements, MLS rules, and broker policies.
Found a home you love?
Schedule a free consultation to lock in your rebate before you offer.
Calls and texts are answered by Amy, our AI assistant, who can answer questions and help you book.