Property search · The Consumer Protection Brokerage
Every listing shows your estimated rebate.
The green number on each home is what could come back to you: the buyer-broker fee (typically 2 to 3%) minus our flat $9,750. No other search shows you this, because no other brokerage gives it back.
8917 81st Street SWLakewood, WA 98498
Listing courtesy of Shane Klinkhammer of RE/MAX Northwest
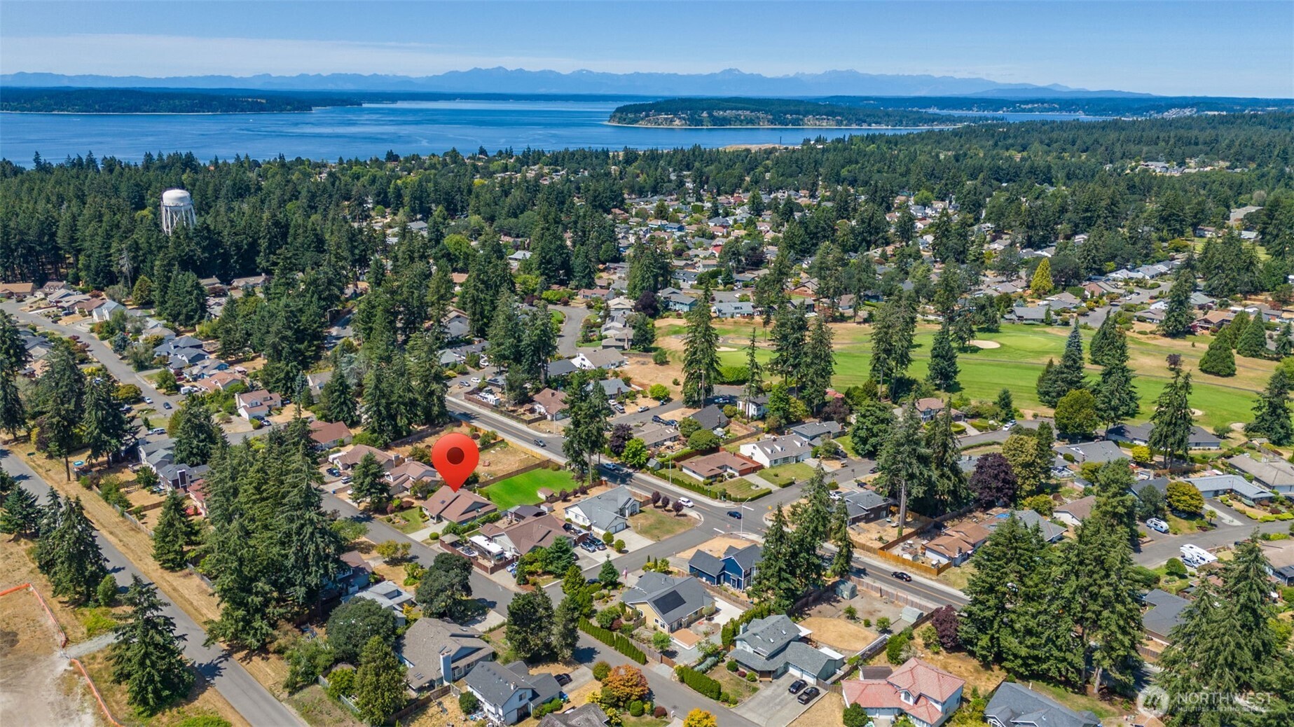
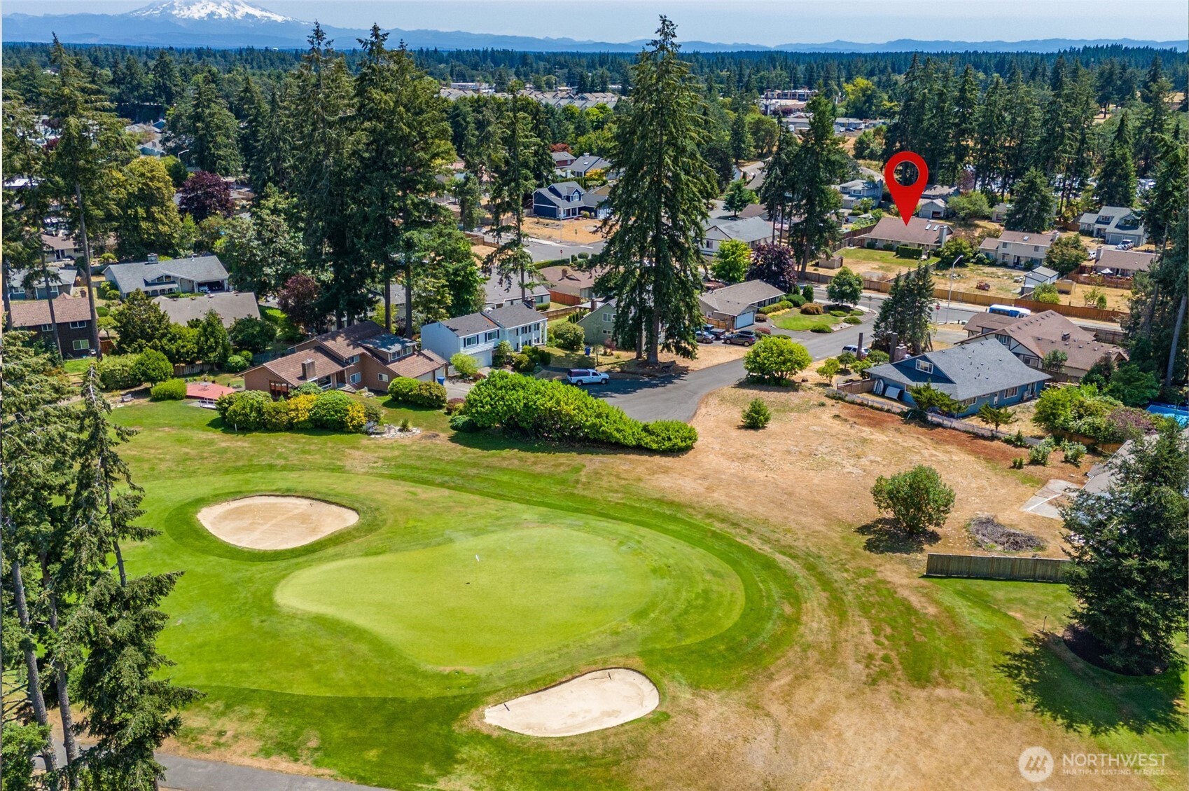
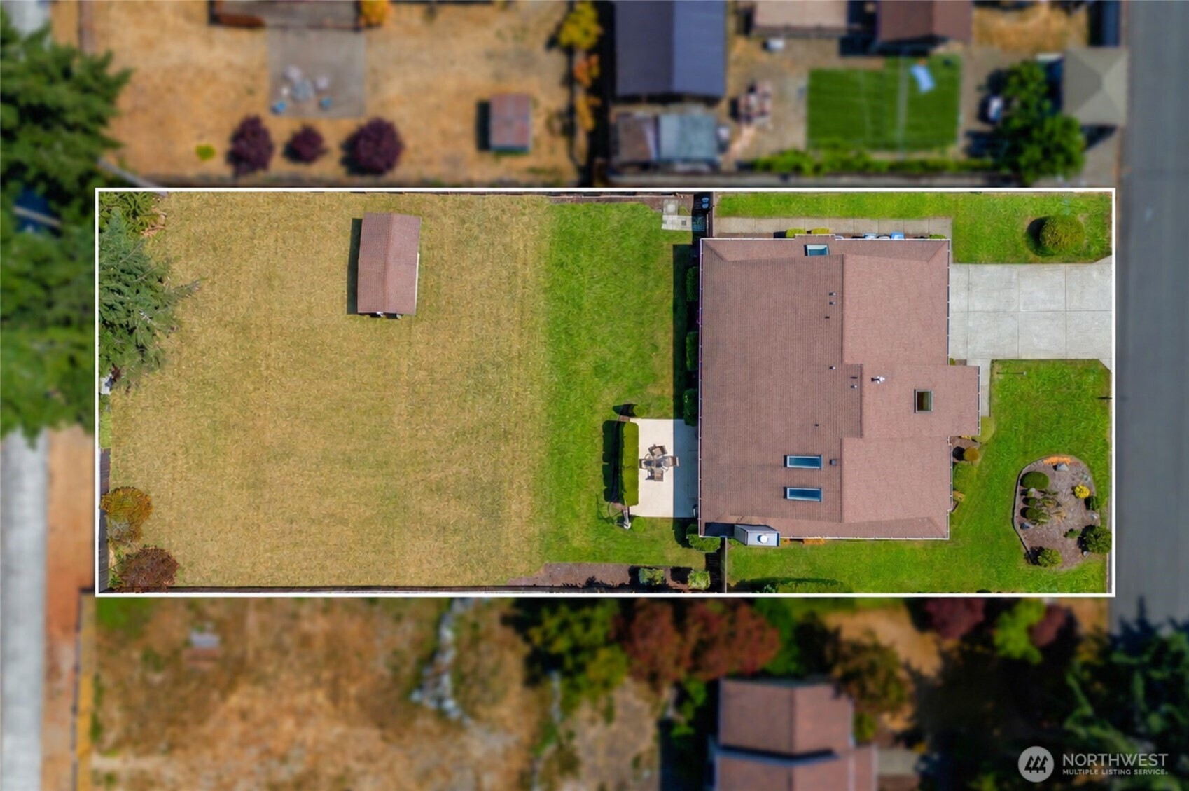
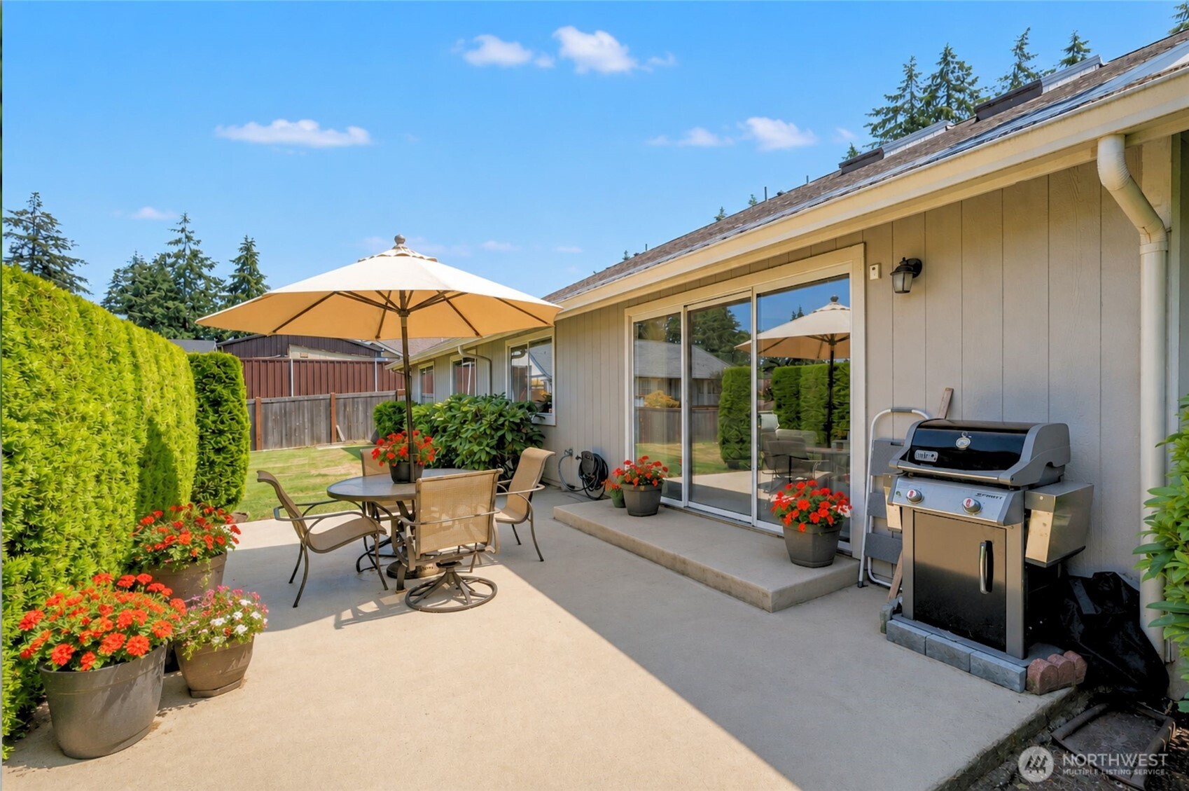
Finding a spacious single-level home on a 1/3-acre lot in Oakbrook is hard to find - until now. Filled with natural light, this thoughtfully cared-for rambler is the kind of home that simply feels good the moment you walk inside. An oversized skylight welcomes you into the foyer, where classic parquet wood flooring creates a warm first impression. Vaulted ceilings and skylights create an airy feeling throughout, while the open-concept kitchen with a peninsula breakfast bar flows effortlessly into the main living spaces, creating a floor plan that's equally suited to everyday living and entertaining. The generously sized primary suite offers a spacious walk-in closet and a bright five-piece ensuite with an oversized soaking tub, creating a comfortable retreat at the end of the day. A/C to keep you cool! Outside, the 1/3-acre fenced lot sets this property apart. Large patio and established landscaping creates an attractive, manageable setting around the home, while the expansive backyard provides a large outdoor space for gardening (cherry tree in back), entertaining, recreation or simply enjoying the privacy that comes with a larger yard. Perfectly positioned in the heart of Oakbrook, you'll enjoy mature tree-lined streets, neighborhood sidewalks, nearby walking trails, Oakbrook Golf Club, the community pool, Fort Steilacoom Park, shopping, dining, and convenient access to JBLM. Sprinklers, outbuilding. One year home warranty provided. Riding tractor conveys with property!
| yesterday | Listing updated with changes from the MLS® | |
| yesterday | Status changed to Pending | |
| 2 weeks ago | Listing first seen on site |
Listing courtesy of Shane Klinkhammer of RE/MAX Northwest

Listing information is provided by Participants of the Northwest MLS. IDX information is provided exclusively for personal, non-commercial use, and may not be used for any purpose other than to identify prospective properties consumers may be interested in purchasing. Information is deemed reliable but not guaranteed. Copyright 2026, Northwest MLS.
All data is obtained from various sources and may not have been verified by the broker or MLS Grid. Supplied open house information is subject to change without notice. All information should be independently reviewed and verified for accuracy. Properties may or may not be listed by the office/agent presenting the information.
Last checked: 2026-07-26 10:40 PM PDT
*Estimate only. Actual rebate may vary based on final price, lender requirements, MLS rules, and broker policies.
Found a home you love?
Schedule a free consultation to lock in your rebate before you offer.
Calls and texts are answered by Amy, our AI assistant, who can answer questions and help you book.
Did you know? You can invite friends and family to your search. They can join your search, rate and discuss listings with you.