Property search · The Consumer Protection Brokerage
Every listing shows your estimated rebate.
The green number on each home is what could come back to you: the buyer-broker fee (typically 2 to 3%) minus our flat $9,750. No other search shows you this, because no other brokerage gives it back.
18525 Paulson Street SWRochester, WA 98579
Listing courtesy of Holly A. Kappert of Yelm Windermere
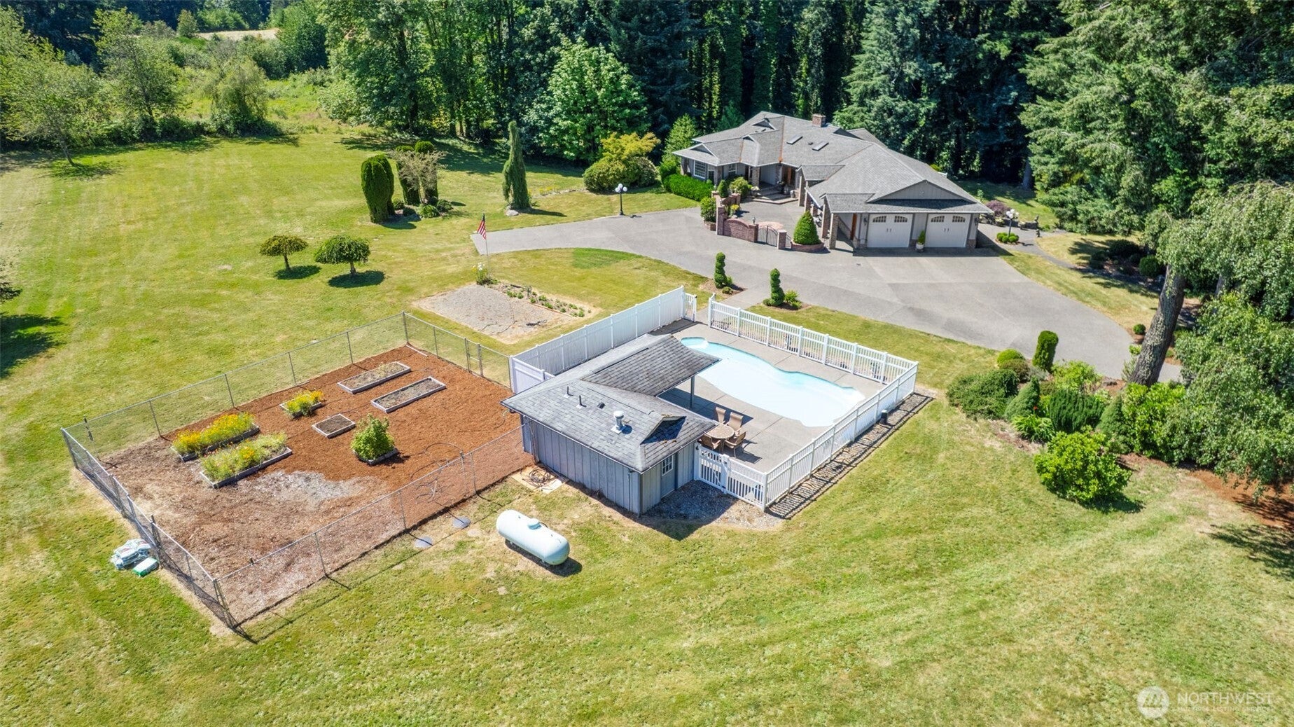
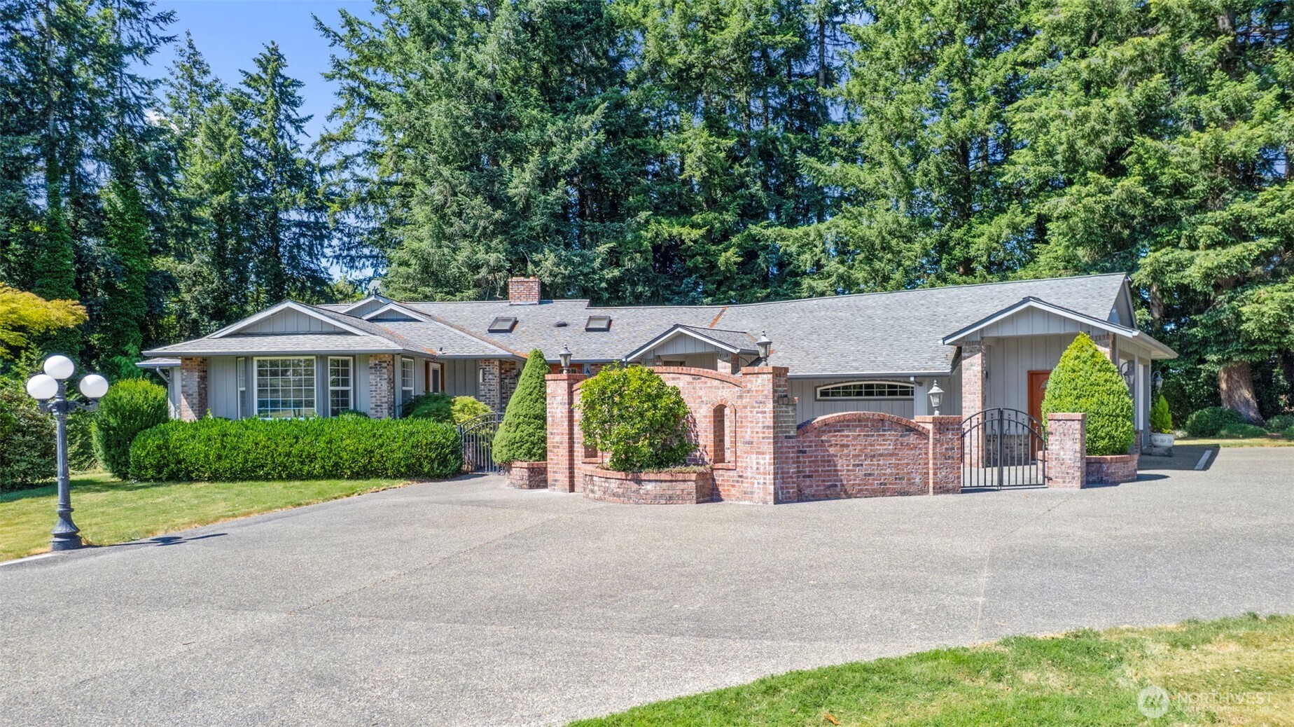
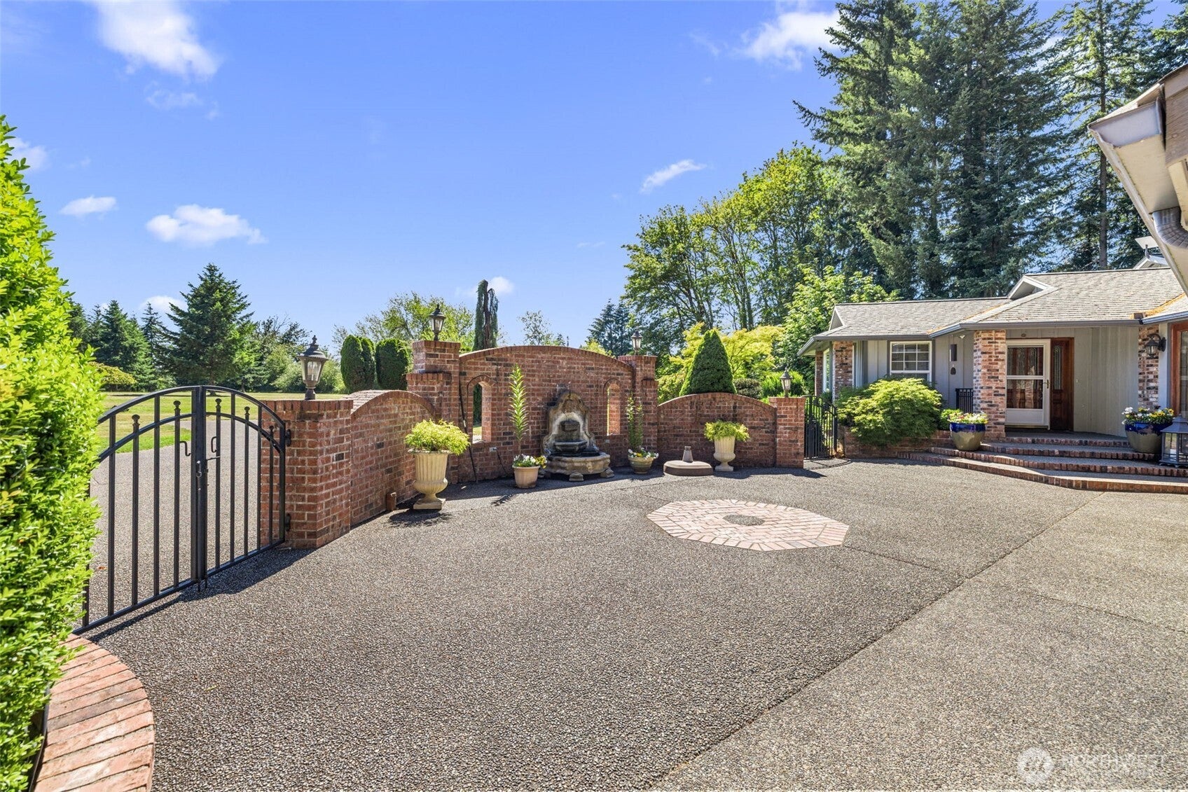
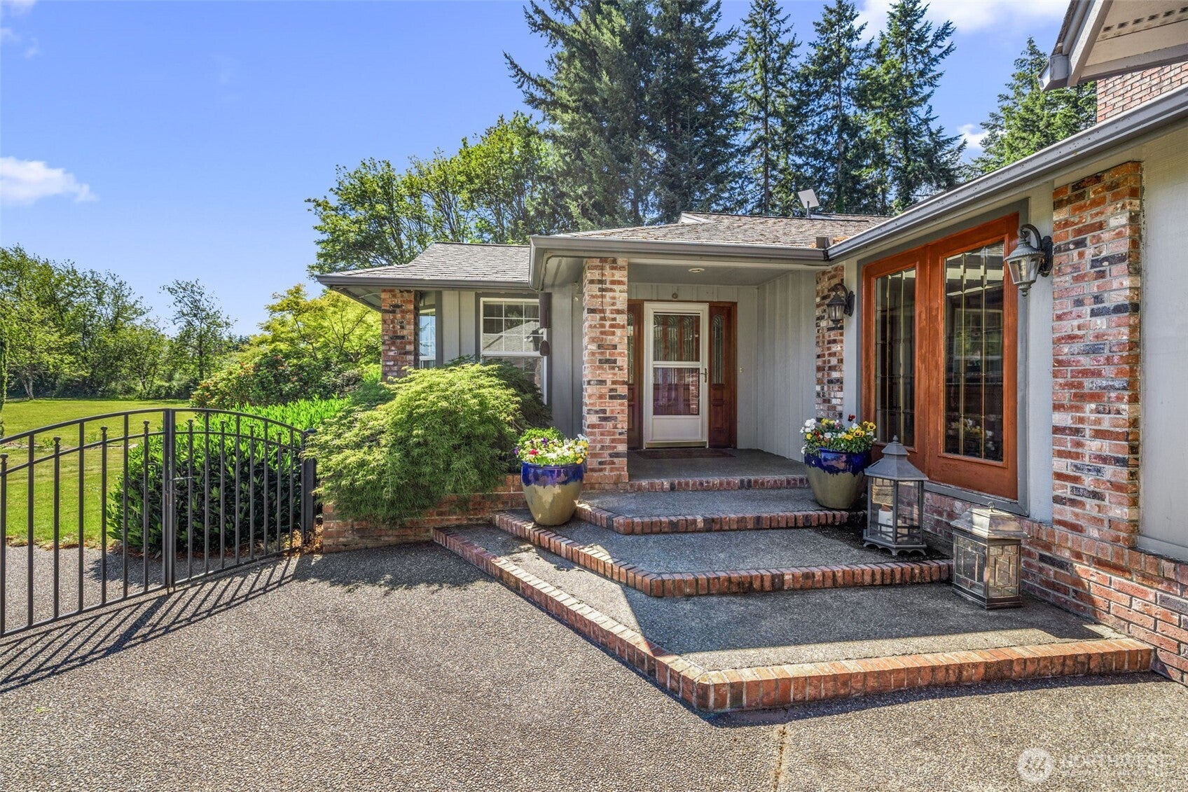
The serene sound of a stone water fountain greets you as you enter the private courtyard leading to the front door of this lovely and classic daylight basement rambler. The home is elegant, yet homey and provides plenty of space and privacy for multigenerational living. This property feels like a rambler with the primary bedroom and private bath on the main floor. The formal dining room is open to the family room, and if you need a quiet moment to read a book or relax, the sitting room is a perfect place. The functional kitchen features granite counters and dining bar. There is a walk in pantry and plenty of counter and cupboard space. In addition there is a guest bath and a huge utility room with tons of storage. The glass french doors open from the family room to a huge deck where you can soak up the sun and gaze out at the peaceful country views. Downstairs you will find a 2nd kitchen with tons of pantry space, 2 more good sized bedrooms and a full bath. A woodstove keeps the living space cozy and the private entrance leads out to a patio with a beautiful KOI pond containing multi colored giant KOI! Relax as you watch them swim and listen to the peaceful flow of the ponds water-feature. The heated in-ground pool is complete with a changing room and shower. Take advantage of the huge shop for hobbies and parking. Hobby barn houses your tractor or mower. Would make fantastic equestrian property There are 2 lots included in sale. Lot sq. ftg. = both lots. EZ commute to I-5.
| a week ago | Listing updated with changes from the MLS® | |
| a week ago | Listing first seen on site |
Listing courtesy of Holly A. Kappert of Yelm Windermere

Listing information is provided by Participants of the Northwest MLS. IDX information is provided exclusively for personal, non-commercial use, and may not be used for any purpose other than to identify prospective properties consumers may be interested in purchasing. Information is deemed reliable but not guaranteed. Copyright 2026, Northwest MLS.
All data is obtained from various sources and may not have been verified by the broker or MLS Grid. Supplied open house information is subject to change without notice. All information should be independently reviewed and verified for accuracy. Properties may or may not be listed by the office/agent presenting the information.
Last checked: 2026-07-26 10:20 PM PDT
*Estimate only. Actual rebate may vary based on final price, lender requirements, MLS rules, and broker policies.
Found a home you love?
Schedule a free consultation to lock in your rebate before you offer.
Calls and texts are answered by Amy, our AI assistant, who can answer questions and help you book.