Property search · The Consumer Protection Brokerage
Every listing shows your estimated rebate.
The green number on each home is what could come back to you: the buyer-broker fee (typically 2 to 3%) minus our flat $9,750. No other search shows you this, because no other brokerage gives it back.
4830 149th PlaceEverett, WA 98208
Listing courtesy of Nick Southard of Upgrade Realty
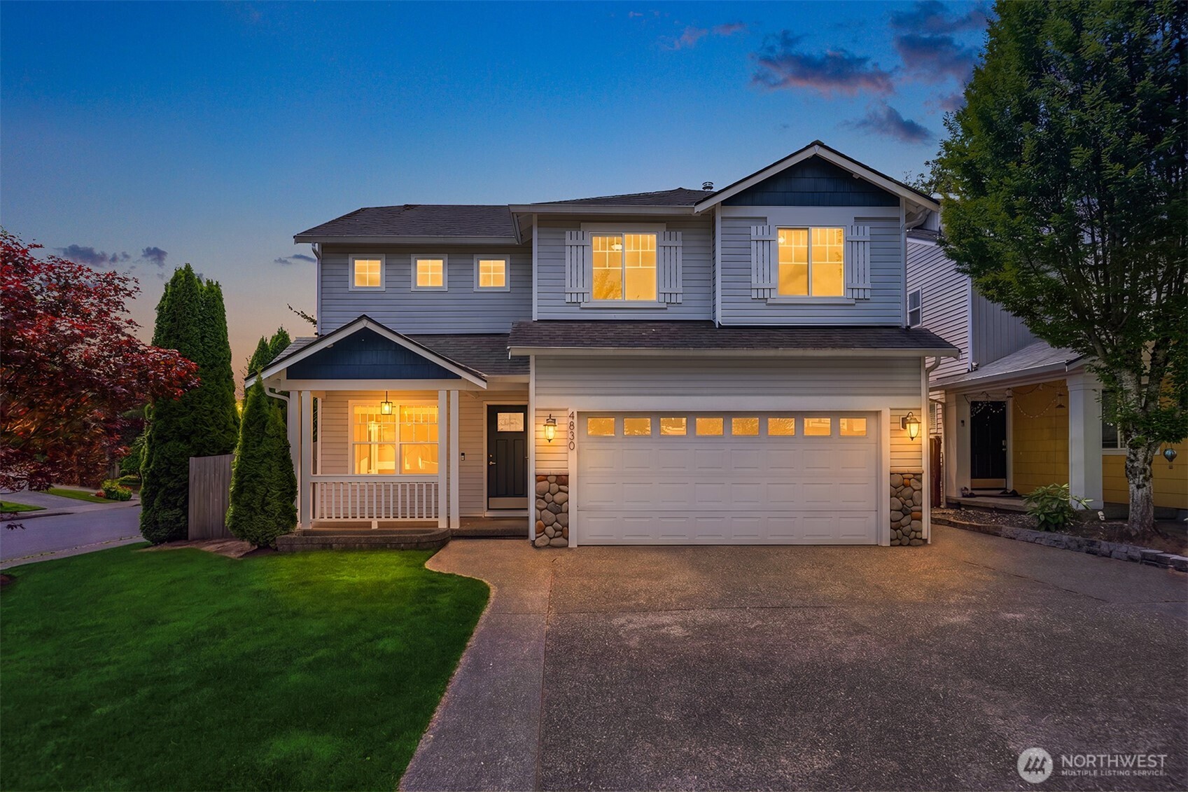
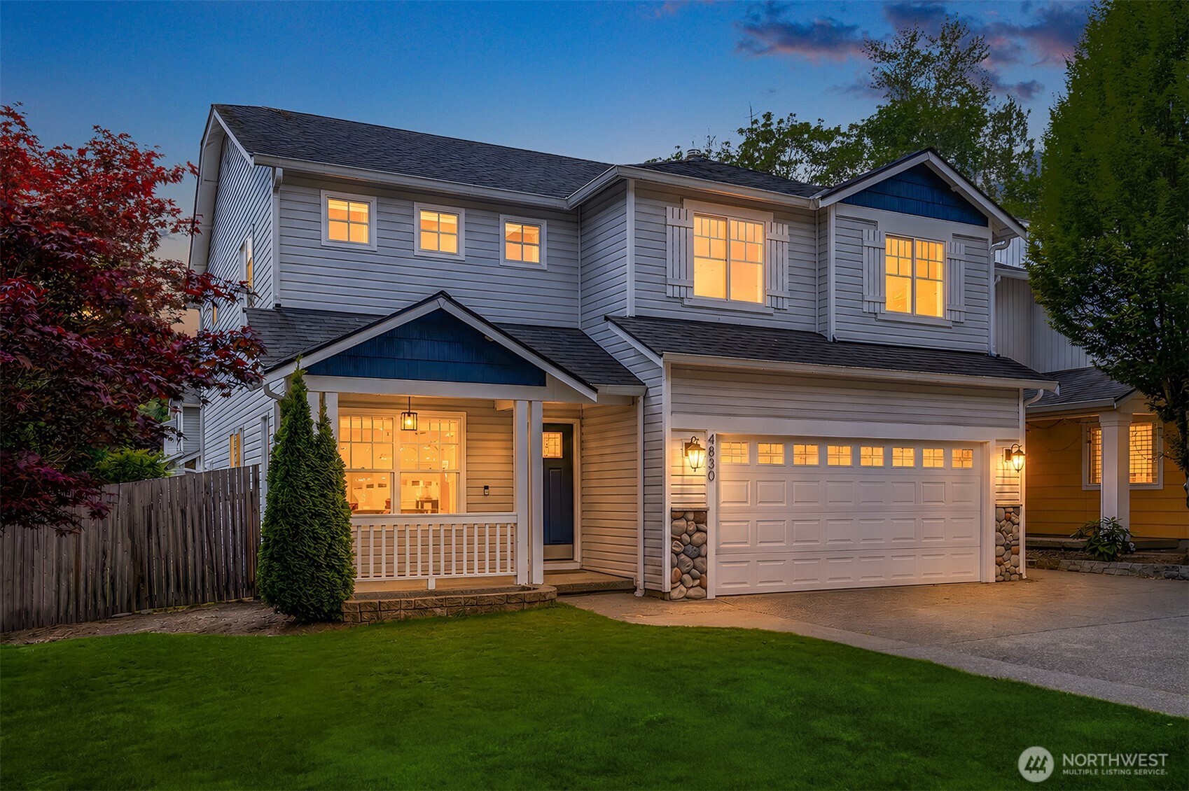
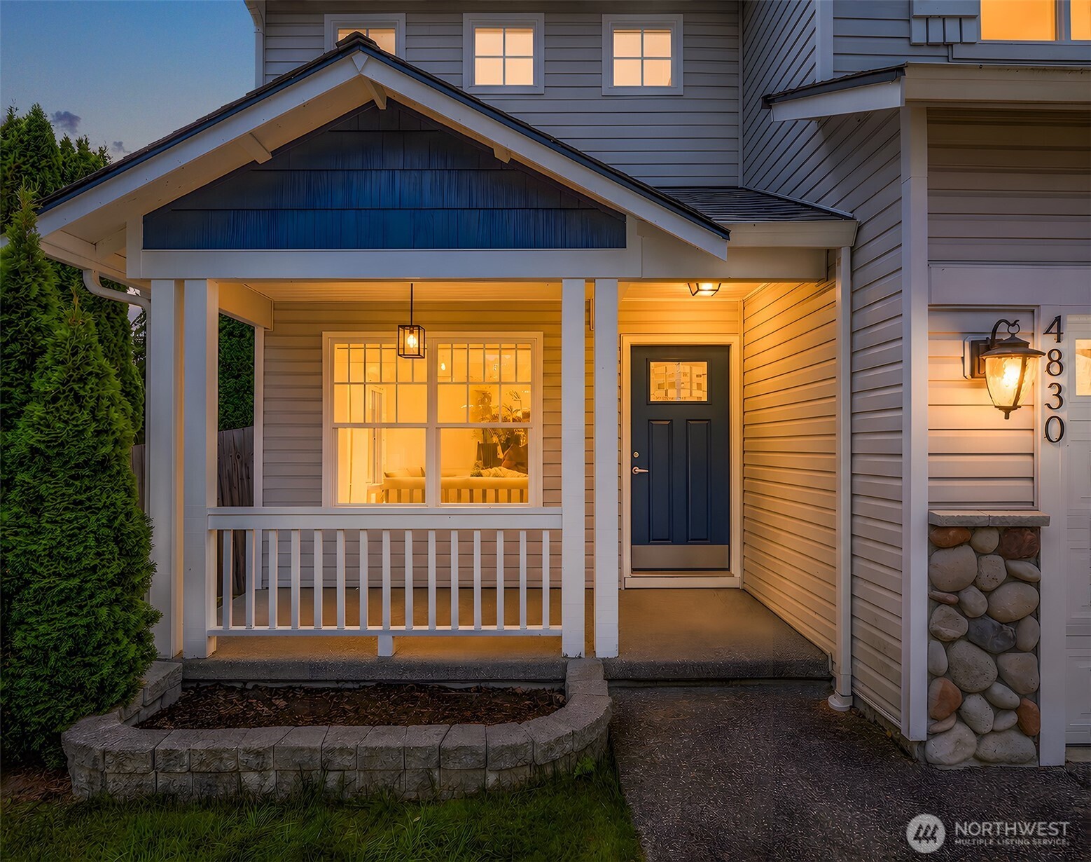
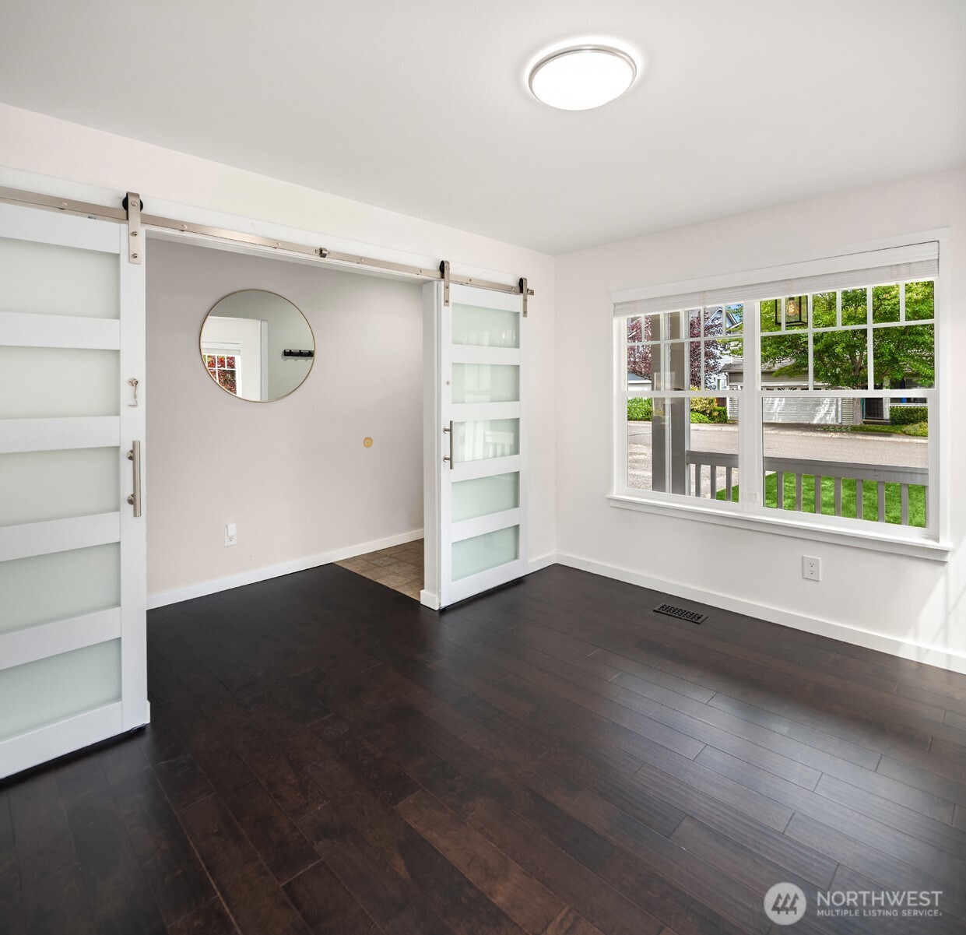
Nestled on a prime corner lot in sought-after Pembridge at Silver Firs, this luxuriously upgraded stunner boasts breathtaking high-end modern finishes, dramatic 20' ceilings & soaring stone fireplace! Captivating Craftsman curb appeal with covered porch & river rock accents. Elegant shaker style doors, upscale millwork, designer hardware, ultra thin recessed lighting & gorgeous hardwood floors throughout. Foyer opens to formal dining/flex space with frosted glass sliding barn doors. The spacious living room is an architectural masterpiece with vaulted 2-story ceilings, jaw-dropping fireplace & oversized windows leading into breakfast nook & custom showcase kitchen with tall cabinets, slab granite counters, stainless steel appliances & full-height textured marble backsplash. Upper loft bonus room with abundant natural light & commanding top floor views. Primary suite with cathedral ceiling & decorative accent windows features lavish 5-piece ensuite with wood plank tile floors, soaking tub, skylight & walk-in closet with impressive built-in organizer system. Newer roof, tankless water heater, high-efficiency furnace & central A/C. Sprawling backyard with extended patio & greenhouse. Just steps to neighborhood park with full-size athletic court & top tier Mill Creek schools!
| 3 days ago | Listing updated with changes from the MLS® | |
| 2 weeks ago | Status changed to Active | |
| 2 weeks ago | Listing first seen on site |
Listing courtesy of Nick Southard of Upgrade Realty

Listing information is provided by Participants of the Northwest MLS. IDX information is provided exclusively for personal, non-commercial use, and may not be used for any purpose other than to identify prospective properties consumers may be interested in purchasing. Information is deemed reliable but not guaranteed. Copyright 2026, Northwest MLS.
All data is obtained from various sources and may not have been verified by the broker or MLS Grid. Supplied open house information is subject to change without notice. All information should be independently reviewed and verified for accuracy. Properties may or may not be listed by the office/agent presenting the information.
Last checked: 2026-07-26 11:40 PM PDT
*Estimate only. Actual rebate may vary based on final price, lender requirements, MLS rules, and broker policies.
Found a home you love?
Schedule a free consultation to lock in your rebate before you offer.
Calls and texts are answered by Amy, our AI assistant, who can answer questions and help you book.