Property search · The Consumer Protection Brokerage
Every listing shows your estimated rebate.
The green number on each home is what could come back to you: the buyer-broker fee (typically 2 to 3%) minus our flat $9,750. No other search shows you this, because no other brokerage gives it back.
2111 Chesney Road ETacoma, WA 98445
Listing courtesy of Joe S Symonette of eXp Realty
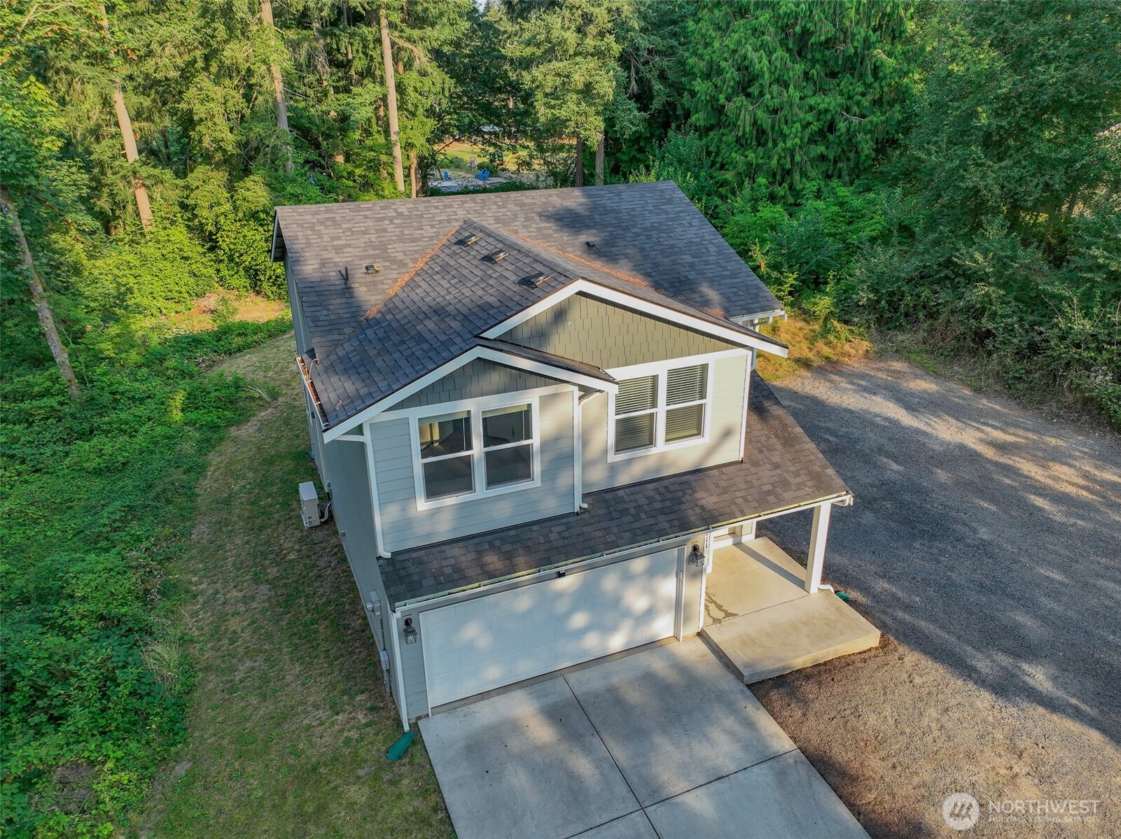
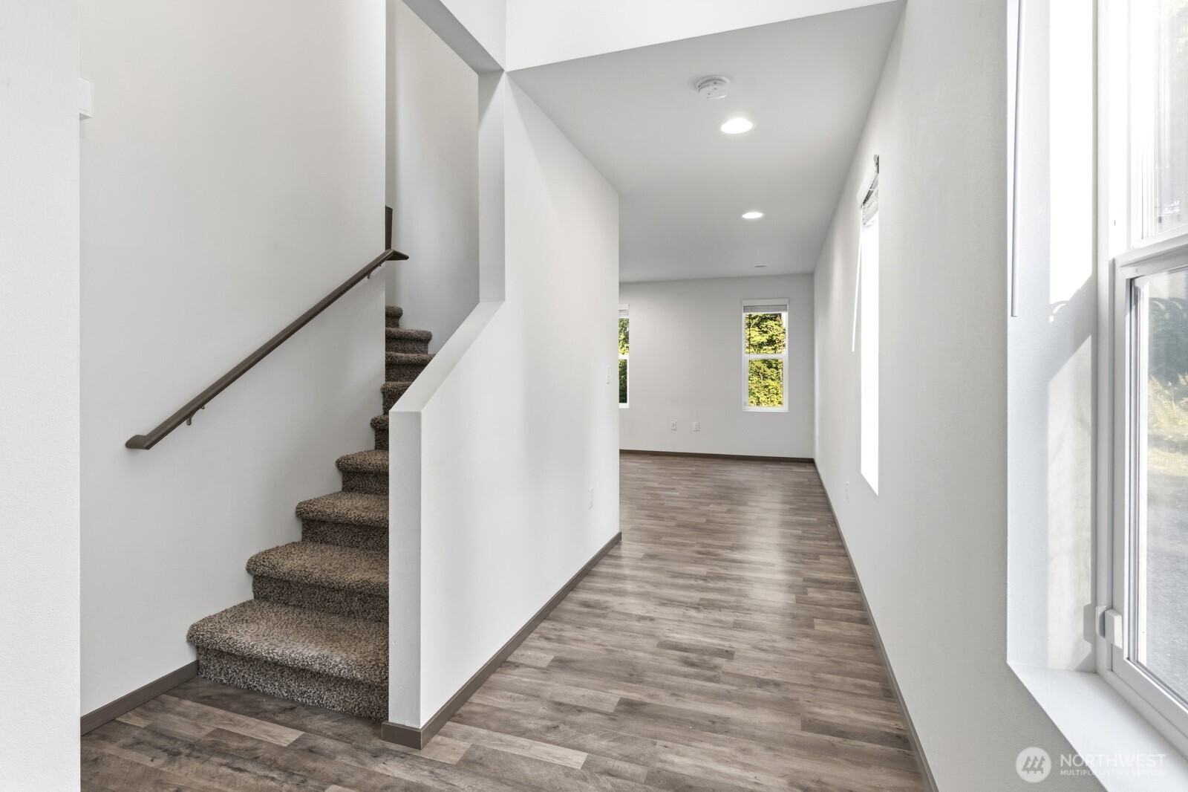
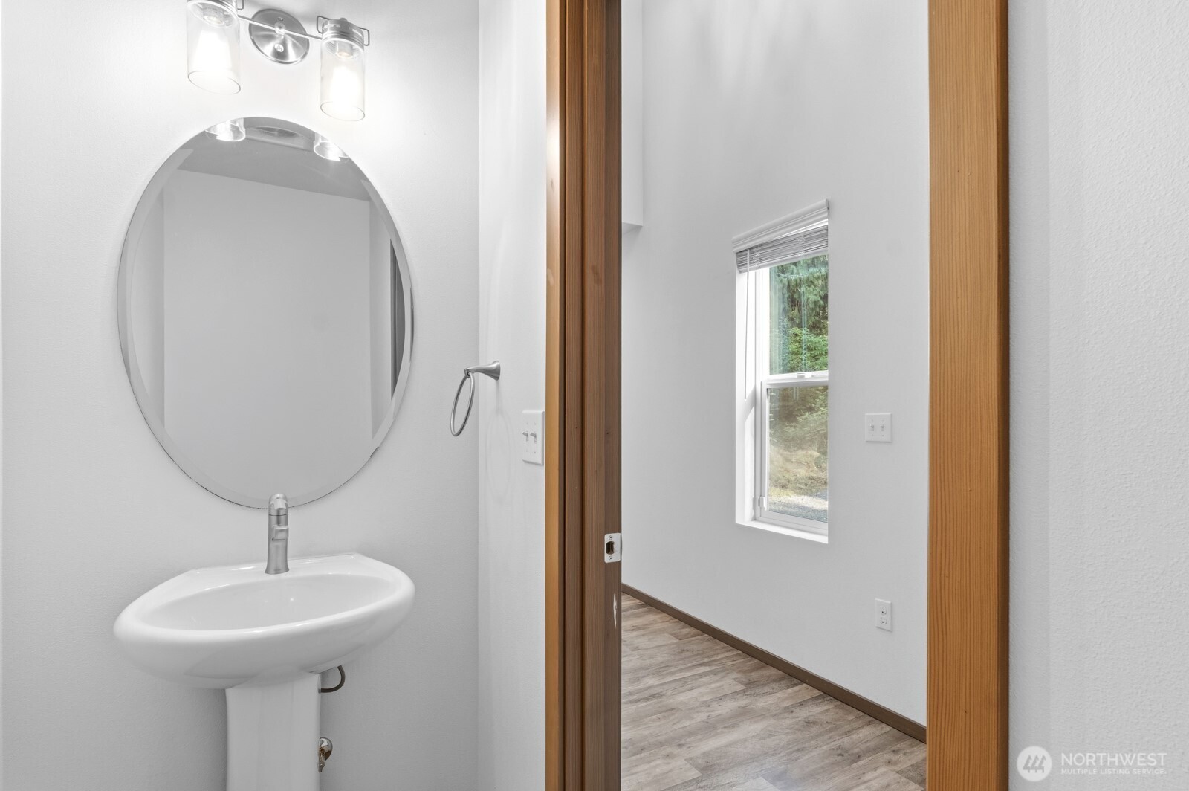
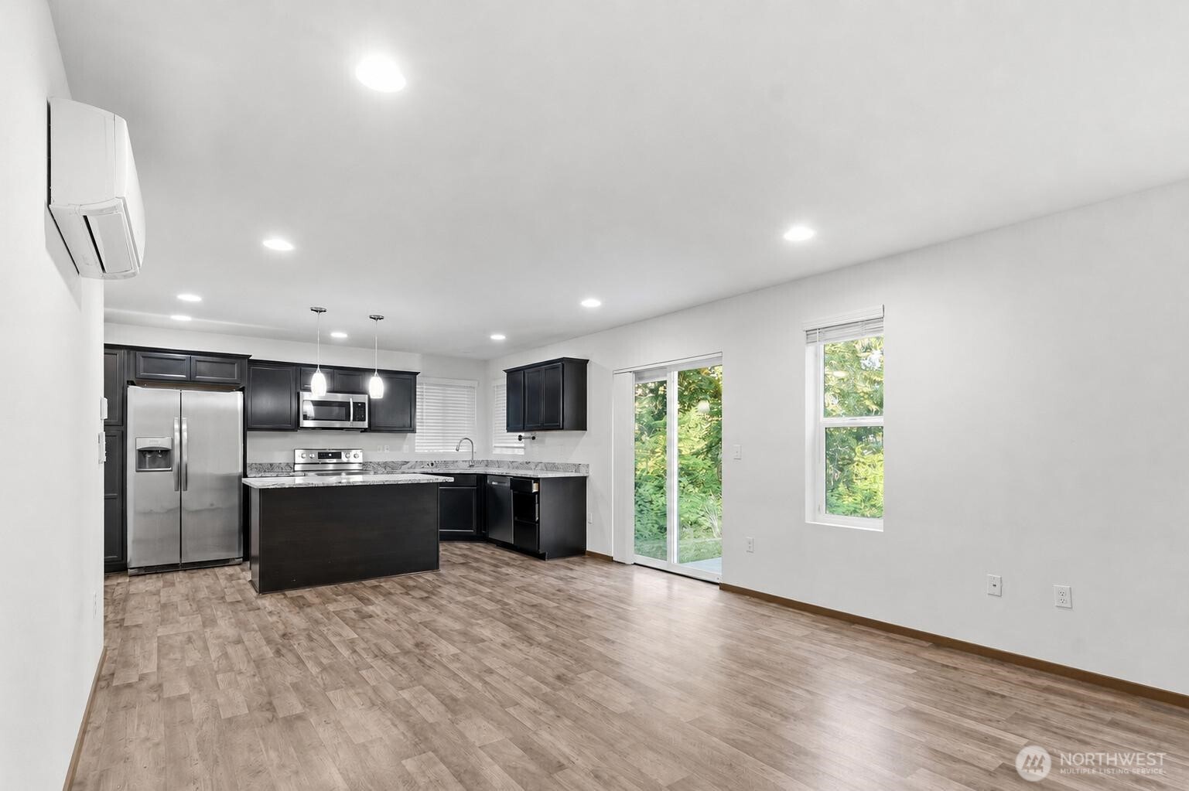
Welcome to your dream home. This nearly-new 3 bed, 2.5 bath home perfectly blends contemporary design with total property freedom. Nestled on a sprawling lot of over one acre with absolutely no HOA, this property offers a rare combination of modern luxury and unrestricted privacy. The main house features a spacious interior and a primary suite with a walk-in closet and private bath, all kept perfectly comfortable by an efficient mini-split heating and cooling system. The outdoor space is a rare find. It features a 4-bedroom septic design, meaning you can easily build a Detached Accessory Dwelling Unit (DADU), a massive workshop, or expand the home. There is an abundance of parking ready for all your additional vehicles, RVs, or boats. Best of all, you can save a fortune by taking advantage of the rare, assumable 3.125% interest rate FHA loan. Schedule your tour today!
| 10 hours ago | Listing updated with changes from the MLS® | |
| 3 days ago | Listing first seen on site |
Listing courtesy of Joe S Symonette of eXp Realty

Listing information is provided by Participants of the Northwest MLS. IDX information is provided exclusively for personal, non-commercial use, and may not be used for any purpose other than to identify prospective properties consumers may be interested in purchasing. Information is deemed reliable but not guaranteed. Copyright 2026, Northwest MLS.
All data is obtained from various sources and may not have been verified by the broker or MLS Grid. Supplied open house information is subject to change without notice. All information should be independently reviewed and verified for accuracy. Properties may or may not be listed by the office/agent presenting the information.
Last checked: 2026-07-26 09:30 PM PDT
*Estimate only. Actual rebate may vary based on final price, lender requirements, MLS rules, and broker policies.
Found a home you love?
Schedule a free consultation to lock in your rebate before you offer.
Calls and texts are answered by Amy, our AI assistant, who can answer questions and help you book.