Property search · The Consumer Protection Brokerage
Every listing shows your estimated rebate.
The green number on each home is what could come back to you: the buyer-broker fee (typically 2 to 3%) minus our flat $9,750. No other search shows you this, because no other brokerage gives it back.
6908 288th Street NWStanwood, WA 98292
Listing courtesy of Tricia Jacobs of RE/MAX Gateway
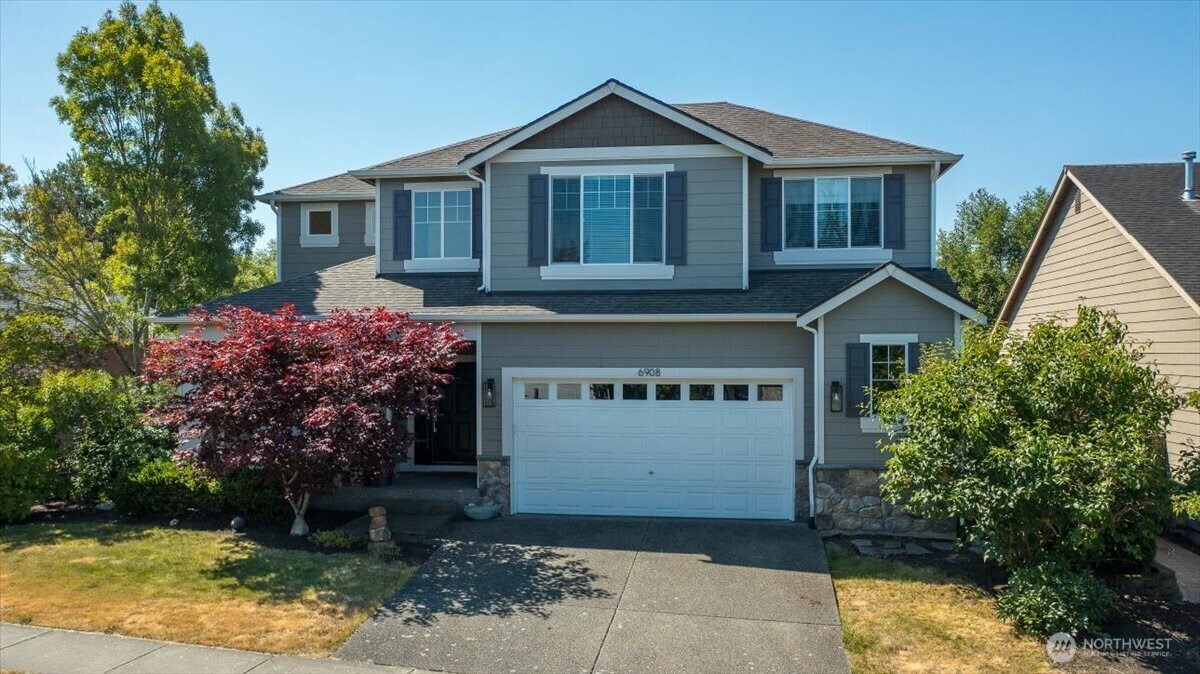
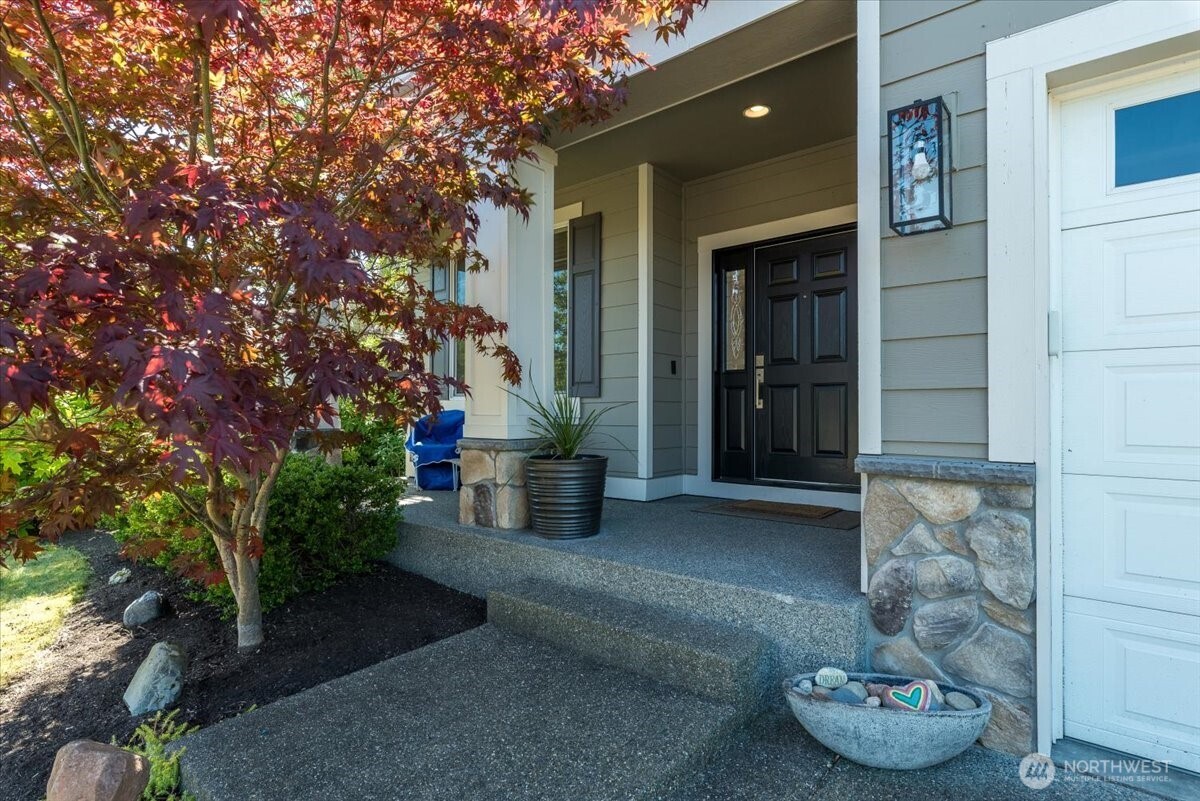
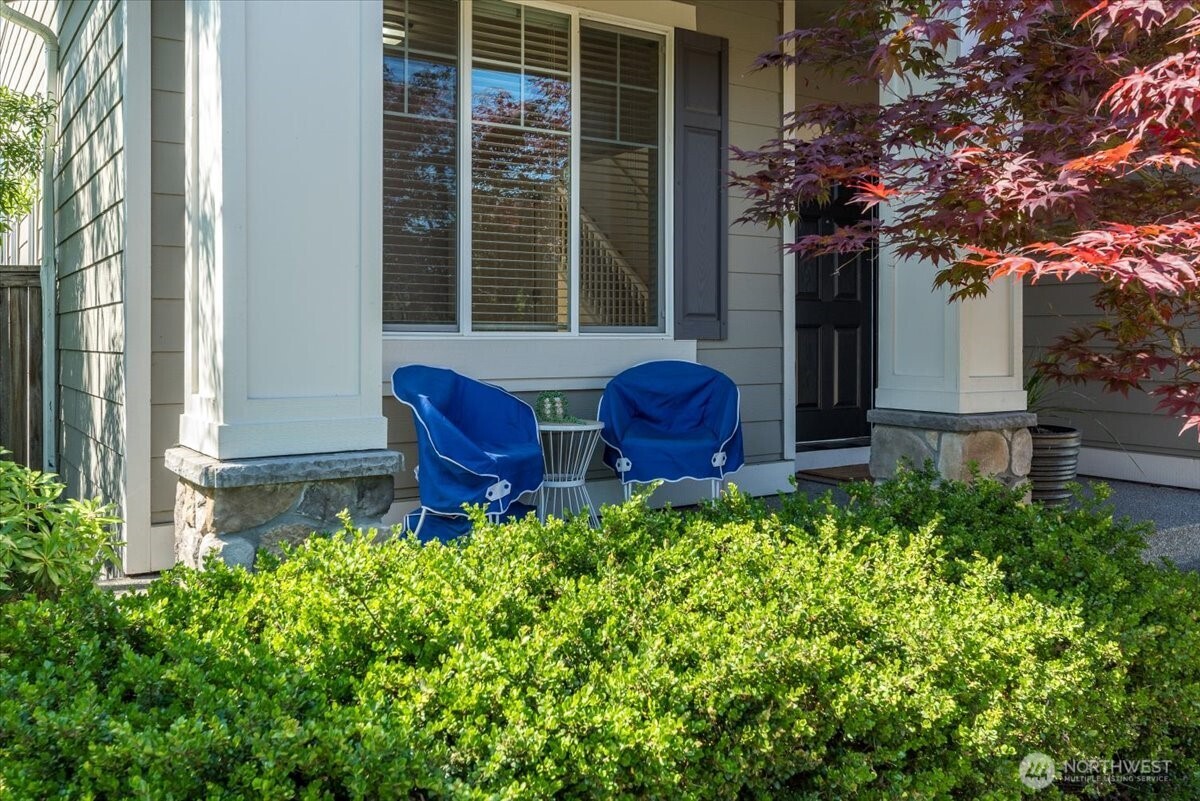
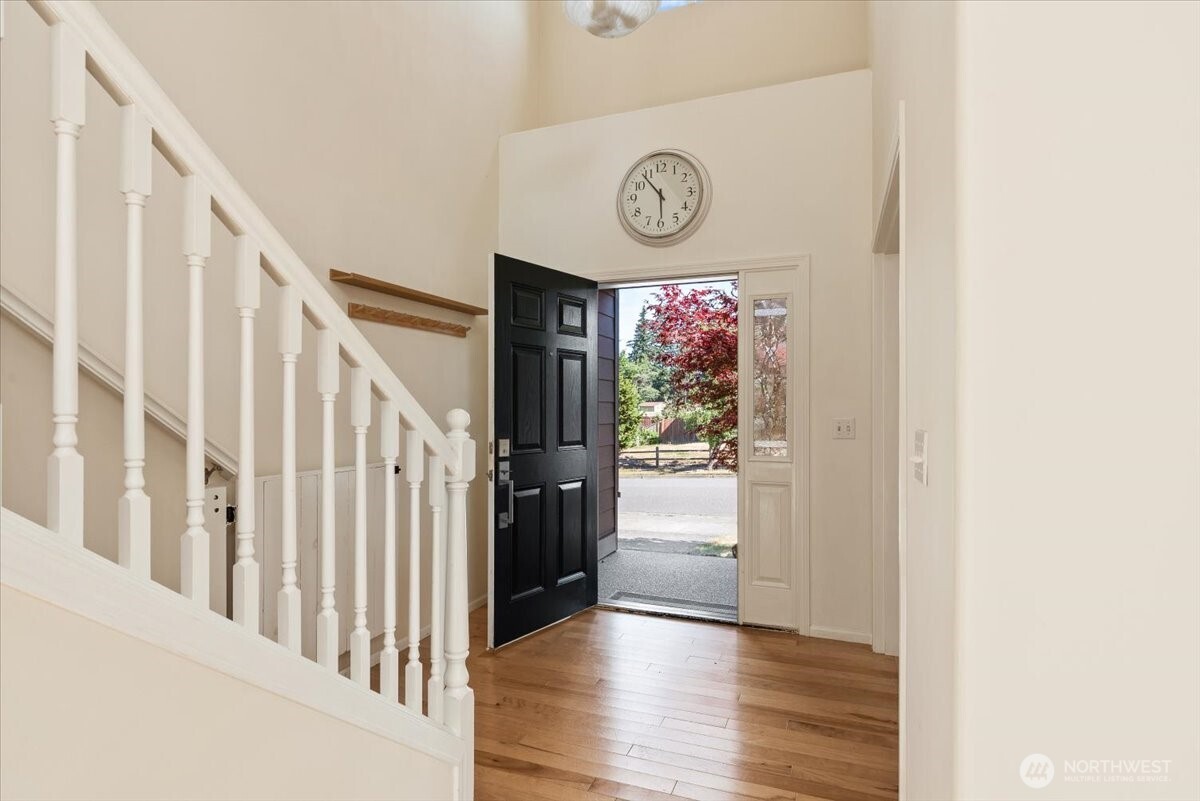
Some homes impress you the moment you step inside. Others make you want to stay. This Copper Station home does both. A dramatic vaulted entry welcomes you inside, where abundant natural light & an inviting floor plan create a home that's ready for everyday living & life's biggest celebrations. This is the kind of floor plan where people naturally gather while everyone still has room to spread out. Whether hosting holiday dinners, celebrating birthdays, or gathering with friends, the layout keeps everyone connected. The kitchen features abundant cabinetry, a pantry, granite island, stainless steel appliances, and a window overlooking the backyard. The adjoining great room naturally becomes the heart of the home. An open living and dining space, private office, and powder room complete the main level. Upstairs you'll find all four bedrooms, generous bonus room, full bathroom, and laundry room. Spacious primary suite offers two closets with a five-piece bath. Enjoy your morning coffee beneath the covered back patio overlooking the fully fenced backyard. Whether you envision creating a garden, enjoying the open space, or simply unwinding, there's room here to make it your own. Fresh exterior paint (2024), oversized 2-car garage w/backyard access, and a greenbelt with neighborhood trail behind complete this exceptional Cedarhome home. A home where everyday living feels just as special as the occasions worth celebrating.
| 3 days ago | Listing updated with changes from the MLS® | |
| 3 days ago | Price changed to $699,900 | |
| a week ago | Status changed to Active | |
| 2 weeks ago | Listing first seen on site |
Listing courtesy of Tricia Jacobs of RE/MAX Gateway

Listing information is provided by Participants of the Northwest MLS. IDX information is provided exclusively for personal, non-commercial use, and may not be used for any purpose other than to identify prospective properties consumers may be interested in purchasing. Information is deemed reliable but not guaranteed. Copyright 2026, Northwest MLS.
All data is obtained from various sources and may not have been verified by the broker or MLS Grid. Supplied open house information is subject to change without notice. All information should be independently reviewed and verified for accuracy. Properties may or may not be listed by the office/agent presenting the information.
Last checked: 2026-07-26 11:00 PM PDT
*Estimate only. Actual rebate may vary based on final price, lender requirements, MLS rules, and broker policies.
Found a home you love?
Schedule a free consultation to lock in your rebate before you offer.
Calls and texts are answered by Amy, our AI assistant, who can answer questions and help you book.