Property search · The Consumer Protection Brokerage
Every listing shows your estimated rebate.
The green number on each home is what could come back to you: the buyer-broker fee (typically 2 to 3%) minus our flat $9,750. No other search shows you this, because no other brokerage gives it back.
Martha Lake Estates16226 E Shore Drive BLynnwood, WA 98087
Listing courtesy of Bruce D. Lystad of John L. Scott Mill Creek
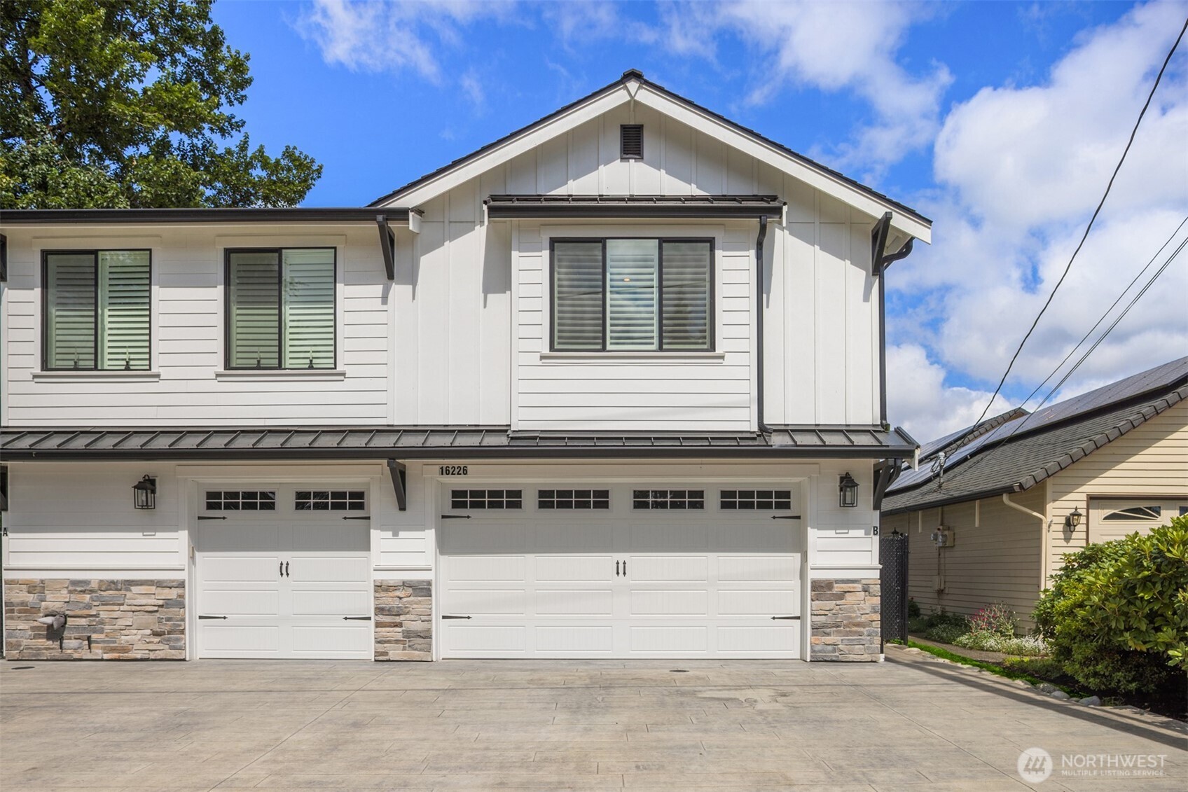
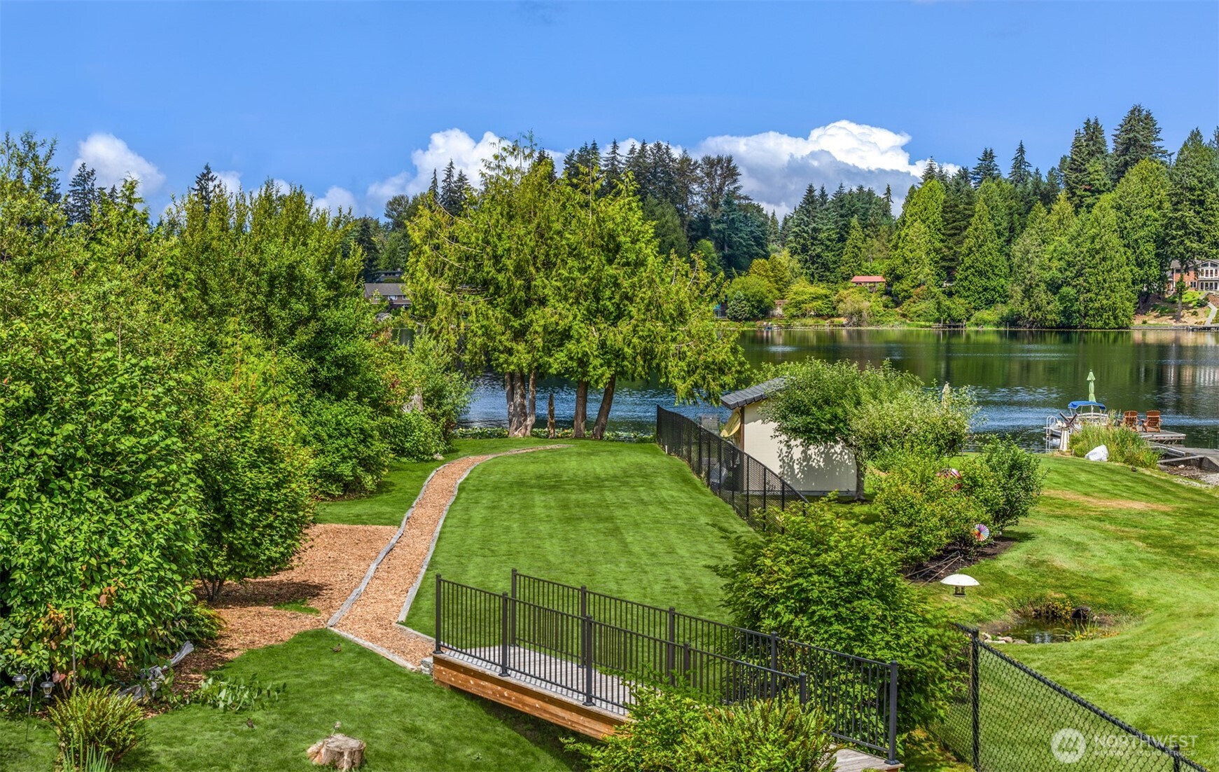
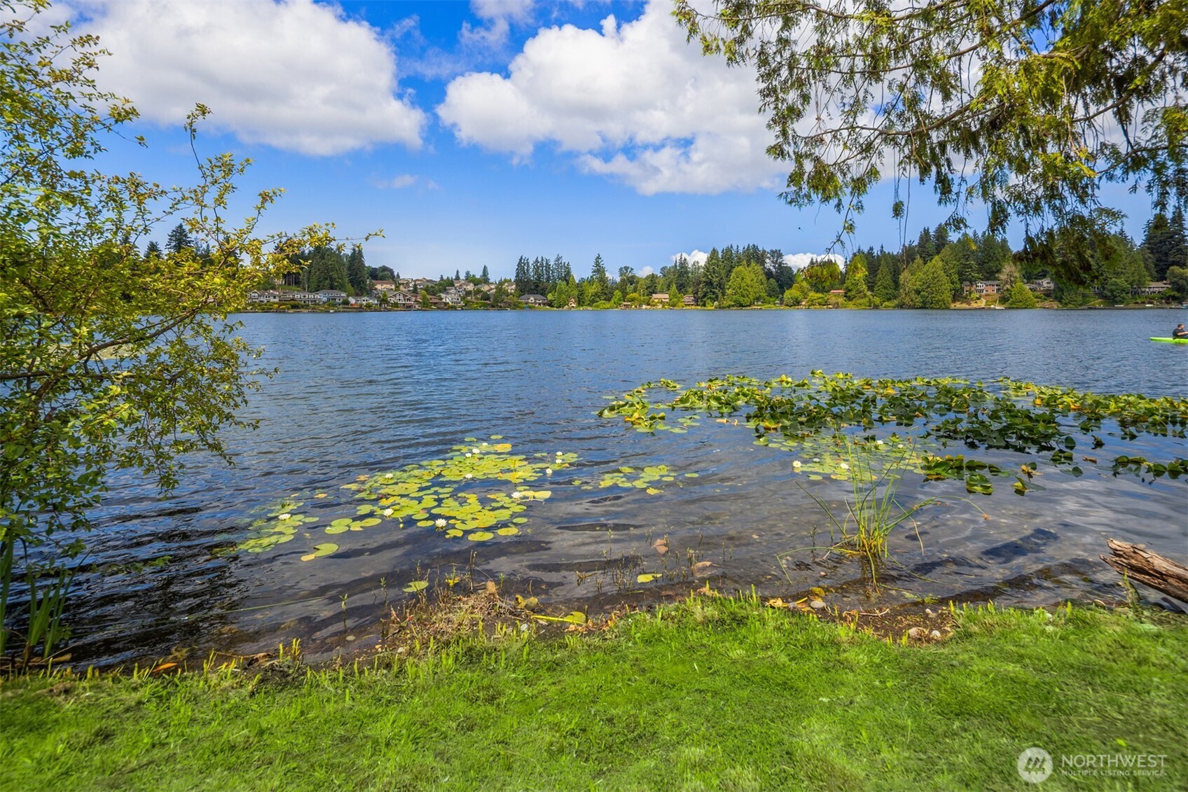
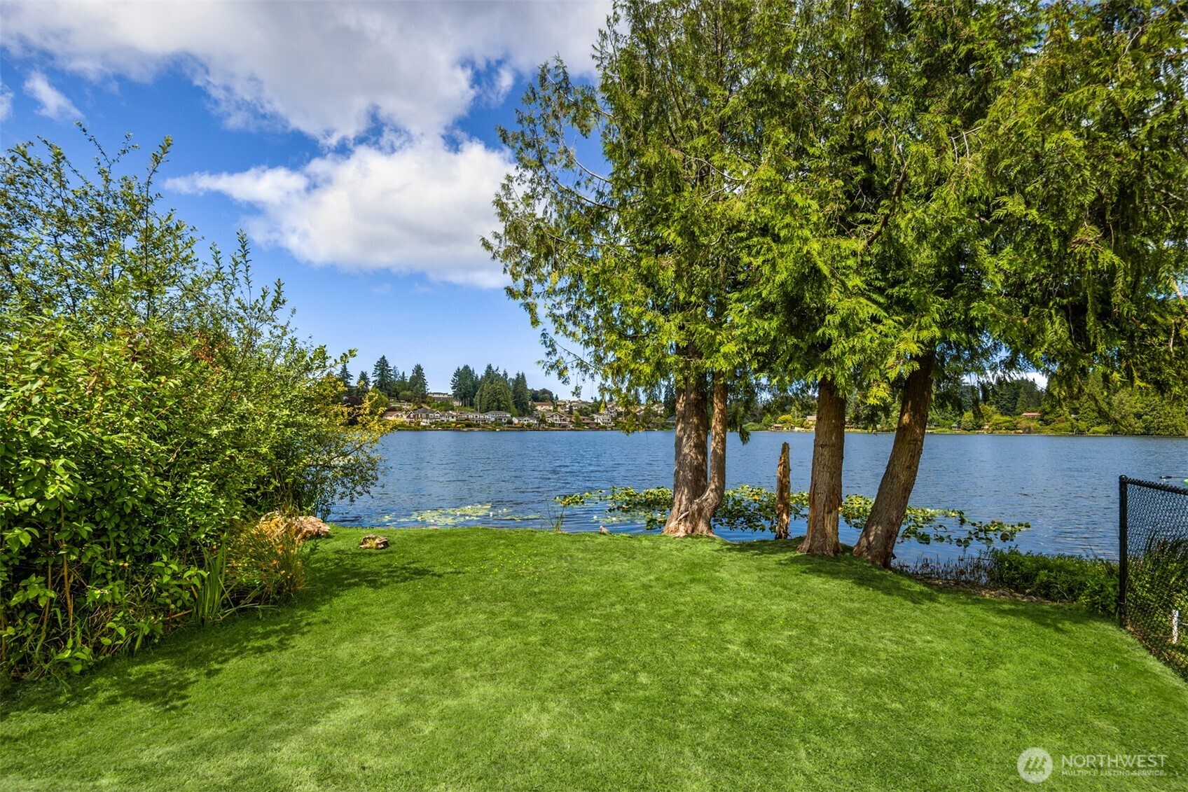
This "like-new" construction home offers a rare waterfront lifestyle. Enjoy 50+/- feet of Martha Lake frontage, perfect for paddle boarding, kayaking, and fishing for stocked trout, perch, and bass. The backyard features a stamped concrete patio and a walkway bridge over a seasonal creek. Superior Construction: Built for durability and peace of mind, the home features an overbuilt foundation with 50+ pin-piles and double-wall construction with Rock-wool insulation for a virtually silent interior. The exterior is complemented by a stamped concrete driveway and metal roof accents. Interior Features: Great Room: Open layout with engineered hardwoods and a wide stone electric fireplace. Kitchen: Gourmet quartz island, soft-close cabinetry, under-mount composite sink, and high-end appliances including a Bertazzoni range, Blue Star refrigerator, and built-in wine cooler. Main Level: Solid wood custom doors throughout, a three-quarter bath with heated tile floors, and a custom floating iron staircase with a built-in iron pet cage. Primary Suite: Vaulted ceilings, large walk-in closet with barn doors/organizers, and a luxury bath featuring a freestanding tub, limestone sink, and heated tile floors. Additional Bedroom: A huge vaulted second bedroom with a walk-in closet and barn doors. Modern Conveniences: Custom shutter-style blinds and blackout blinds on sliders. Main floor patio and upper deck both feature electric radiant heat for year-round outdoor living. Hot/cold ext hose bibs.
| yesterday | Listing updated with changes from the MLS® | |
| 2 weeks ago | Listing first seen on site |
Listing courtesy of Bruce D. Lystad of John L. Scott Mill Creek

Listing information is provided by Participants of the Northwest MLS. IDX information is provided exclusively for personal, non-commercial use, and may not be used for any purpose other than to identify prospective properties consumers may be interested in purchasing. Information is deemed reliable but not guaranteed. Copyright 2026, Northwest MLS.
All data is obtained from various sources and may not have been verified by the broker or MLS Grid. Supplied open house information is subject to change without notice. All information should be independently reviewed and verified for accuracy. Properties may or may not be listed by the office/agent presenting the information.
Last checked: 2026-07-26 11:30 PM PDT
*Estimate only. Actual rebate may vary based on final price, lender requirements, MLS rules, and broker policies.
Found a home you love?
Schedule a free consultation to lock in your rebate before you offer.
Calls and texts are answered by Amy, our AI assistant, who can answer questions and help you book.